438 Sandbar Point, Clover, SC 29710
- $594,900
- 3
- BD
- 3
- BA
- 2,662
- SqFt




Listing courtesy of Costello Real Estate and Investments LLC. robbietickel@gmail.com
- List Price
- $594,900
- MLS#
- 4403257
- Status
- ACTIVE
- Days on Market
- 5
- Property Type
- Residential
- Year Built
- 2021
- Bedrooms
- 3
- Bathrooms
- 3
- Full Baths
- 2
- Half Baths
- 1
- Lot Size
- 7,840
- Lot Size Area
- 0.18
- Living Area
- 2,662
- Sq Ft Total
- 2662
- County
- York
- Subdivision
- Lake Crest
- Special Conditions
- None
Property Description
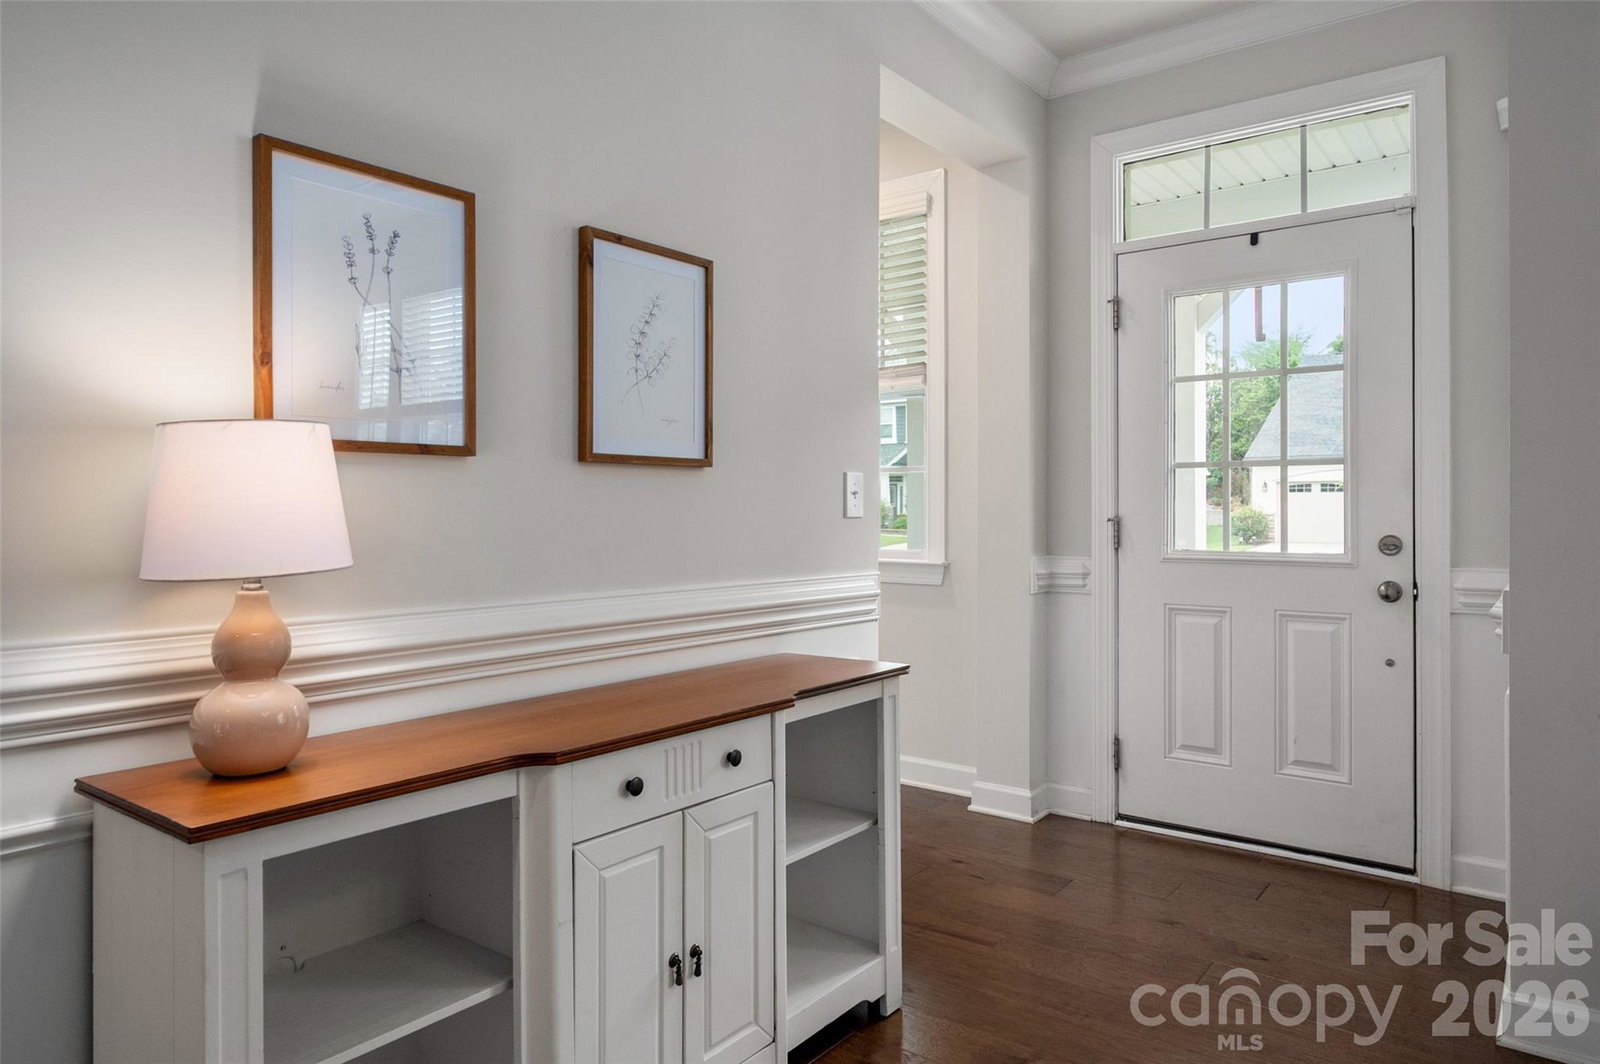
Built by Mattamy Homes in 2021, this three-bedroom home has an open floor plan with a bright kitchen that overlooks the dining and living areas. Quartz countertops, a subway tile backsplash, and plenty of cabinet and counter space make it a kitchen you'll actually use. Off the garage, there's a drop zone and a dedicated office that's tucked away from the main living area. The tandem two-car garage gives you the extra space that's hard to find, whether you need more storage, a workshop, a golf cart, or a home gym. Upstairs, you'll find all three bedrooms, including the primary suite with a large walk-in closet. The loft is a great bonus space for a second living area, media room, playroom, or home office, and the ceiling is already wired for a projector. Need another bedroom? The loft could easily be enclosed to create a fourth bedroom while still leaving plenty of room throughout the home. Both full bathrooms have dual vanities, and the laundry chute from the primary bathroom drops straight into the upstairs laundry room. Out back, there's plenty of room to grill, relax, or let the kids and dogs play. A wooded buffer along the back of the property adds privacy, and the neighborhood pool is an easy walk away. You're also close to Lake Wylie, shopping, dining, and Clover schools.
/u.realgeeks.media/lindahall/lindahalllogo122023.png)
Additional Information
- Hoa Fee
- $225
- Hoa Fee Paid
- Quarterly
- Community Features
- Clubhouse, Outdoor Pool, Picnic Area, Playground, Sidewalks, Street Lights, Walking Trails
- Fireplace
- Yes
- Interior Features
- Attic Stairs Pulldown, Drop Zone, Kitchen Island, Open Floorplan, Pantry, Walk-In Closet(s)
- Floor Coverings
- Carpet, Tile, Wood
- Equipment
- Dishwasher, Disposal, Electric Cooktop, Electric Oven, Exhaust Hood, Gas Water Heater, Microwave, Refrigerator
- Foundation
- Crawl Space
- Main Level Rooms
- Bathroom-Half, Office, Dining Room
- Laundry Location
- Laundry Chute, Laundry Room, Upper Level
- Heating
- Central, Natural Gas
- Water
- County Water
- Sewer
- County Sewer
- Exterior Construction
- Fiber Cement
- Roof
- Architectural Shingle
- Parking
- Driveway, Attached Garage, Garage Door Opener, Garage Faces Front, Tandem
- Driveway
- Concrete, Paved
- Lot Description
- Wooded
- Elementary School
- Oakridge
- Middle School
- Oakridge
- High School
- Clover
- Builder Name
- Mattamy
Mortgage Calculator
“ Based on information submitted to the MLS GRID as of . All data is obtained from various sources and may not have been verified by broker or MLS GRID. Supplied Open House Information is subject to change without notice. All information should be independently reviewed and verified for accuracy. Some IDX listings have been excluded from this website. Properties may or may not be listed by the office/agent presenting the information © 2026 Canopy MLS as distributed by MLS GRID”

Last Updated: