1112 Marcus Street, Indian Land, SC 29707
- $400,000
- 3
- BD
- 2
- BA
- 1,501
- SqFt




Listing courtesy of EXP Realty LLC Rock Hill. nick.may@exprealty.com
- List Price
- $400,000
- MLS#
- 4403014
- Status
- COMING SOON
- Days on Market
- 0
- Property Type
- Residential
- Year Built
- 2012
- Bedrooms
- 3
- Bathrooms
- 2
- Full Baths
- 2
- Lot Size
- 8,712
- Lot Size Area
- 0.2
- Living Area
- 1,501
- Sq Ft Total
- 1501
- County
- Lancaster
- Subdivision
- Reid Pointe
- Special Conditions
- None
Property Description
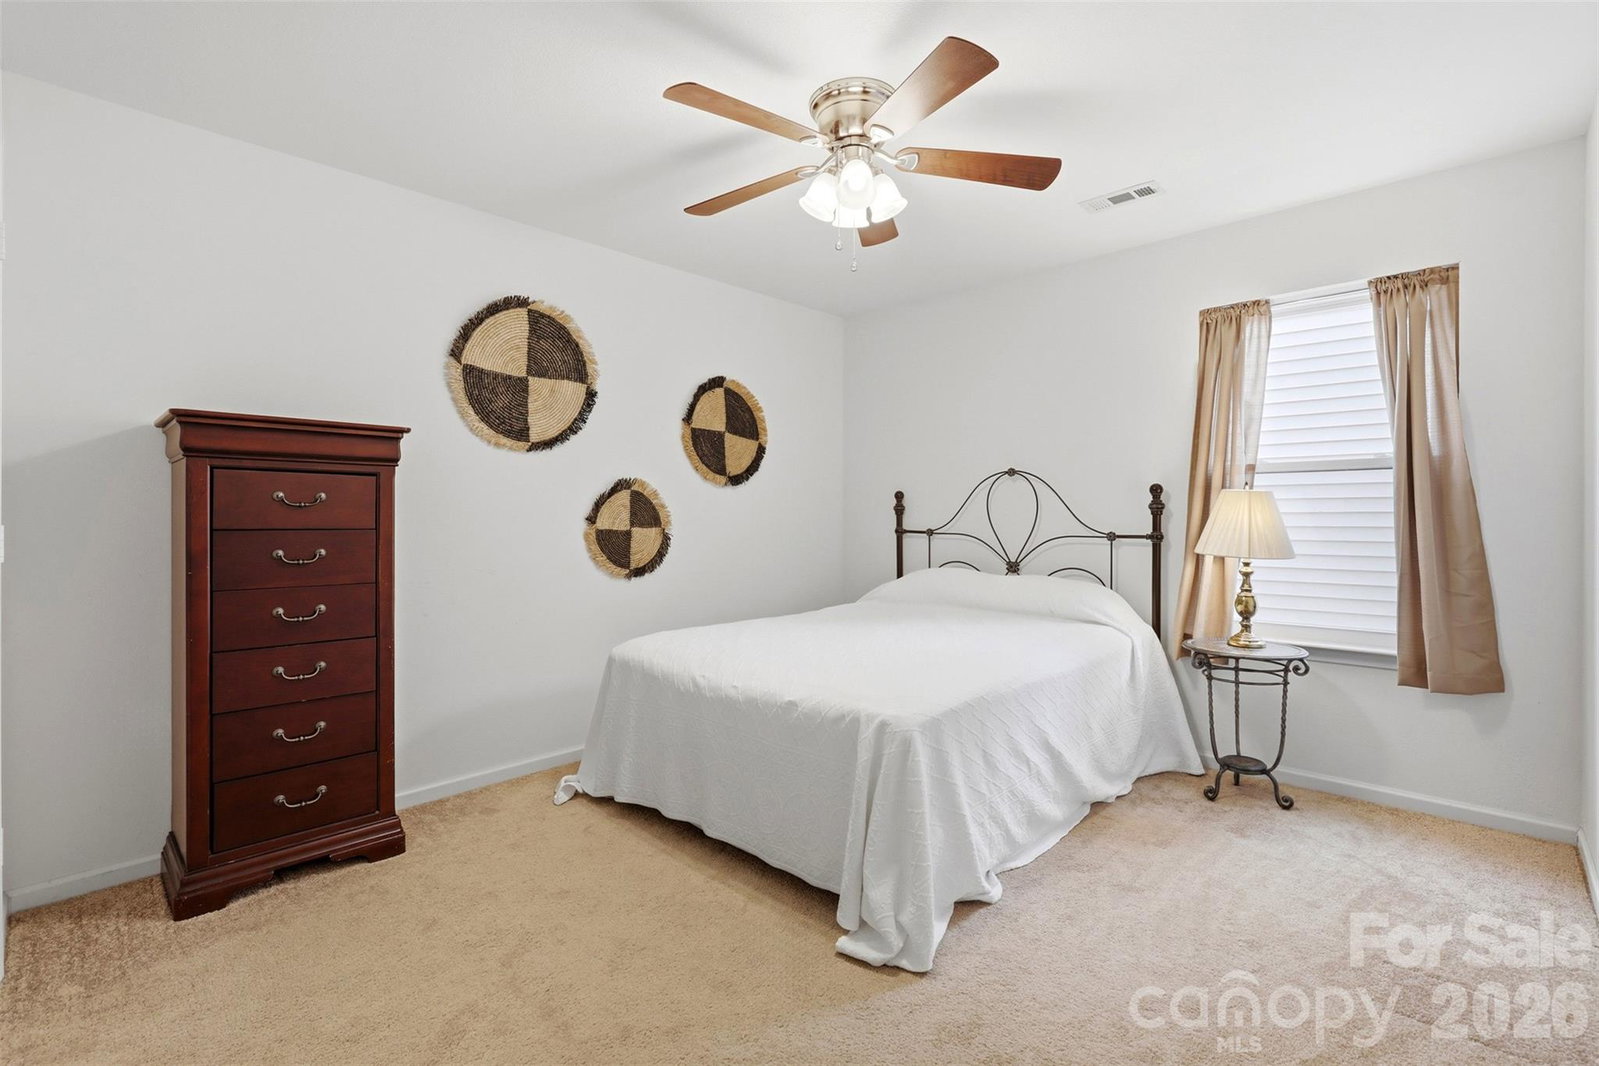
COMING SOON | Showings Begin July 30 One-level living in one of Indian Land's most convenient locations! This move-in-ready 3-bedroom, 2-bath home combines an open layout with thoughtful upgrades and a backyard you'll love spending time in. Vaulted ceilings in both the spacious living room and private primary suite create an airy, open feel, while the upgraded tile shower in the primary bath adds a touch of luxury. A brand-new 2026 water heater provides added peace of mind, and the private, fenced backyard with an expanded patio is perfect for grilling, entertaining or simply relaxing after a long day. Location is where this home truly shines. Nestled in the heart of Indian Land, 1112 Marcus Street offers quick access to Ballantyne, Fort Mill, Pineville and Charlotte while allowing you to enjoy the benefit of low Lancaster County taxes and a low HOA. Shopping, dining, grocery stores, parks and everyday conveniences are all just minutes away, making this one of the Charlotte region's most desirable places to call home. Indian Land continues to attract buyers thanks to its strong growth, convenient commute options and exceptional value compared to neighboring markets. This one checks all the boxes—single-story living, modern updates, an unbeatable location and outstanding value. Mark your calendar—showings begin July 30!
/u.realgeeks.media/lindahall/lindahalllogo122023.png)
Additional Information
- Hoa Fee
- $502
- Hoa Fee Paid
- Annually
- Community Features
- Outdoor Pool, Picnic Area, Sidewalks, Street Lights
- Fireplace
- Yes
- Interior Features
- Attic Stairs Pulldown, Cable Prewire, Pantry, Split Bedroom, Walk-In Closet(s)
- Floor Coverings
- Carpet, Tile, Wood
- Equipment
- Dishwasher, Disposal, Electric Range, Electric Water Heater, Microwave
- Foundation
- Slab
- Main Level Rooms
- Kitchen, Living Room, Primary Bedroom, Bathroom-Full, Bedroom(s), Bedroom(s), Bathroom-Full, Laundry, Dining Area
- Laundry Location
- Laundry Closet, Main Level
- Heating
- Forced Air, Natural Gas
- Water
- County Water
- Sewer
- County Sewer
- Exterior Construction
- Brick Partial, Vinyl
- Roof
- Architectural Shingle
- Parking
- Driveway, Attached Garage, Garage Faces Front
- Driveway
- Concrete, Paved
- Lot Description
- Level, Wooded
- Elementary School
- Indian Land
- Middle School
- Indian Land
- High School
- Indian Land
- Zoning
- UR
- Builder Name
- DR Horton - Reagent Homes LLC
Mortgage Calculator
“ Based on information submitted to the MLS GRID as of . All data is obtained from various sources and may not have been verified by broker or MLS GRID. Supplied Open House Information is subject to change without notice. All information should be independently reviewed and verified for accuracy. Some IDX listings have been excluded from this website. Properties may or may not be listed by the office/agent presenting the information © 2026 Canopy MLS as distributed by MLS GRID”

Last Updated: