2047 Kennedy Drive, Fort Mill, SC 29707
- $492,500
- 2
- BD
- 2
- BA
- 1,789
- SqFt






Listing courtesy of RE/MAX Executive. keeley@homeswithkeeley.com
- List Price
- $492,500
- MLS#
- 4401987
- Status
- ACTIVE
- Days on Market
- 18
- Property Type
- Residential
- Year Built
- 2012
- Bedrooms
- 2
- Bathrooms
- 2
- Full Baths
- 2
- Lot Size
- 6,534
- Lot Size Area
- 0.15
- Living Area
- 1,789
- Sq Ft Total
- 1789
- County
- Lancaster
- Subdivision
- Sun City Carolina Lakes
- Special Conditions
- None
- Dom
- Yes
- Waterfront Features
- Boat Slip Community
Property Description
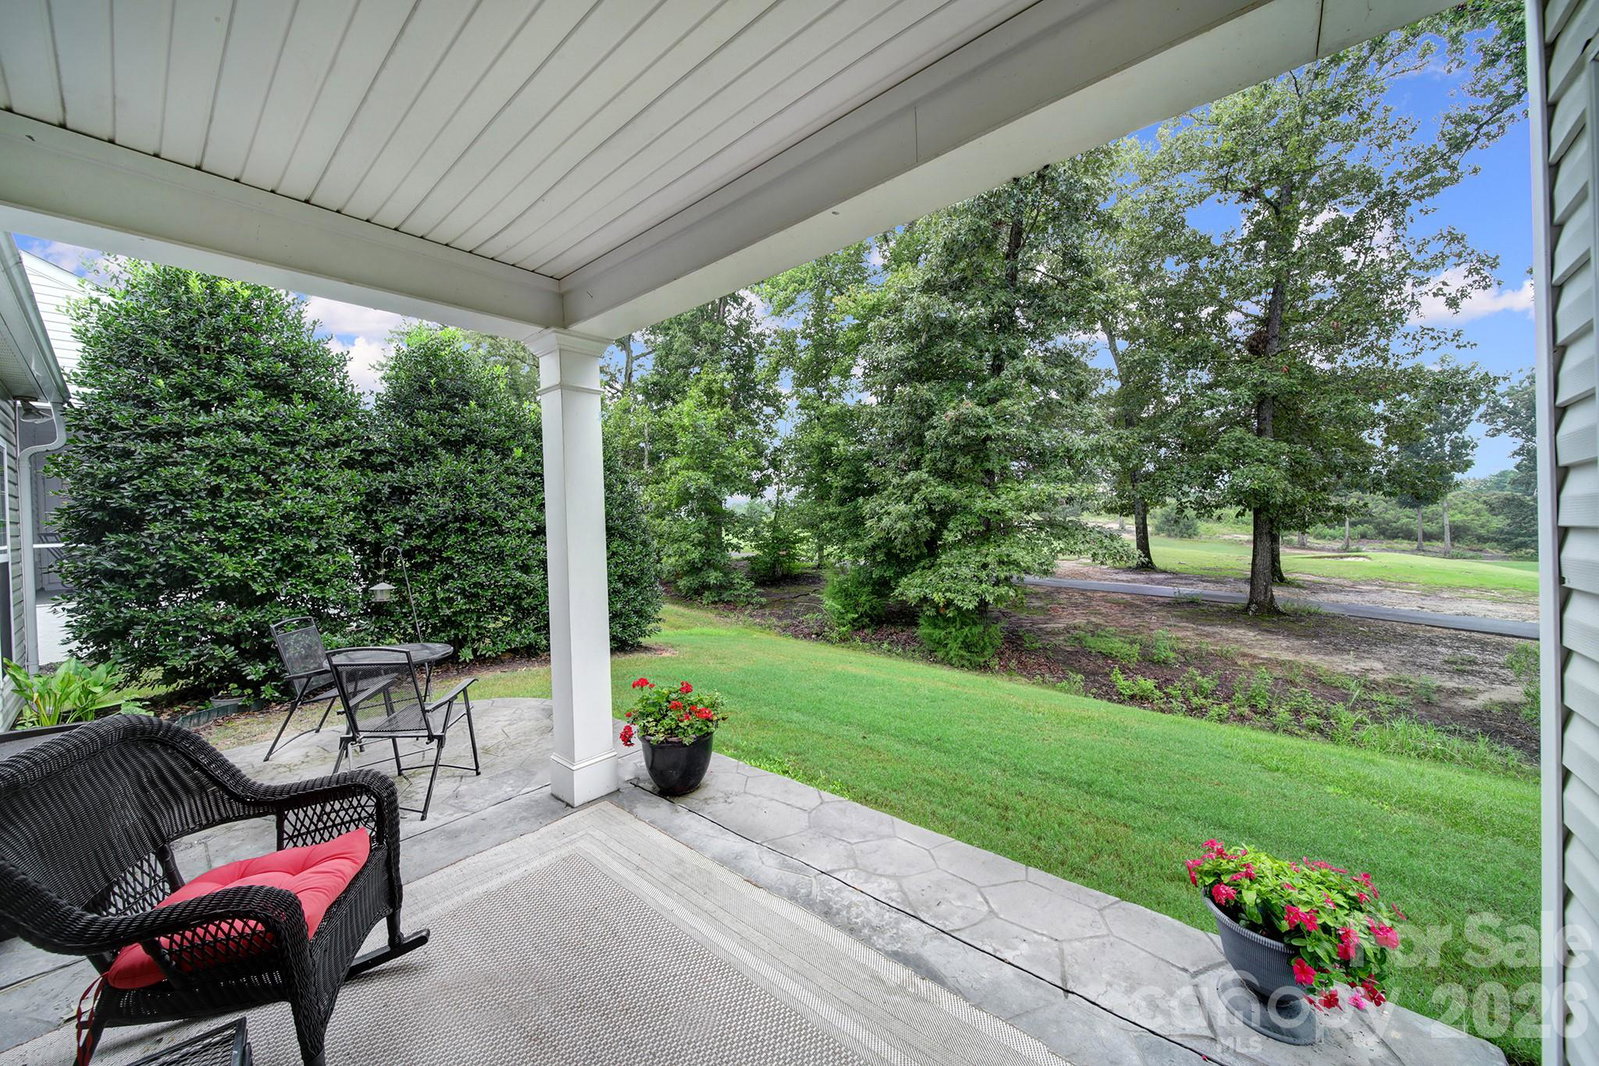
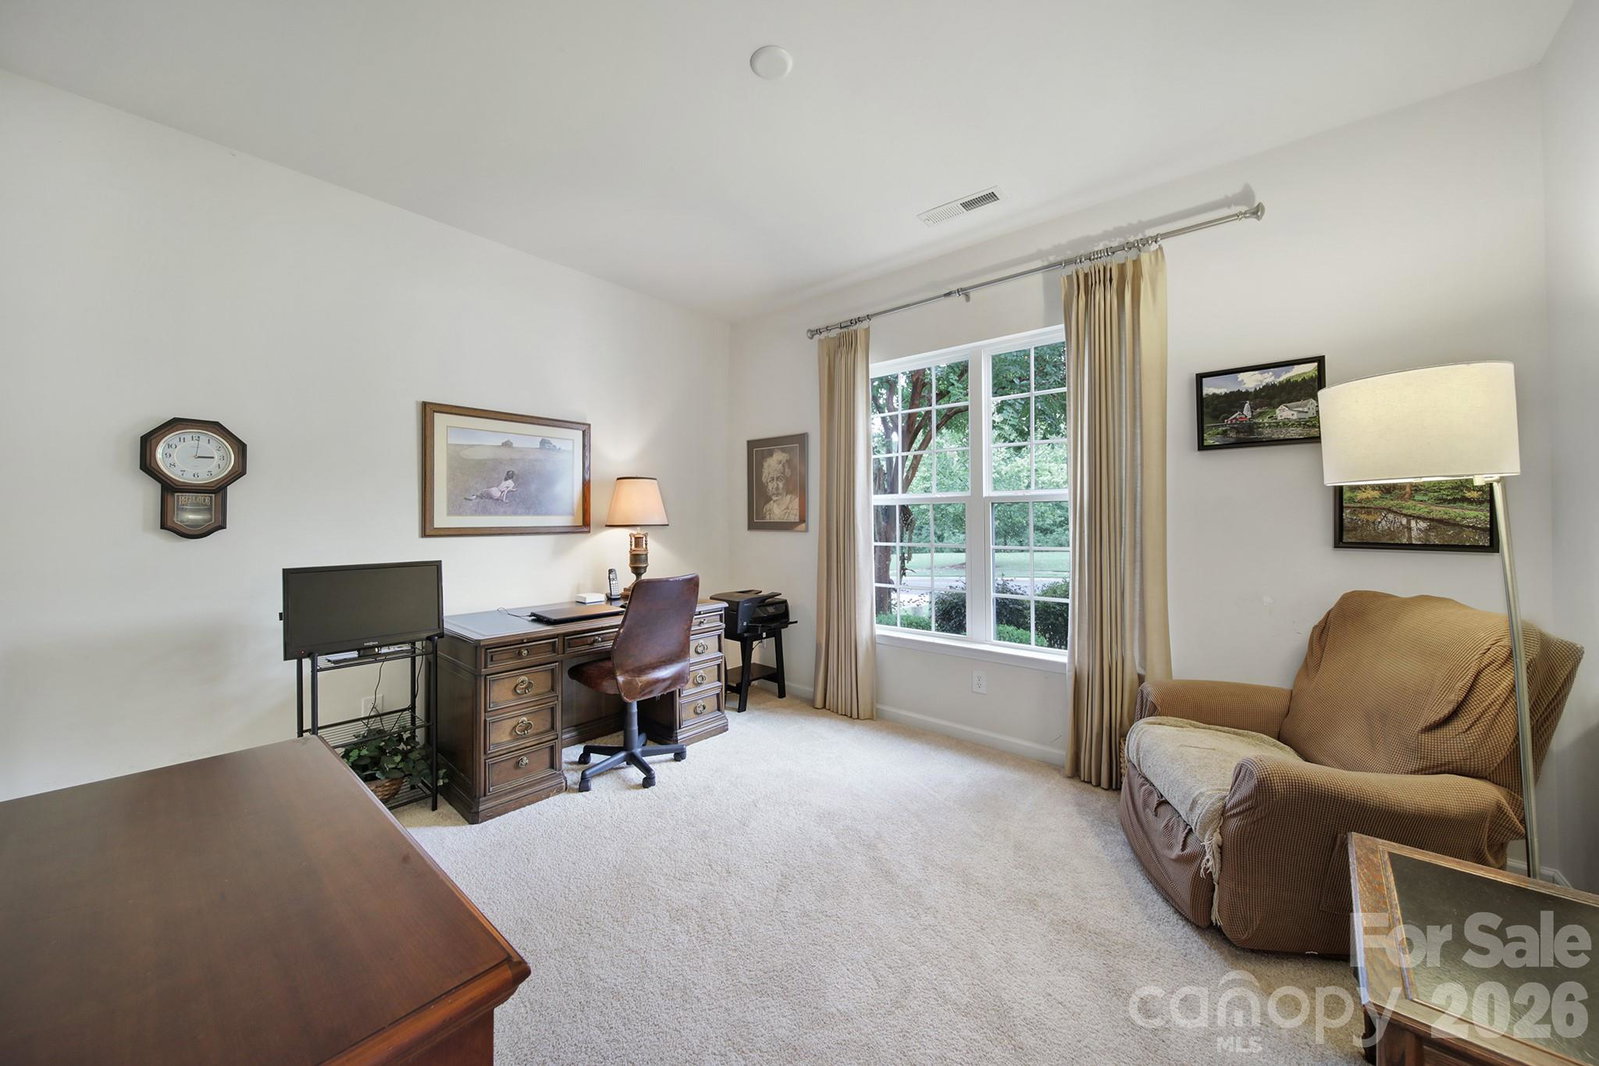
Experience the best of 55+ living in this beautifully positioned home overlooking the 8th fairway in the highly sought-after Sun City Carolina Lakes community. This thoughtfully designed home features 2 bedrooms, 2 bathrooms, and a versatile flex room that's perfect as a home office, study, or craft space. The open-concept floor plan seamlessly connects the kitchen, dining, and living areas, creating an inviting space for everyday living and effortless entertaining. Unwind in the light-filled sunroom or enjoy your morning coffee and evening sunsets from the covered stamped concrete patio, where peaceful views of the manicured fairway and mature trees create the perfect backdrop. Beyond the home, enjoy the exceptional resort-style amenities that make Sun City Carolina Lakes so desirable, including a clubhouse, lodge, indoor and outdoor pools, tennis and pickleball courts, walking trails, a dog park, and an active social calendar with clubs and activities for every interest. Conveniently located near grocery stores, shopping, restaurants, banking, and medical facilities, this home offers the ideal combination of comfort, convenience, and lifestyle. To top it all off, you'll enjoy the benefit of low South Carolina taxes while embracing everything this premier 55+ golf course community has to offer.
/u.realgeeks.media/lindahall/lindahalllogo122023.png)
Additional Information
- Hoa Fee
- $321
- Hoa Fee Paid
- Monthly
- Community Features
- Fifty Five and Older, Clubhouse, Dog Park, Fitness Center, Golf, Hot Tub, Indoor Pool, Lake Access, Outdoor Pool, Pickleball, Playground, Pond, Putting Green, Sidewalks, Street Lights, Tennis Court(s), Walking Trails
- Interior Features
- Open Floorplan
- Floor Coverings
- Carpet, Linoleum, Hardwood
- Equipment
- Dishwasher, Disposal, Electric Range, Exhaust Fan, Gas Water Heater, Microwave, Refrigerator with Ice Maker, Washer/Dryer
- Foundation
- Slab
- Main Level Rooms
- Primary Bedroom, Bathroom-Full, Bedroom(s), Bathroom-Full, Great Room, Kitchen, Dining Room, Office, Sunroom
- Laundry Location
- Laundry Room
- Heating
- Forced Air, Natural Gas
- Water
- County Water
- Sewer
- County Sewer
- Exterior Construction
- Vinyl
- Parking
- Driveway, Attached Garage
- Driveway
- Concrete, Paved
- Lot Description
- On Golf Course
- Elementary School
- Unspecified
- Middle School
- Unspecified
- High School
- Unspecified
- Zoning
- PDD
- Builder Name
- Pulte
Mortgage Calculator
“ Based on information submitted to the MLS GRID as of . All data is obtained from various sources and may not have been verified by broker or MLS GRID. Supplied Open House Information is subject to change without notice. All information should be independently reviewed and verified for accuracy. Some IDX listings have been excluded from this website. Properties may or may not be listed by the office/agent presenting the information © 2026 Canopy MLS as distributed by MLS GRID”

Last Updated: