854 Evans Edwards Road, Ellenboro, NC 28040
- $595,000
- 3
- BD
- 2
- BA
- 2,883
- SqFt








Listing courtesy of Purple Martin Realty, Inc.. martinize1565@gmail.com
- List Price
- $595,000
- MLS#
- 4401041
- Status
- ACTIVE
- Days on Market
- 0
- Property Type
- Residential
- Architectural Style
- Ranch
- Year Built
- 1989
- Bedrooms
- 3
- Bathrooms
- 2
- Full Baths
- 2
- Lot Size
- 378,971
- Lot Size Area
- 8.7
- Living Area
- 2,883
- Sq Ft Total
- 2883
- County
- Rutherford
- Subdivision
- No Neighborhood
- Special Conditions
- None
Property Description
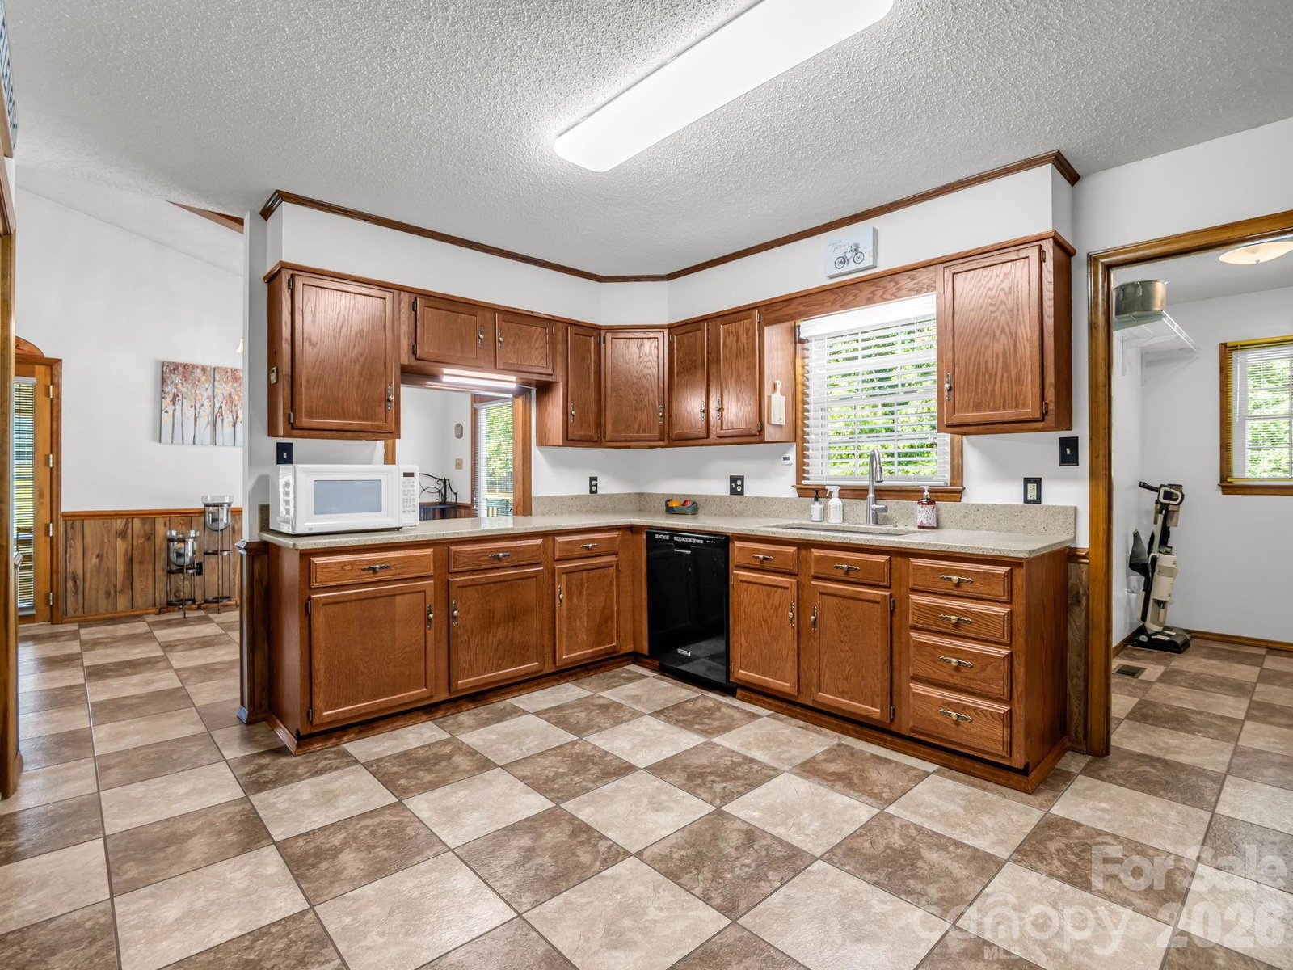
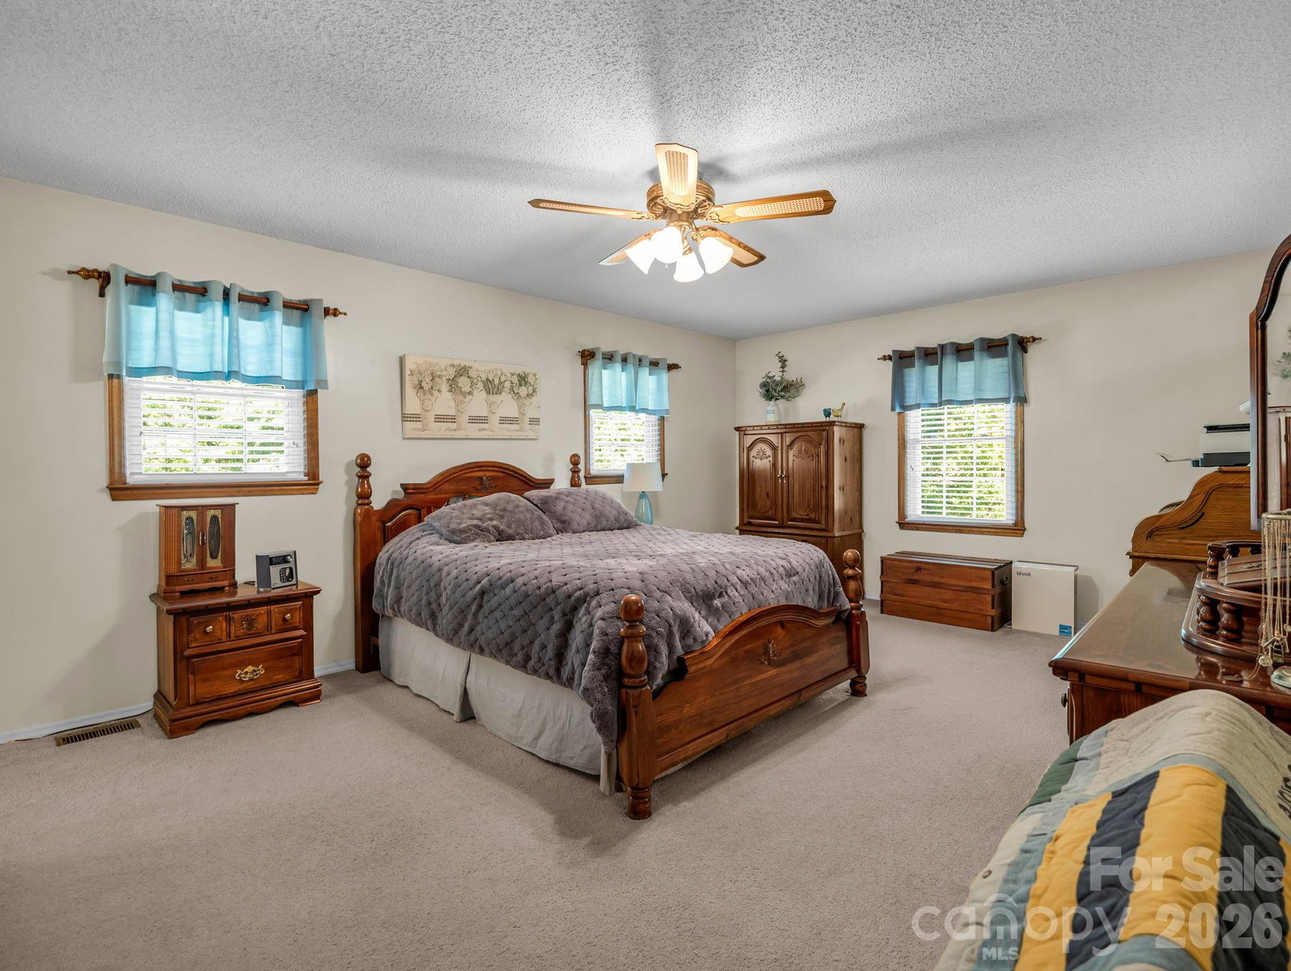
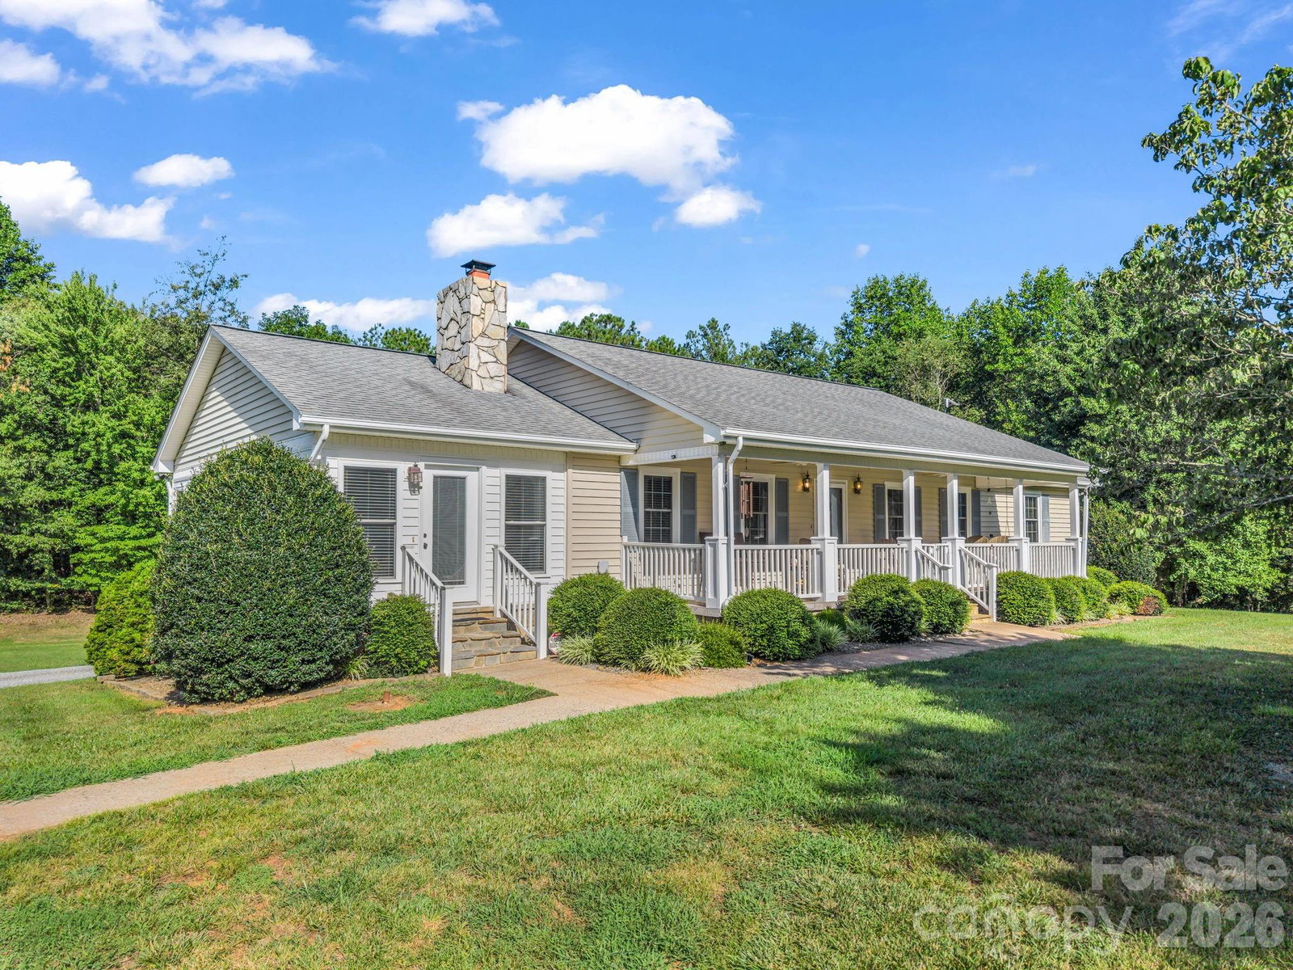
FIRST TIME ON THE MARKET! One owner/custom built on 8.7 acres with pasture, horse barn and plenty of room to play. This 3-bedroom 2-bath home has many updates that you will love! Family room has cathedral ceilings and gas log fireplace and perfect for entertaining right into the kitchen and dining room. There is a sunroom that has a mini split for year-round living. Primary bedroom has plenty of living space and the full bath has been renovated with luxury in mind. The tiled shower is a step in and there are double sinks for convenience. The basement is partially finished with a great room/game room that is fully finished and heated by wood heat. Garage is in the lower level and is a garage. There is also plenty of storage space in the basement. ABSOLUTELY no space wasted in this great home! Schedule your showing today before this one gets away!!
/u.realgeeks.media/lindahall/lindahalllogo122023.png)
Additional Information
- Fireplace
- Yes
- Interior Features
- Attic Stairs Pulldown, Built-in Features, Storage, Walk-In Closet(s), Other - See Remarks
- Equipment
- Dishwasher, Electric Range, Propane Water Heater
- Foundation
- Basement
- Main Level Rooms
- Primary Bedroom, Bathroom-Full, Bedroom(s), Bedroom(s), Bathroom-Full, Kitchen, Living Room, Dining Area, Sunroom
- Laundry Location
- Electric Dryer Hookup, Laundry Room, Washer Hookup
- Heating
- Forced Air, Propane, Wood Stove, Other - See Remarks
- Water
- City, Well
- Sewer
- Septic Installed
- Exterior Features
- Fence, Fire Pit, Other - See Remarks
- Exterior Construction
- Stone, Vinyl
- Roof
- Architectural Shingle
- Parking
- Detached Carport, Attached Garage, Garage Door Opener, Garage Faces Rear, Garage Shop, Parking Space(s)
- Driveway
- Gravel, Paved
- Lot Description
- Cleared, Corner Lot, Level, Pasture, Private
- Elementary School
- Unspecified
- Middle School
- Unspecified
- High School
- Unspecified
- Builder Name
- Ronnie Harrill
Mortgage Calculator
“ Based on information submitted to the MLS GRID as of . All data is obtained from various sources and may not have been verified by broker or MLS GRID. Supplied Open House Information is subject to change without notice. All information should be independently reviewed and verified for accuracy. Some IDX listings have been excluded from this website. Properties may or may not be listed by the office/agent presenting the information © 2026 Canopy MLS as distributed by MLS GRID”

Last Updated: