5719 Ballinard Lane, Charlotte, NC 28277
- $945,000
- 3
- BD
- 3
- BA
- 3,162
- SqFt



Listing courtesy of Howard Hanna Allen Tate SouthPark. jean.benham@allentate.com
- List Price
- $945,000
- MLS#
- 4400247
- Status
- COMING SOON
- Days on Market
- 0
- Property Type
- Residential
- Year Built
- 1997
- Bedrooms
- 3
- Bathrooms
- 3
- Full Baths
- 2
- Half Baths
- 1
- Lot Size
- 4,356
- Lot Size Area
- 0.1
- Living Area
- 3,162
- Sq Ft Total
- 3162
- County
- Mecklenburg
- Subdivision
- Piper Glen
- Building Name
- Carriage Homes at Keswick
- Special Conditions
- None
Property Description
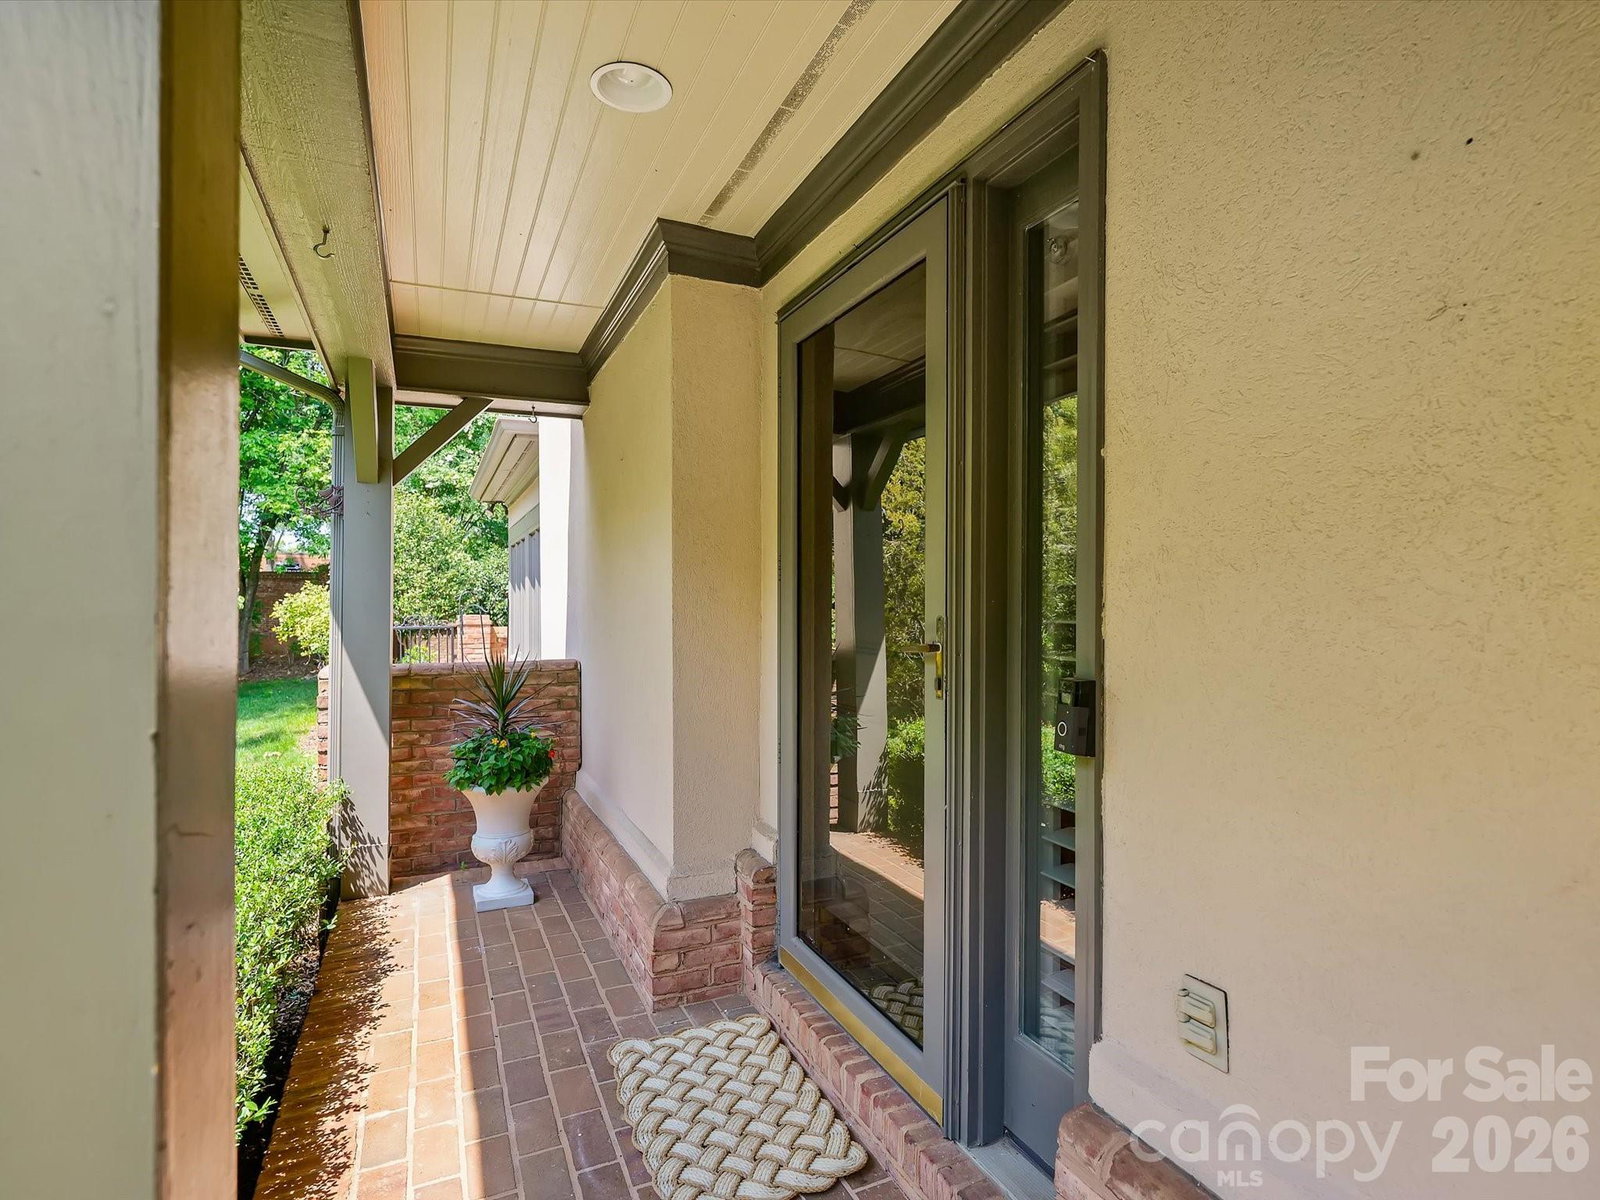
READY TO HAVE IT ALL! Welcome to an exceptional luxury townhome in the highly sought-after Carriage Homes at Keswick in Piper Glen-- where elegant living, refined finishes, and effortless convenience come together in a premier country club setting. From the moment you enter, the dramatic two-story Great Room makes a striking impression, featuring a beautiful marble gas fireplace, custom built-in cabinetry, and soaring windows that fill the space with natural light. The Great Room flows seamlessly into the elegant Dining Room and inviting Sunroom, creating an ideal setting for both sophisticated entertaining and relaxed everyday living. The beautifully updated Chef's Kitchen is designed for both style and function, showcasing custom white cabinetry, granite countertops, a custom marble backsplash, breakfast bar, and spacious pantry. The vaulted Breakfast Area, accented by skylights opens directly to a private Charleston inspired courtyard retreat. A brick terrace, professionally landscaped planting beds, landscape lighting and charming pergola create a spectacular outdoor setting for morning coffee, intimate gatherings, or alfresco entertaining. The main-level Primary Suite offers a luxurious private retreat with a vaulted ceiling, generous dressing areas, and a beautifully updated spa-inspired marble bath. Enjoy a Jacuzzi soaking tub, expansive frameless- glass shower, and a dedicated makeup area- all designed to provide a true sense of indulgence. Upstairs, a versatile Loft/Den provides additional living or work-from-home space, complemented by two spacious secondary Bedrooms and a convenient Bonus Room with storage and skylights. The Bonus Rooms offers exceptional flexibility as a home office, fitness studio, hobby space, or private retreat. Additional highlights include plantation shutters, beautiful hardwood floors throughout, exceptional storage, landscaping lighting, and meticulous care both inside and out. Ideally located near Piper Glen Country Club, Starbucks, Trader Joe's, shopping, dining and the Four Mile Creek Greenway. this distinctive residence delivers a rate combination of luxury, privacy, convenience, and a country club lifestyle without sacrificing space, character, or sophistication. Welcome home to refined living at its finest!
/u.realgeeks.media/lindahall/lindahalllogo122023.png)
Additional Information
- Hoa Fee
- $377
- Hoa Fee Paid
- Monthly
- Community Features
- Business Center, Cabana, Clubhouse, Fitness Center, Golf, Outdoor Pool, Pickleball, Putting Green, Sidewalks, Street Lights, Tennis Court(s)
- Fireplace
- Yes
- Interior Features
- Attic Stairs Pulldown, Breakfast Bar, Built-in Features, Entrance Foyer, Open Floorplan, Pantry, Walk-In Closet(s), Whirlpool
- Floor Coverings
- Tile, Wood
- Equipment
- Dishwasher, Disposal, Electric Cooktop, Gas Water Heater, Microwave, Wall Oven
- Foundation
- Slab
- Main Level Rooms
- Bathroom-Full, Bathroom-Half, Breakfast, Dining Room, Kitchen, Laundry, Great Room-Two Story, Primary Bedroom, Sunroom
- Laundry Location
- Electric Dryer Hookup, Laundry Closet, Main Level
- Heating
- Heat Pump, Zoned
- Water
- City
- Sewer
- Public Sewer
- Exterior Construction
- Brick Partial, Hard Stucco
- Roof
- Architectural Shingle
- Parking
- Driveway, Attached Garage, Garage Faces Front, Garage Shop, Keypad Entry
- Driveway
- Concrete, Paved
- Lot Description
- End Unit
- Elementary School
- McAlpine
- Middle School
- South Charlotte
- High School
- Ballantyne Ridge
- Builder Name
- Evans Company
Mortgage Calculator
“ Based on information submitted to the MLS GRID as of . All data is obtained from various sources and may not have been verified by broker or MLS GRID. Supplied Open House Information is subject to change without notice. All information should be independently reviewed and verified for accuracy. Some IDX listings have been excluded from this website. Properties may or may not be listed by the office/agent presenting the information © 2026 Canopy MLS as distributed by MLS GRID”

Last Updated: