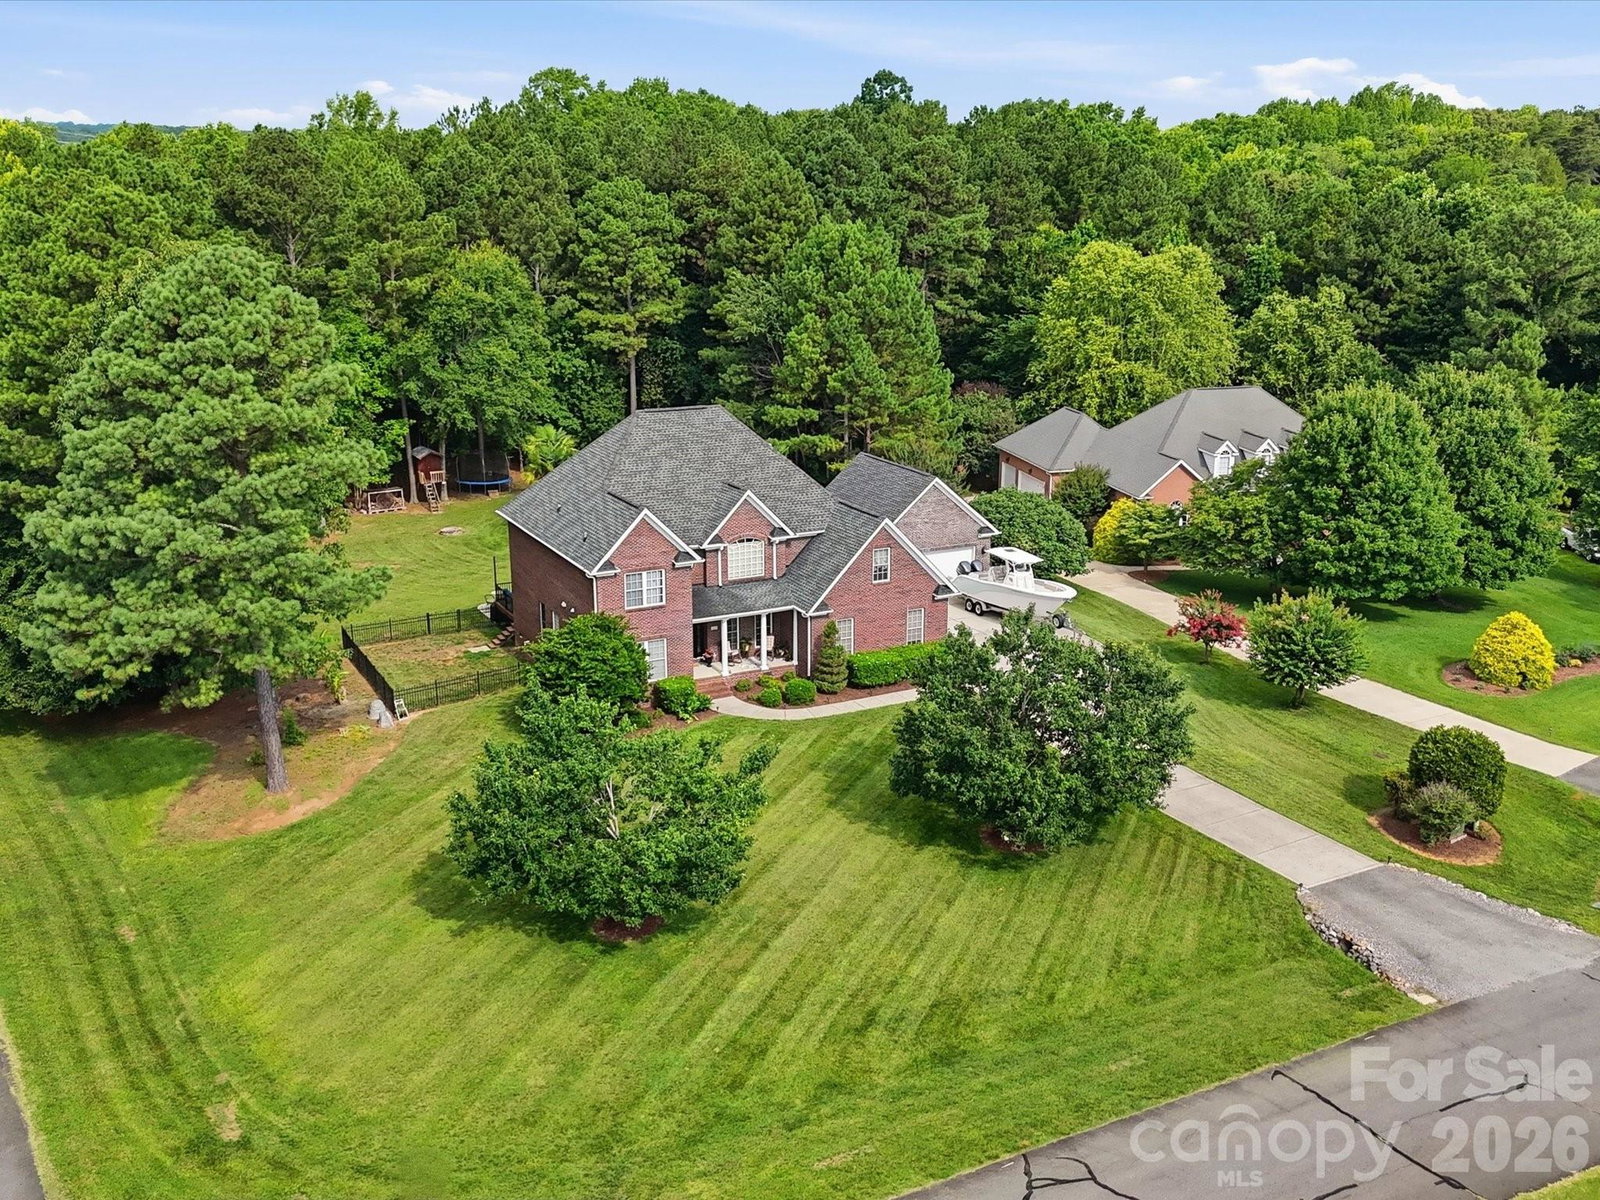
3009 Mason Court, Lake Wylie, SC 29710
- $899,900
- 4
- BD
- 4
- BA
- 3,462
- SqFt




Listing courtesy of Velocity Properties LLC. Trevor.yard@velocityrealtors.com
- List Price
- $899,900
- MLS#
- 4399714
- Status
- ACTIVE UNDER CONTRACT
- Days on Market
- 24
- Property Type
- Residential
- Year Built
- 2005
- Bedrooms
- 4
- Bathrooms
- 4
- Full Baths
- 3
- Half Baths
- 1
- Lot Size
- 65,340
- Lot Size Area
- 1.5
- Living Area
- 3,462
- Sq Ft Total
- 3462
- County
- York
- Subdivision
- Tioga Pointe
- Special Conditions
- None
Property Description
Welcome to 3009 Mason Ct! This meticulously maintained full brick home sits on approximately 1.5 acres in the desirable Tioga Point community with no HOA. Featuring 4 bedrooms, 3 full baths, and 1 half bath, the thoughtfully designed floor plan offers a primary suite on the main level with a freestanding hammered copper tub, tiled shower, dual vanities, and custom walk-in closet. The living room features vaulted ceilings, a gas fireplace and opens to the gourmet kitchen with maple cabinetry, quartzite countertops, SS appliances, a 36-inch gas range, warming drawer, and wall oven. Enjoy your own backyard retreat with a saltwater inground pool and pool house complete with a kitchenette and half bath. Additional features include a water softener for the home, mesh safety pool cover, solar pool cover to help warm the pool, and a hot tub that conveys with an acceptable offer. A wonderful opportunity to enjoy space, privacy, and comfortable living in one of Lake Wylie's most desirable neighborhoods.
/u.realgeeks.media/lindahall/lindahalllogo122023.png)
Additional Information
- Fireplace
- Yes
- Interior Features
- Attic Stairs Pulldown, Garden Tub, Kitchen Island, Pantry, Storage
- Floor Coverings
- Carpet, Tile, Wood
- Equipment
- Dishwasher, Double Oven, Electric Water Heater, Exhaust Hood, Gas Cooktop, Microwave, Water Softener
- Foundation
- Crawl Space
- Main Level Rooms
- Primary Bedroom, Bathroom-Full, Bathroom-Half, Kitchen, Living Room, Dining Room, Breakfast, Laundry
- Laundry Location
- Electric Dryer Hookup, Laundry Room, Main Level, Washer Hookup
- Heating
- Central, Natural Gas
- Water
- Well
- Sewer
- Septic Installed
- Exterior Features
- In-Ground Irrigation
- Exterior Construction
- Brick Full
- Roof
- Architectural Shingle
- Parking
- Driveway, Attached Garage, Detached Garage, Garage Faces Front, Garage Faces Side
- Driveway
- Concrete
- Lot Description
- Wooded
- Elementary School
- Unspecified
- Middle School
- Unspecified
- High School
- Unspecified
Mortgage Calculator
“ Based on information submitted to the MLS GRID as of . All data is obtained from various sources and may not have been verified by broker or MLS GRID. Supplied Open House Information is subject to change without notice. All information should be independently reviewed and verified for accuracy. Some IDX listings have been excluded from this website. Properties may or may not be listed by the office/agent presenting the information © 2026 Canopy MLS as distributed by MLS GRID”

Last Updated: