1125 Township Parkway, Belmont, NC 28012
- $346,000
- 3
- BD
- 3
- BA
- 1,665
- SqFt






Listing courtesy of JVC Realty, LLC. tatinenib@gmail.com
- List Price
- $346,000
- MLS#
- 4398927
- Status
- ACTIVE
- Days on Market
- 27
- Property Type
- Residential
- Year Built
- 2020
- Bedrooms
- 3
- Bathrooms
- 3
- Full Baths
- 2
- Half Baths
- 1
- Lot Size
- 2,178
- Lot Size Area
- 0.05
- Living Area
- 1,665
- Sq Ft Total
- 1665
- County
- Gaston
- Subdivision
- Laurel Walk
- Special Conditions
- None
Property Description
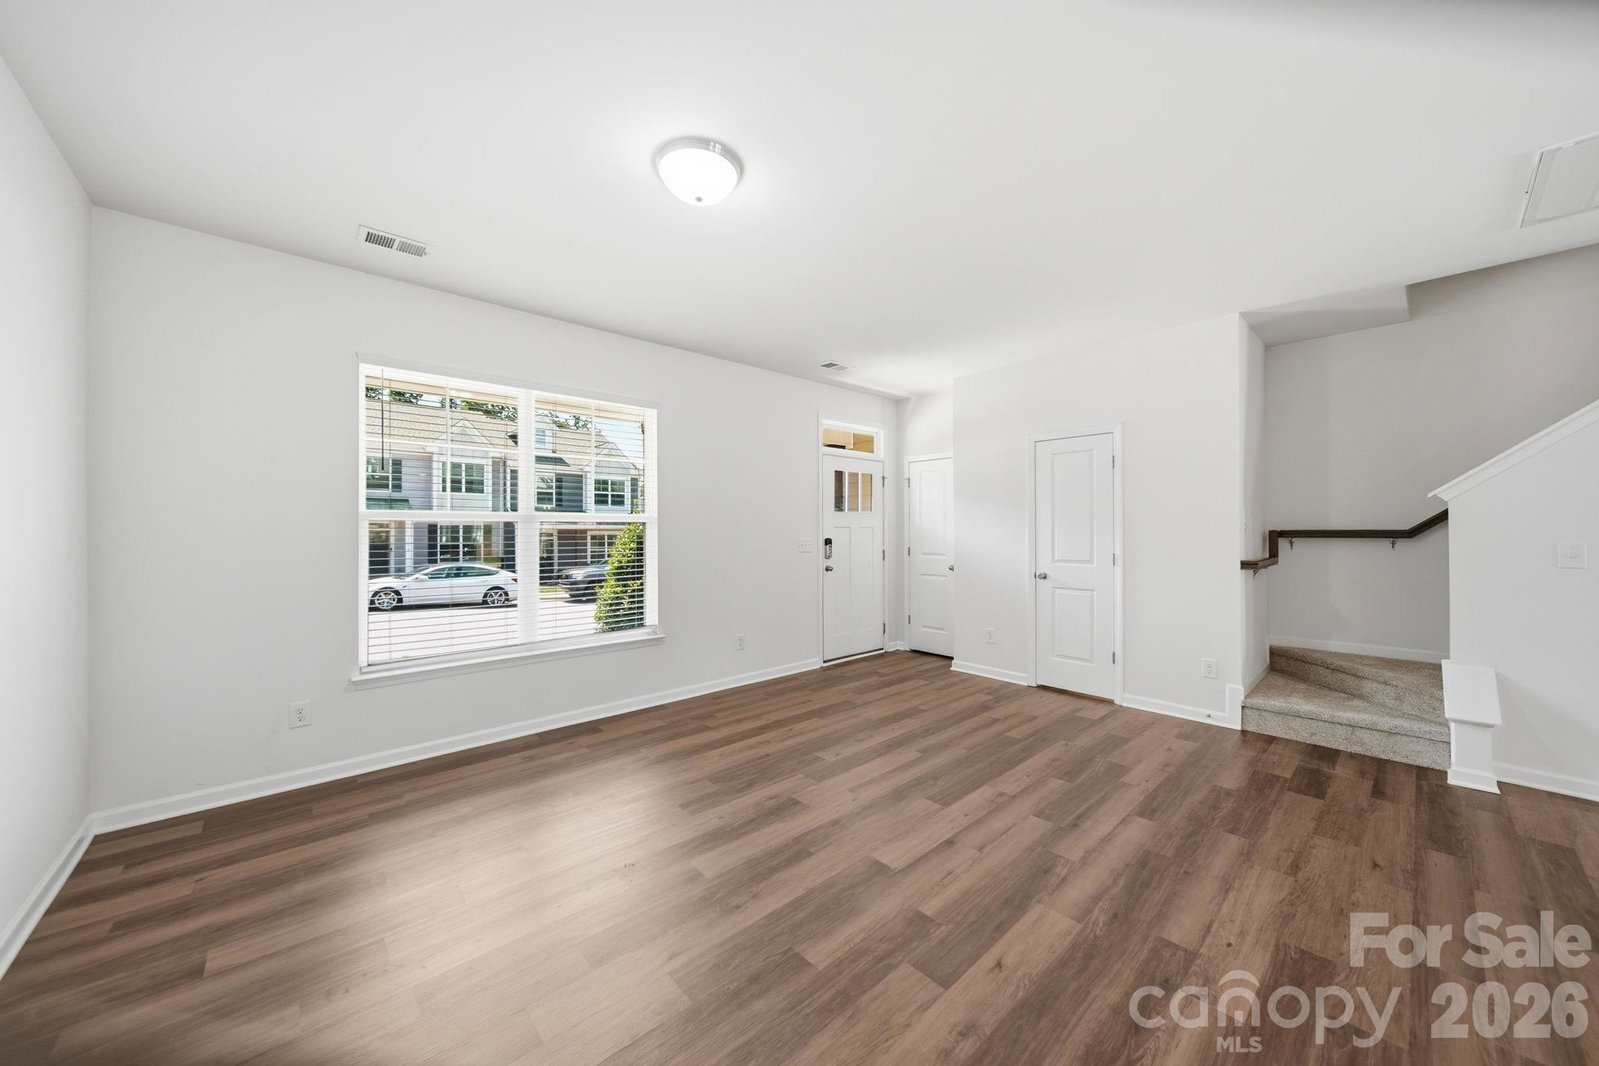
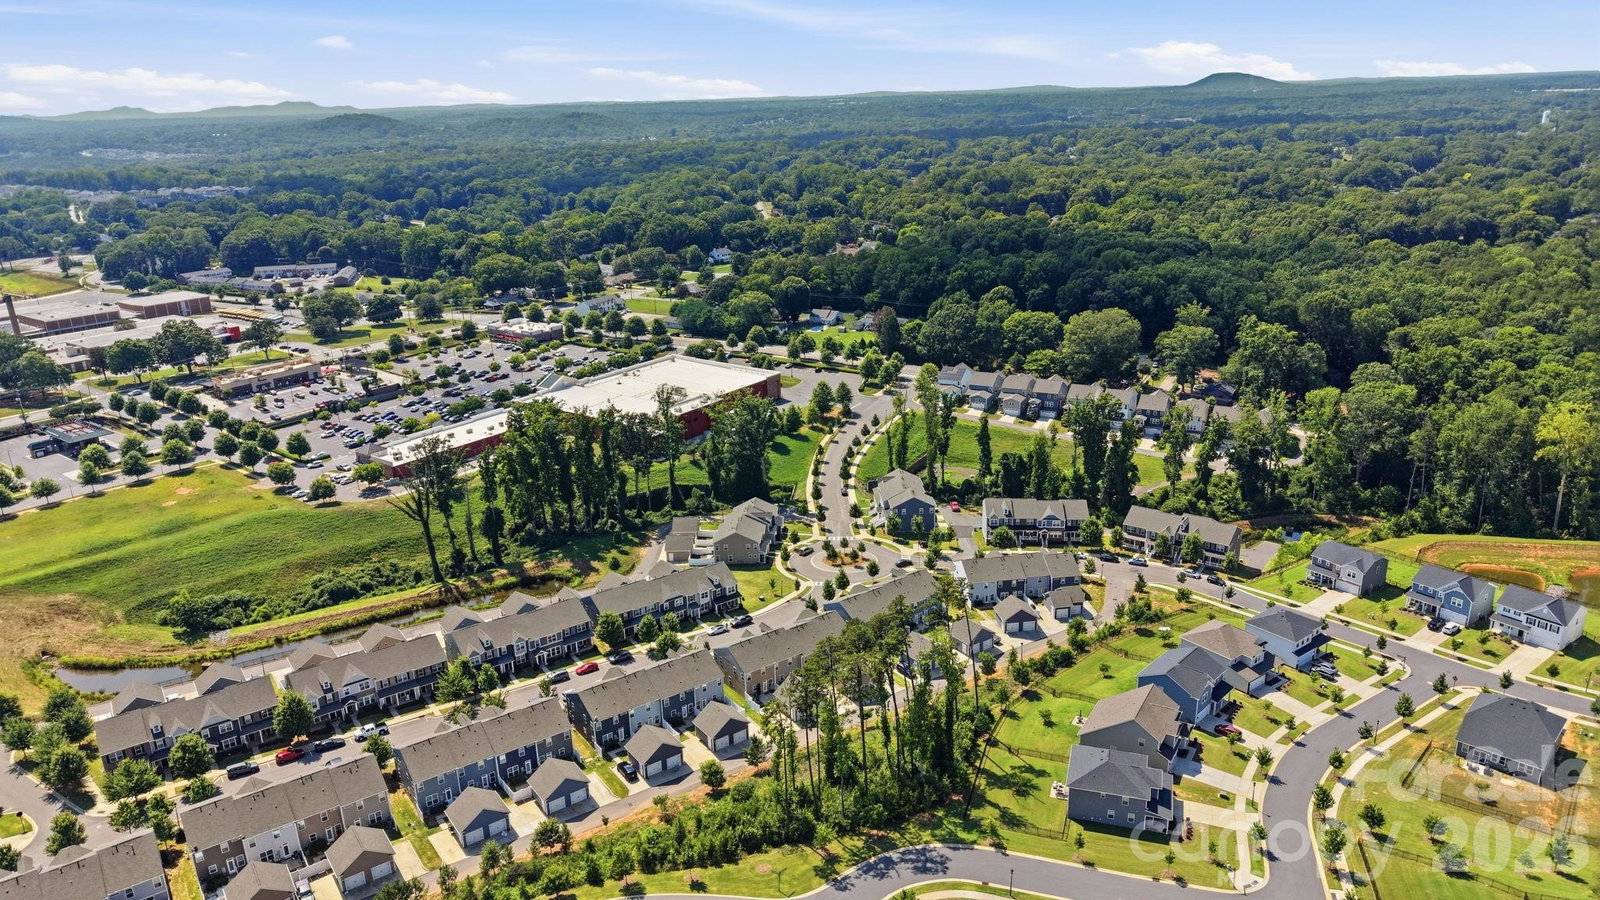
Welcome to 1125 Township Parkway, where modern style, thoughtful design, and low-maintenance living come together in one of Belmont's most desirable neighborhoods. Built by Eastwood Homes in 2020, this beautifully maintained townhome offers 3 bedrooms, 2.5 bathrooms, 1,665 square feet of well-designed living space, a private fenced backyard, a detached garage, brand-new luxury vinyl plank (LVP) flooring on the main level, and new carpet throughout the upstairs, making it truly move-in ready. Step inside to an open-concept floor plan designed for today's lifestyle. The spacious kitchen serves as the centerpiece of the home, featuring rich mocha cabinetry with crown molding, granite countertops, a large center island with bar seating, stainless steel appliances, a gas range, subway tile backsplash, and abundant cabinet and counter space. The kitchen flows seamlessly into the dining area and inviting family room, while the new LVP flooring throughout the main level adds a fresh, stylish look that's both beautiful and easy to maintain. Enjoy outdoor living in your private fenced backyard with patio—perfect for grilling, relaxing, gardening, or enjoying your morning coffee. Upstairs, you'll appreciate the comfort of brand-new carpet throughout the second level. The generous primary suite offers a tray ceiling, walk-in closet, and a beautifully appointed en-suite bath with dual vanities and a tiled walk-in shower. Two additional bedrooms, a full bathroom, and a conveniently located laundry area with washer and dryer included complete the second level. The detached garage provides secure parking and additional storage, while Laurel Walk offers sidewalks, attractive streetscapes, and a welcoming neighborhood atmosphere. Ideally located just minutes from charming downtown Belmont, you'll enjoy easy access to locally owned restaurants, breweries, boutique shopping, parks, and entertainment. Nearby attractions include the Daniel Stowe Botanical Garden, Kevin Loftin Riverfront Park, Lake Wylie, and the U.S. National Whitewater Center. Commuters will appreciate the quick access to I-85, Charlotte Douglas International Airport, and Uptown Charlotte. Whether you're searching for your first home, looking to downsize, or seeking a low-maintenance lifestyle in a prime location, this move-in-ready home offers exceptional value with **new LVP flooring, new upstairs carpet**, and modern finishes throughout in one of Belmont's most desirable communities. Schedule your private showing today.
/u.realgeeks.media/lindahall/lindahalllogo122023.png)
Additional Information
- Hoa Fee
- $200
- Hoa Fee Paid
- Monthly
- Interior Features
- Attic Stairs Pulldown
- Floor Coverings
- Carpet, Laminate
- Equipment
- Dishwasher, Gas Range, Microwave, Refrigerator
- Foundation
- Slab
- Main Level Rooms
- Bathroom-Half, Living Room, Dining Room, Kitchen, Breakfast
- Laundry Location
- Laundry Room
- Heating
- Central
- Water
- City
- Sewer
- Public Sewer
- Exterior Construction
- Fiber Cement, Stone Veneer
- Roof
- Architectural Shingle
- Parking
- Detached Garage
- Driveway
- Concrete, Paved
- Elementary School
- Belmont Central
- Middle School
- Belmont
- High School
- South Point (NC)
Mortgage Calculator
“ Based on information submitted to the MLS GRID as of . All data is obtained from various sources and may not have been verified by broker or MLS GRID. Supplied Open House Information is subject to change without notice. All information should be independently reviewed and verified for accuracy. Some IDX listings have been excluded from this website. Properties may or may not be listed by the office/agent presenting the information © 2026 Canopy MLS as distributed by MLS GRID”

Last Updated: