7122 Astella Way, Lancaster, SC 29720
- $499,000
- 4
- BD
- 3
- BA
- 2,585
- SqFt






Listing courtesy of Keller Williams Ballantyne Area. heatherskinner@kw.com
- List Price
- $499,000
- MLS#
- 4398895
- Status
- ACTIVE
- Days on Market
- 18
- Property Type
- Residential
- Year Built
- 2020
- Bedrooms
- 4
- Bathrooms
- 3
- Full Baths
- 2
- Half Baths
- 1
- Lot Size
- 6,098
- Lot Size Area
- 0.14
- Living Area
- 2,585
- Sq Ft Total
- 2585
- County
- Lancaster
- Subdivision
- Walnut Creek
- Special Conditions
- None
Property Description
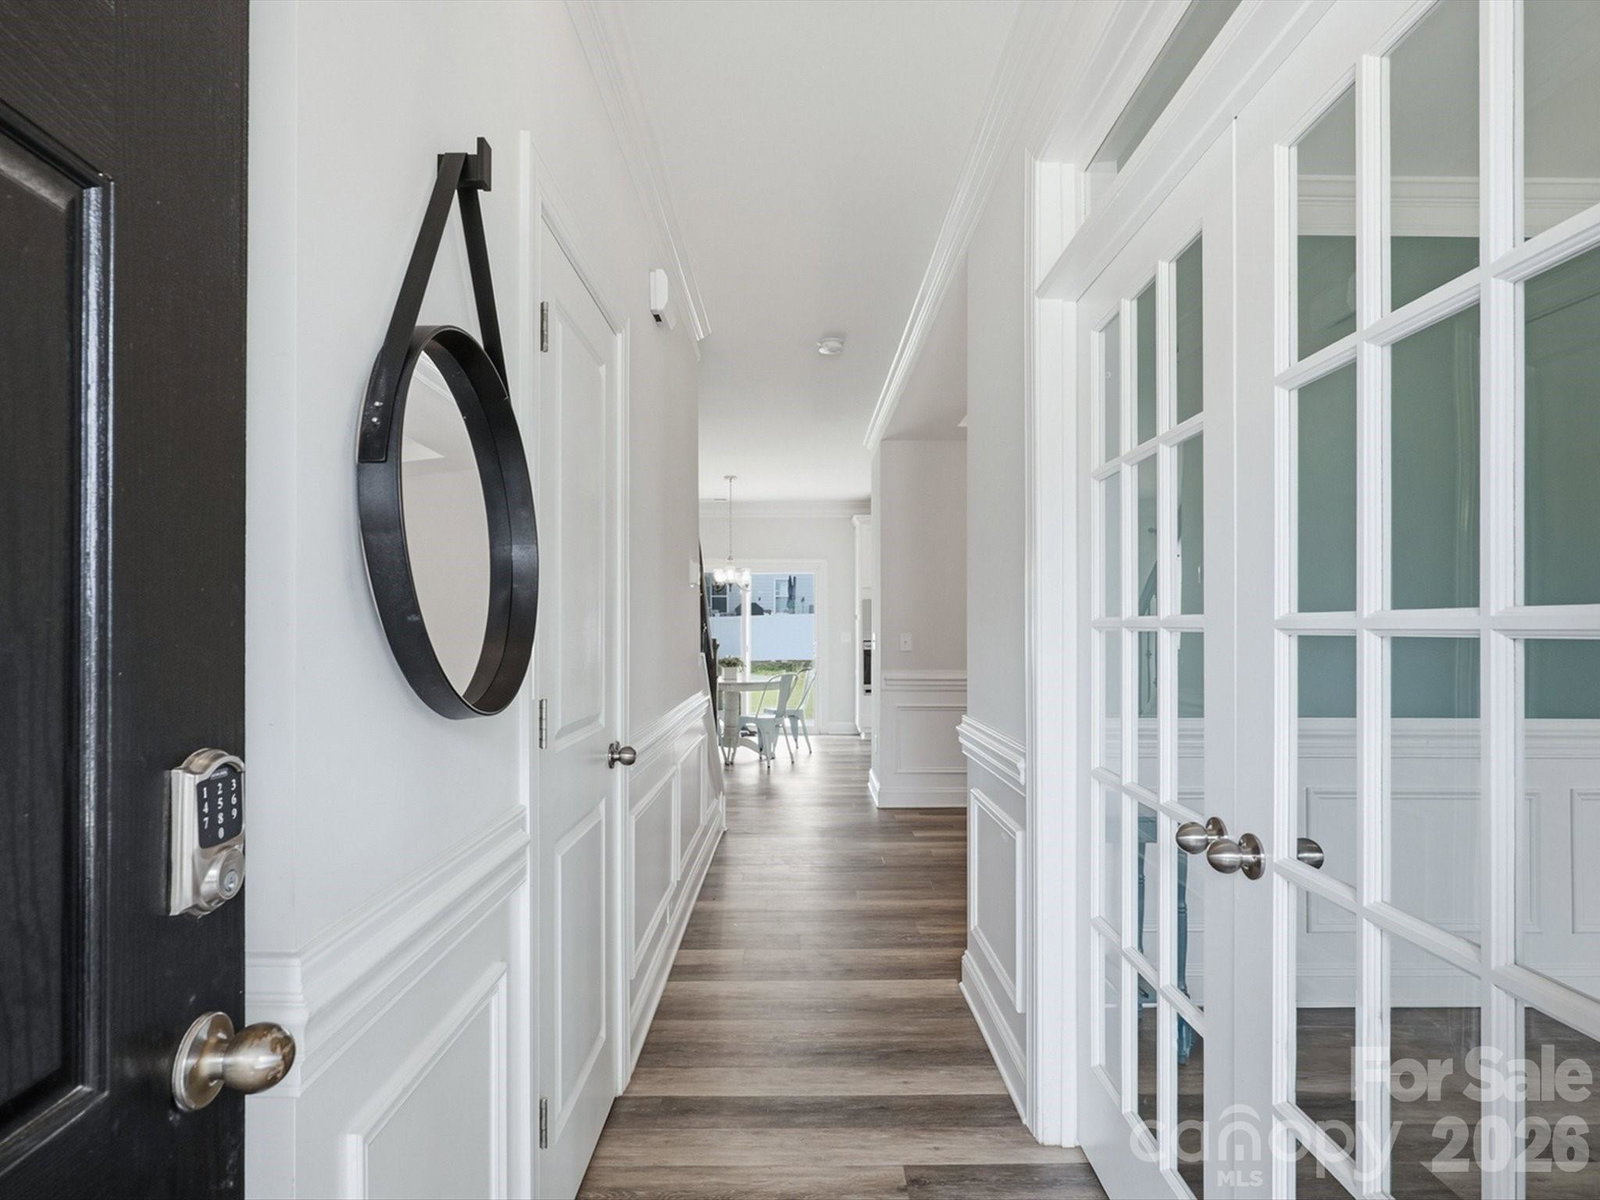
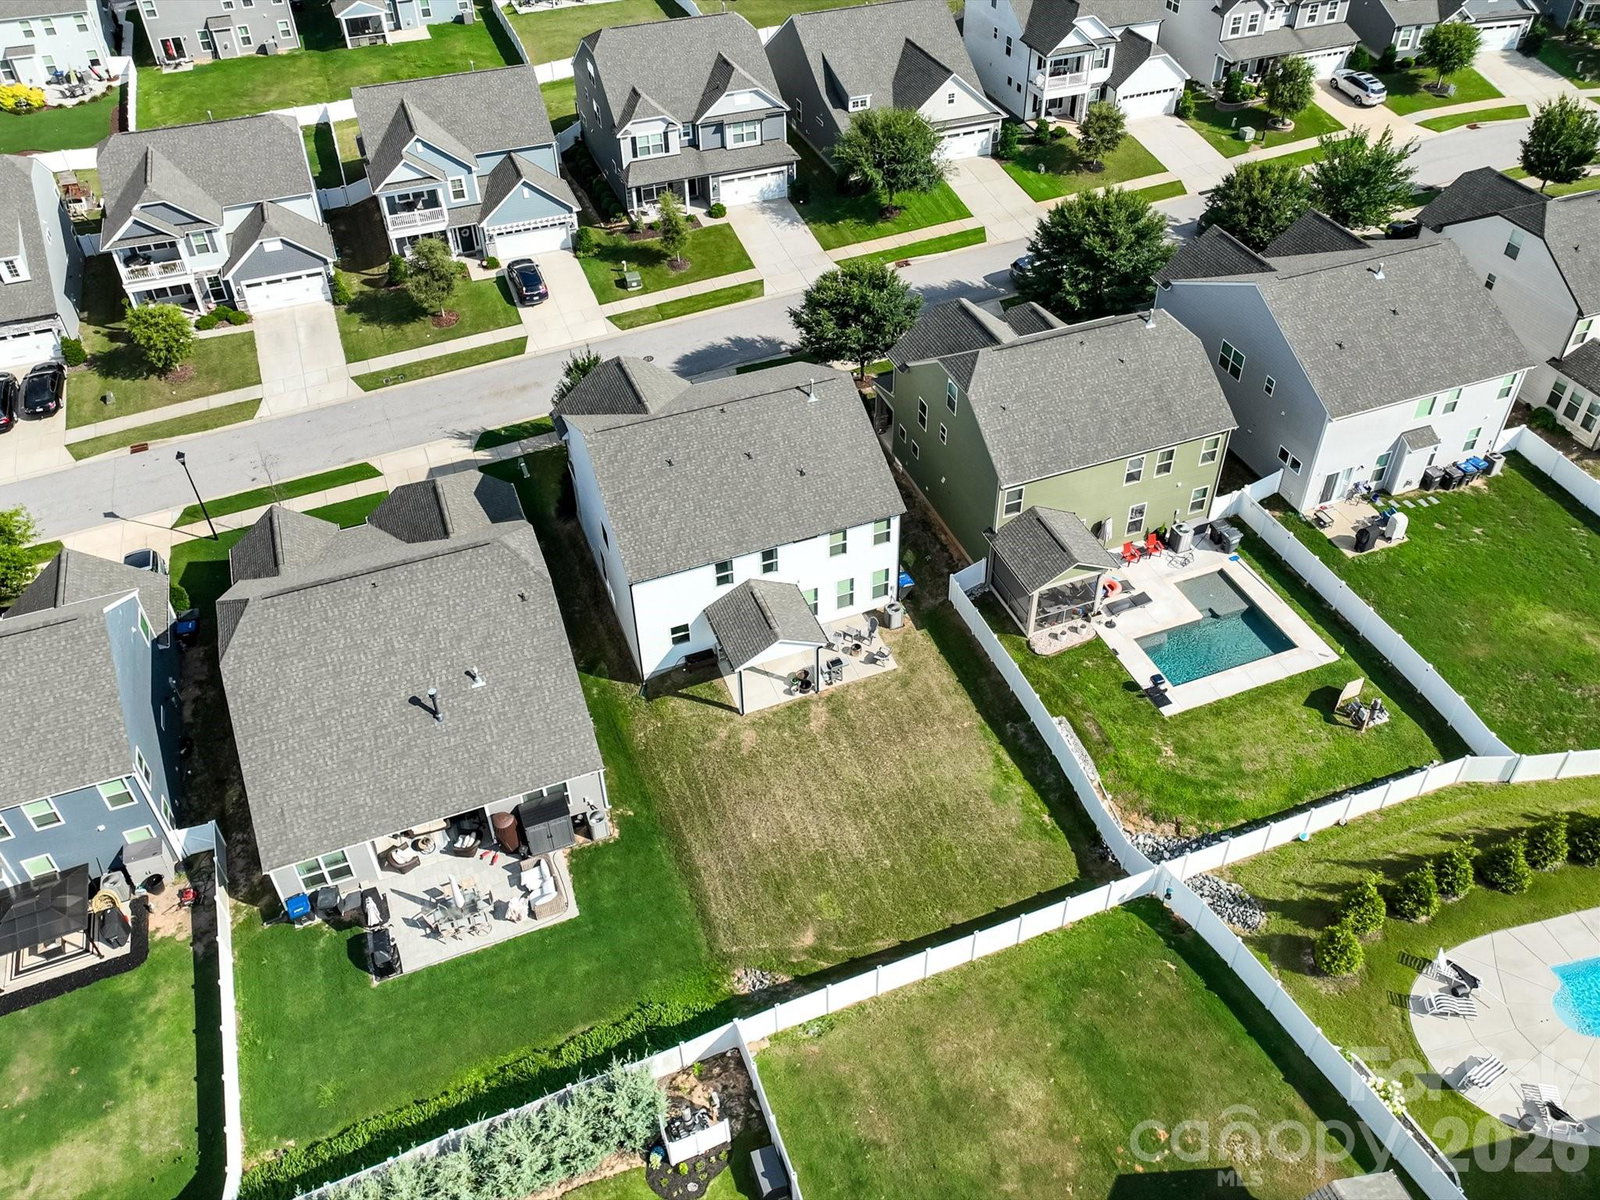
From the moment you step through the front door, this home makes an impression. The private office, tucked behind elegant glass French doors, creates the perfect space for working from home, studying, or simply enjoying a quiet retreat. The heart of the home is the bright, open kitchen, where natural light pours in through the window above the sink. Complete with an island, granite countertops, white cabinetry, stainless steel appliances, a gas cooktop, built-in wall oven, and classic subway tile backsplash, it's a space designed for everything from busy mornings to gathering with family and friends. Just beyond the kitchen, you'll discover one of this home's most impressive features, an exceptionally spacious living room that offers plenty of room for entertaining, relaxing, or hosting the holidays without ever feeling crowded. Upstairs, a generous loft creates the perfect second living area for movie nights, a playroom, home gym, or game room. The oversized primary suite offers a true escape, complete with private access to its own covered balcony, an inviting place to enjoy your morning coffee or unwind at the end of the day. Outside, the large, level backyard provides endless possibilities, whether you're dreaming of outdoor entertaining, a play space, or simply enjoying room to spread out. Located in the highly sought-after Walnut Creek community, you'll enjoy resort-style amenities including multiple pools, a splash pad, fitness center, clubhouse, playgrounds, tennis courts, athletic fields, scenic walking trails, and direct access to the county park. Beautifully designed with generous living spaces, abundant natural light, and a floor plan that perfectly balances everyday comfort with effortless entertaining, this is a home you'll love coming back to every day.
/u.realgeeks.media/lindahall/lindahalllogo122023.png)
Additional Information
- Hoa Fee
- $412
- Hoa Fee Paid
- Semi-Annually
- Community Features
- Clubhouse, Fitness Center, Outdoor Pool, Playground, Pond, Recreation Area, Tennis Court(s), Walking Trails
- Fireplace
- Yes
- Interior Features
- Cable Prewire, Garden Tub, Kitchen Island, Pantry, Walk-In Closet(s)
- Floor Coverings
- Carpet, Tile, Vinyl
- Equipment
- Dishwasher, Disposal, Electric Water Heater, Exhaust Fan, Gas Cooktop, Microwave, Plumbed For Ice Maker, Self Cleaning Oven, Wall Oven
- Foundation
- Slab
- Main Level Rooms
- Bathroom-Half, Breakfast, Dining Room, Living Room, Kitchen, Office
- Laundry Location
- Electric Dryer Hookup, Laundry Room, Upper Level
- Heating
- Forced Air, Natural Gas
- Water
- County Water
- Sewer
- County Sewer
- Exterior Construction
- Hardboard Siding, Stone Veneer
- Roof
- Architectural Shingle
- Parking
- Driveway, Attached Garage, Garage Door Opener
- Driveway
- Concrete, Paved
- Elementary School
- Van Wyck
- Middle School
- Indian Land
- High School
- Indian Land
- Zoning
- R-3
- Builder Name
- Eastwood Homes
Mortgage Calculator
“ Based on information submitted to the MLS GRID as of . All data is obtained from various sources and may not have been verified by broker or MLS GRID. Supplied Open House Information is subject to change without notice. All information should be independently reviewed and verified for accuracy. Some IDX listings have been excluded from this website. Properties may or may not be listed by the office/agent presenting the information © 2026 Canopy MLS as distributed by MLS GRID”

Last Updated: