3355 Kingsfield Road, Rock Hill, SC 29732
- $369,500
- 3
- BD
- 2
- BA
- 1,604
- SqFt






Listing courtesy of Century 21 First Choice. sales@lindahall.com
- List Price
- $369,500
- MLS#
- 4398847
- Status
- ACTIVE
- Days on Market
- 111
- Property Type
- Residential
- Architectural Style
- Transitional
- Year Built
- 1976
- Bedrooms
- 3
- Bathrooms
- 2
- Full Baths
- 2
- Lot Size
- 25,264
- Lot Size Area
- 0.58
- Living Area
- 1,604
- Sq Ft Total
- 1604
- County
- York
- Subdivision
- Kimberly Woods
- Special Conditions
- None
Property Description
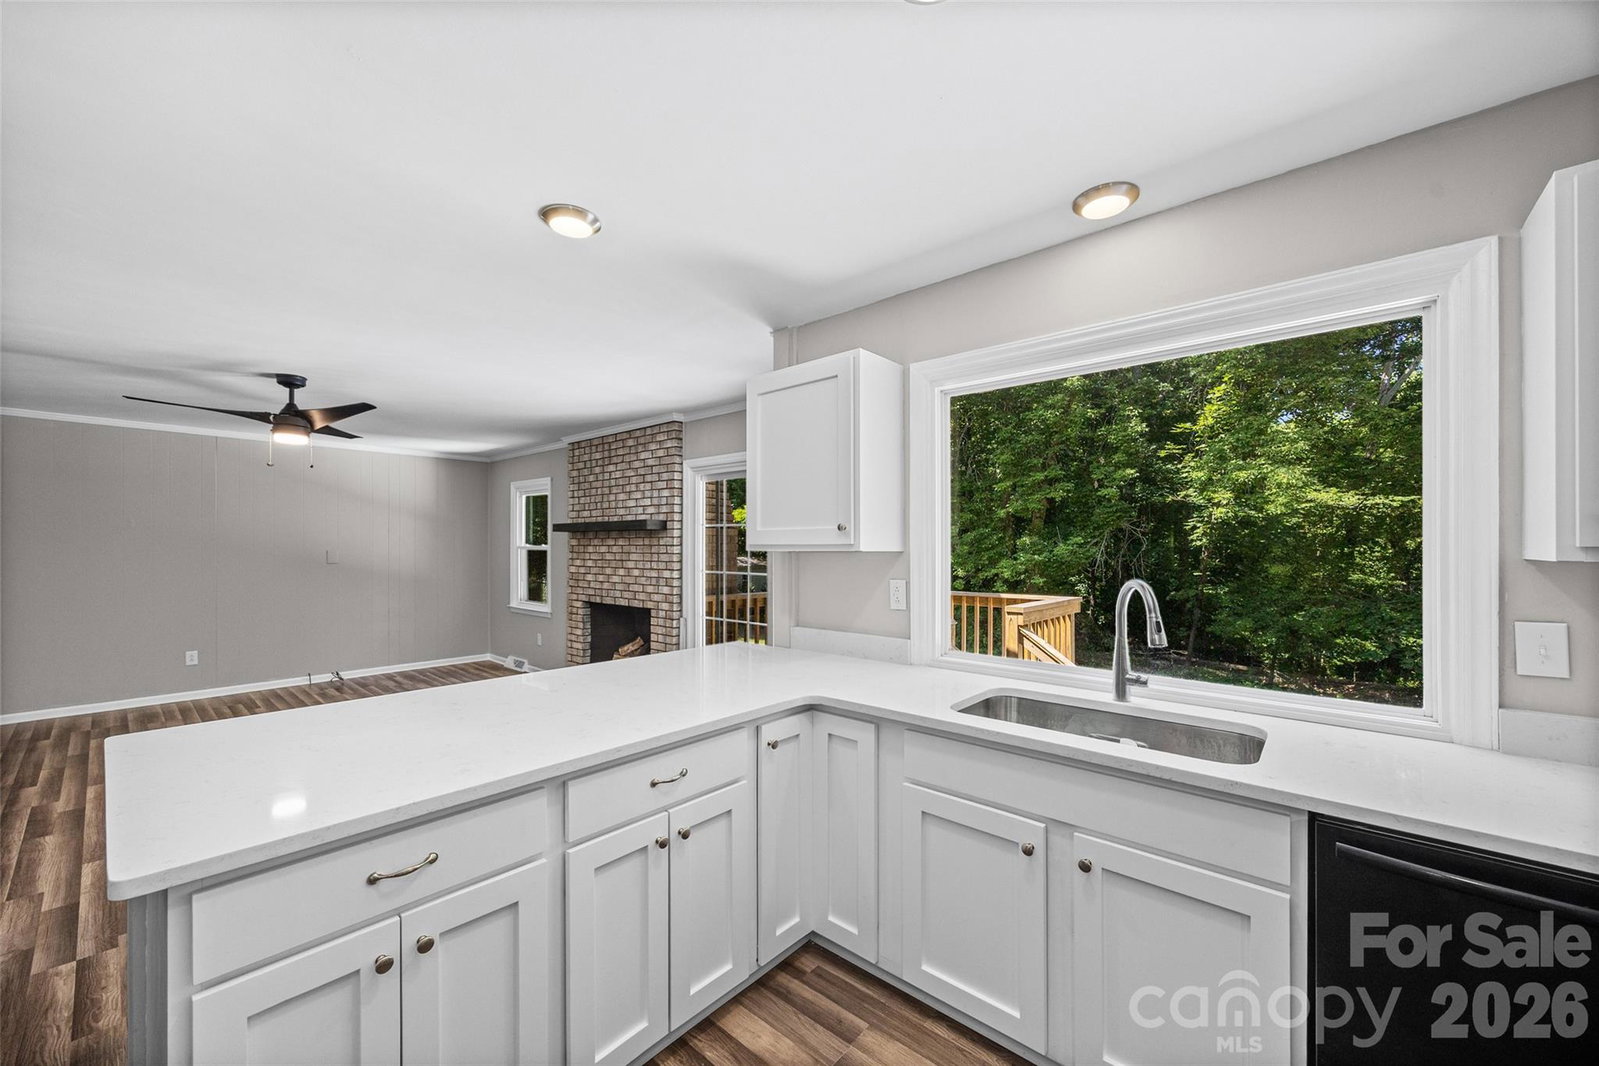
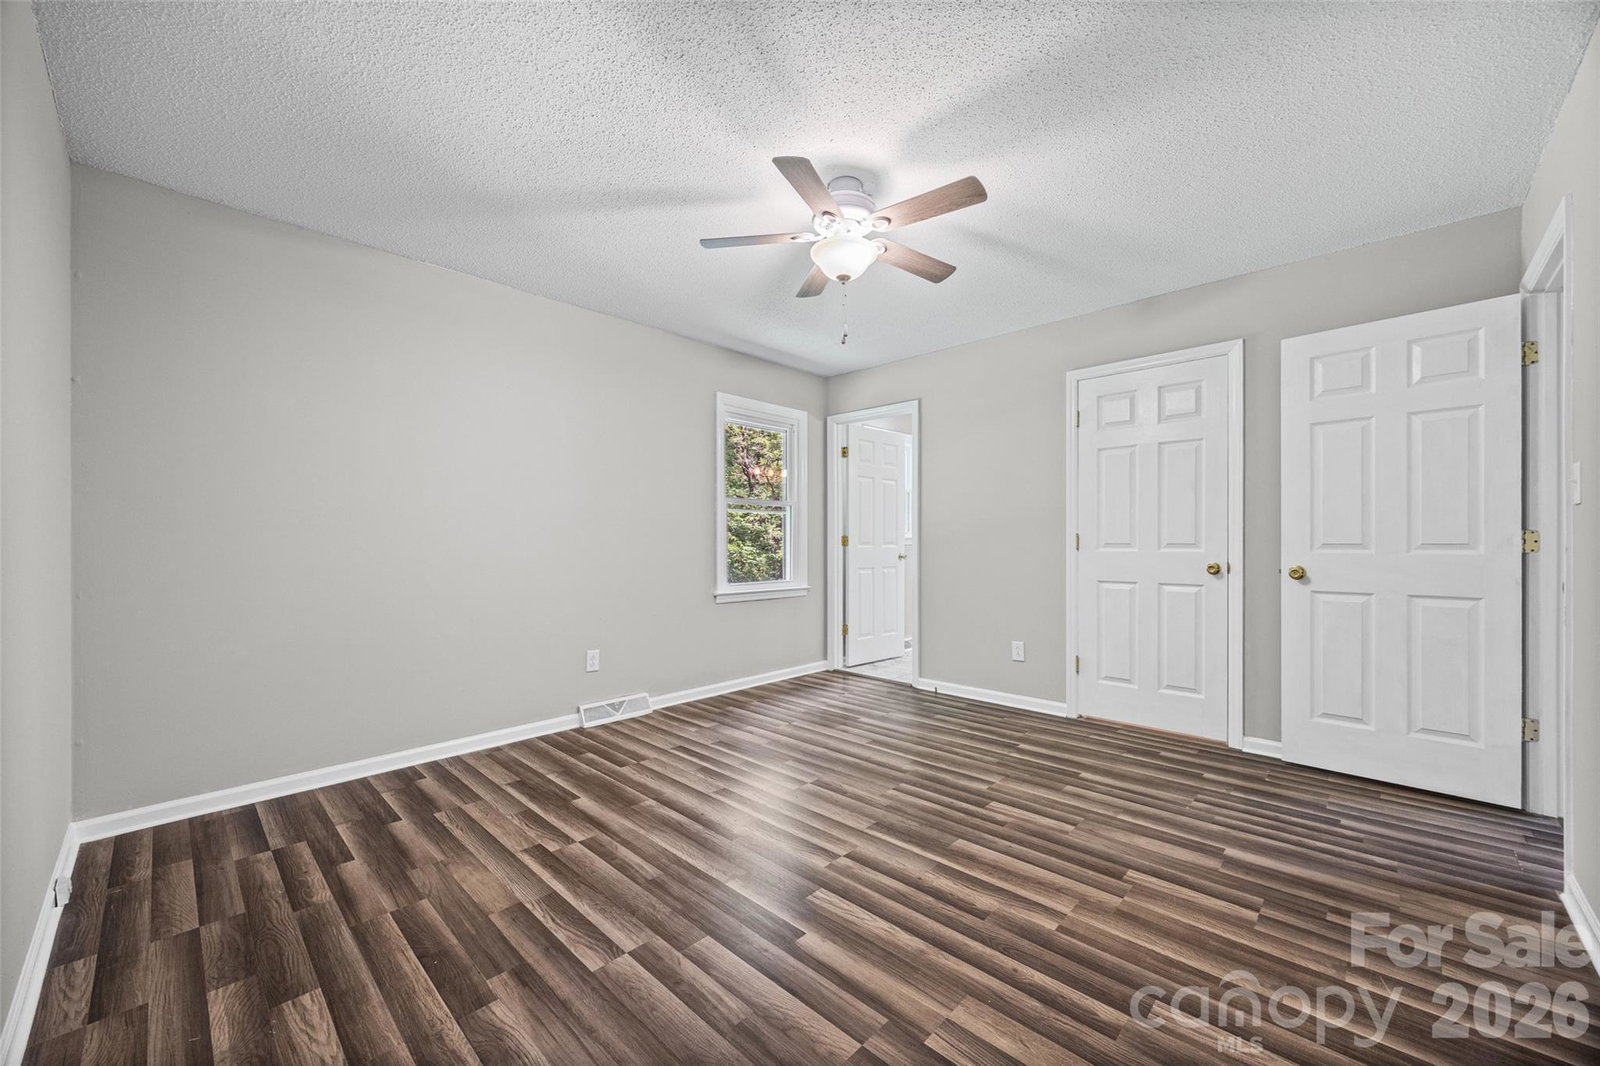
Rock Hill...Welcome home to this recently remodeled 3-bedroom ranch, offering modern updates and move-in-ready convenience! Recent improvements include new quartz countertops, a new kitchen range, energy-efficient new windows, a new Trex deck, and a large custom concrete raised patio. Bathrooms have been updated with new tile, mirrors, new sinks and faucets, new ceiling fans, and fresh interior paint, creating a bright, inviting atmosphere throughout. A brand-new hot water heater was installed in Sept. 2026. The exterior features a classic brick front with low-maintenance vinyl siding, a detached two-car carport, and a generous .58 acre lot with plenty of outdoor space to enjoy. An additional outbuilding, wired for power but not currently connected, provides excellent potential for storage, a workshop, or hobby space. With so many thoughtful upgrades already completed, this home offers a blend of comfort and style. Easy access to shopping and restaurants nearby, and access to I-77.
/u.realgeeks.media/lindahall/lindahalllogo122023.png)
Additional Information
- Fireplace
- Yes
- Interior Features
- Attic Stairs Pulldown, Breakfast Bar, Cable Prewire, Entrance Foyer, Kitchen Island, Walk-In Closet(s)
- Floor Coverings
- Tile, Vinyl
- Equipment
- Dishwasher, Disposal, Electric Range, Electric Water Heater, Exhaust Fan, Refrigerator
- Foundation
- Crawl Space
- Main Level Rooms
- Living Room, Dining Room, Kitchen, Breakfast, Great Room, Bedroom(s), Bedroom(s), Bathroom-Full, Primary Bedroom
- Laundry Location
- Laundry Closet, Main Level
- Heating
- Forced Air, Natural Gas
- Water
- City
- Sewer
- Public Sewer
- Exterior Construction
- Brick Partial, Vinyl
- Roof
- Architectural Shingle
- Parking
- Detached Carport, Driveway
- Driveway
- Asphalt, Concrete, Paved
- Lot Description
- Level, Wooded
- Elementary School
- Mount Gallant
- Middle School
- Dutchman Creek
- High School
- Northwestern
Market is Shifting! Find out how it has impacted your property's selling price.
Check your property value here.
Mortgage Calculator
“ Based on information submitted to the MLS GRID as of . All data is obtained from various sources and may not have been verified by broker or MLS GRID. Supplied Open House Information is subject to change without notice. All information should be independently reviewed and verified for accuracy. Some IDX listings have been excluded from this website. Properties may or may not be listed by the office/agent presenting the information © 2026 Canopy MLS as distributed by MLS GRID”

Last Updated: