620 Ardent Trail, Belmont, NC 28012
- $475,000
- 3
- BD
- 3
- BA
- 1,966
- SqFt




Listing courtesy of Howard Hanna Allen Tate Gastonia. wendy.eaves@allentate.com
- List Price
- $475,000
- MLS#
- 4398745
- Status
- ACTIVE
- Days on Market
- 73
- Property Type
- Residential
- Year Built
- 2016
- Price Change
- ▼ $20,000 1784498341
- Bedrooms
- 3
- Bathrooms
- 3
- Full Baths
- 2
- Half Baths
- 1
- Lot Size
- 7,405
- Lot Size Area
- 0.17
- Living Area
- 1,966
- Sq Ft Total
- 1966
- County
- Gaston
- Subdivision
- Morgans Branch
- Special Conditions
- None
Property Description
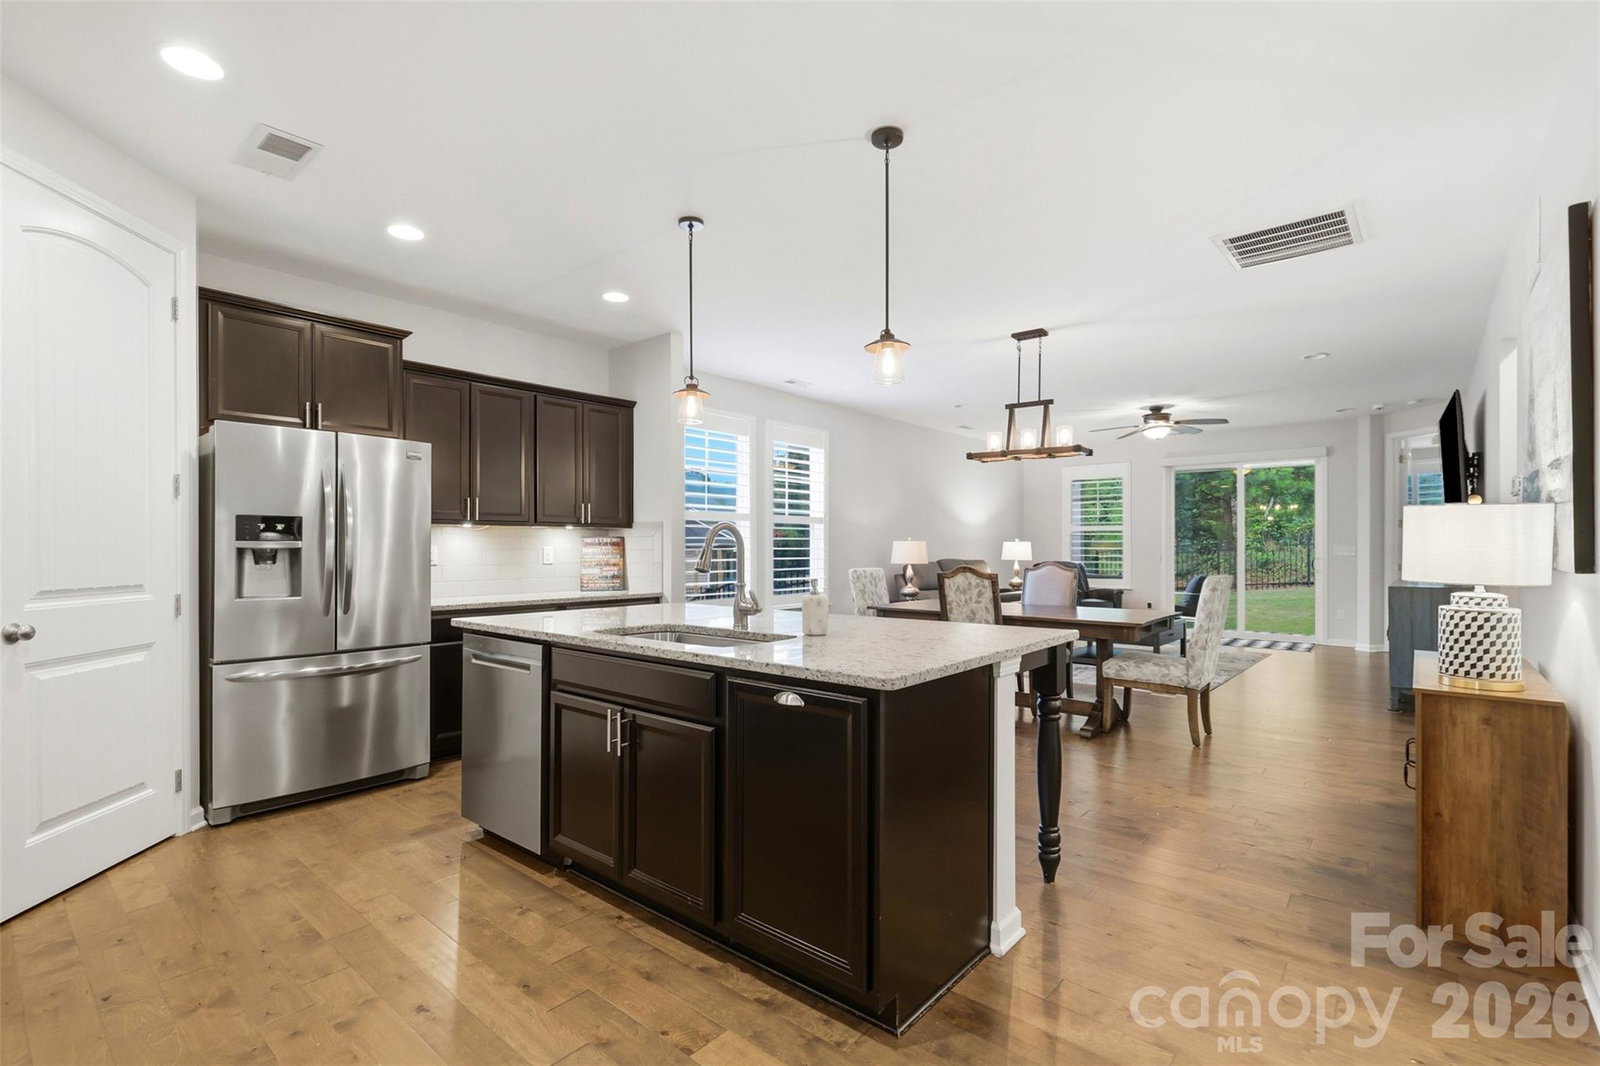
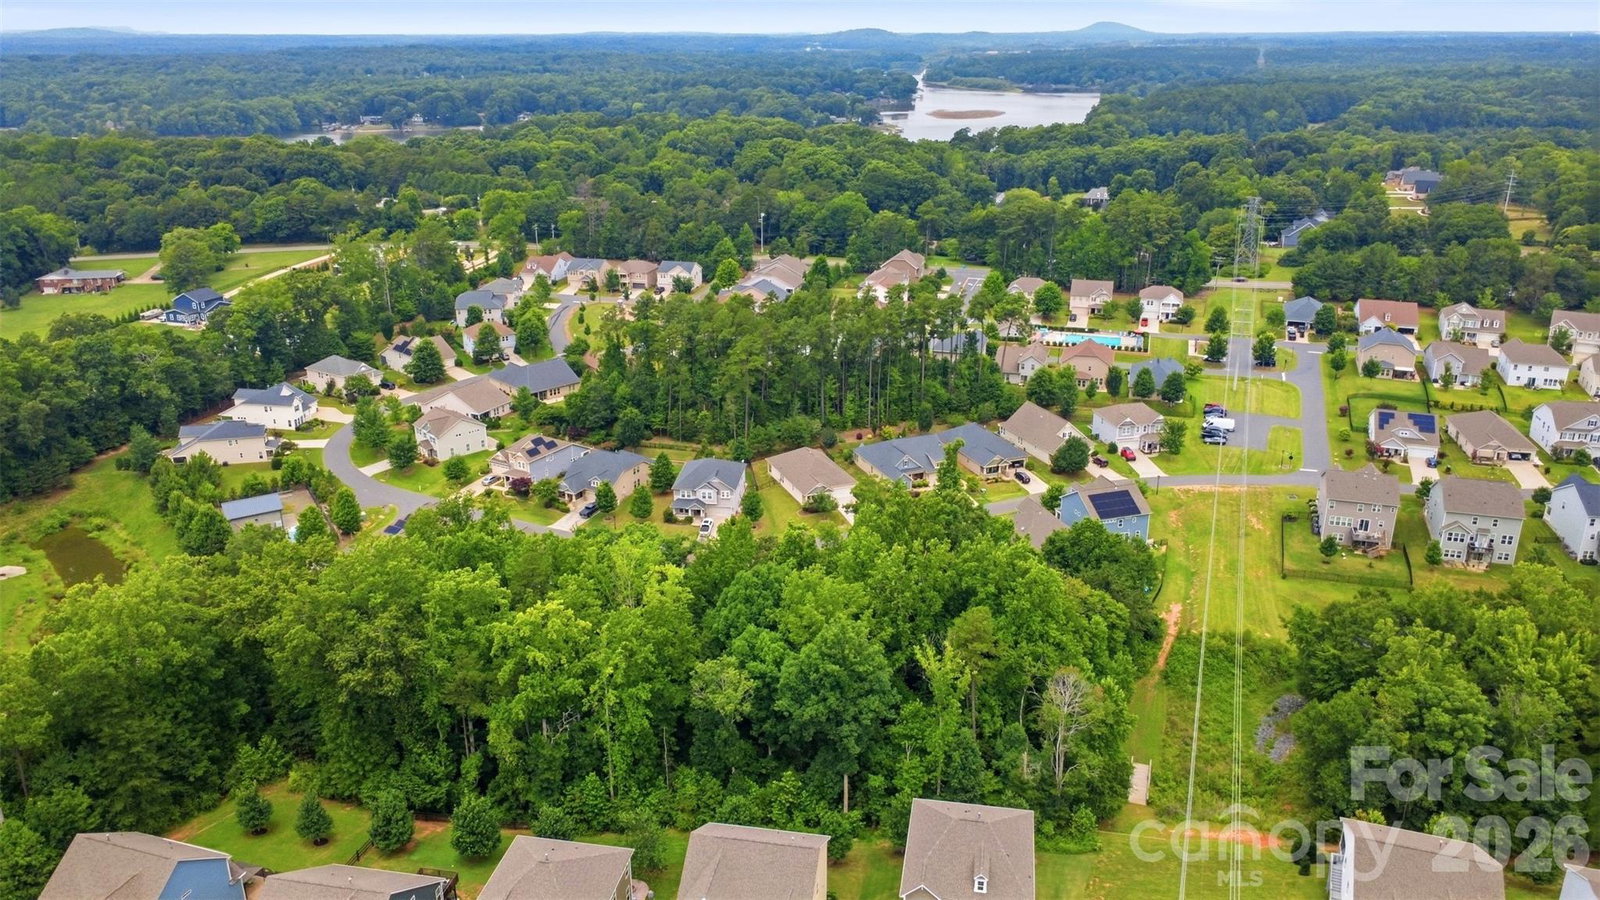
Discover the charm of this beautiful 3-bedroom, 2.5-bathroom home nestled in the highly popular Morgan's Branch neighborhood of Belmont. Outfitted with $20,000 worth of premium updates including plantation shutters, an integrated home camera security system, new carpet, remodeled half bath and fresh paint throughout, this residence exudes high-end style and total peace of mind. The welcoming open-concept design features a gourmet kitchen complete with granite countertops, a large subway tile backsplash, stainless steel appliances, and a spacious dining area perfect for entertaining, while a separate study offers a quiet space for a home office. Every bathroom has received thoughtful attention; the main-level powder room has been beautifully updated with a new vanity and modern fixtures. Outside, sip your morning coffee on the cover front porch or enjoy the tranquility of a private, fully fenced backyard and a relaxing covered patio. Also, has direct access to the community's scenic walking trails. Plentiful neighborhood amenities include a pool, playground, dog park, trails, and convenient boat storage options—all less than a mile from Lake Wylie and just a short drive from downtown Belmont. This upgraded, move-in-ready home is a must-see! Motivated seller, bring us an offer.
/u.realgeeks.media/lindahall/lindahalllogo122023.png)
Additional Information
- Hoa Fee
- $213
- Hoa Fee Paid
- Quarterly
- Floor Coverings
- Carpet, Wood
- Equipment
- Dishwasher, Gas Range, Microwave
- Foundation
- Slab
- Main Level Rooms
- Office, Kitchen, Dining Area, Living Room, Bathroom-Half, Primary Bedroom, Bathroom-Full, Bedroom(s), Bedroom(s), Bathroom-Full, Laundry
- Laundry Location
- Laundry Room, Main Level
- Heating
- Forced Air, Natural Gas
- Water
- City
- Sewer
- Public Sewer
- Exterior Construction
- Vinyl
- Parking
- Driveway, Attached Garage, Garage Faces Front
- Driveway
- Concrete, Paved
- Elementary School
- Belmont Central
- Middle School
- Belmont
- High School
- South Point (NC)
Mortgage Calculator
“ Based on information submitted to the MLS GRID as of . All data is obtained from various sources and may not have been verified by broker or MLS GRID. Supplied Open House Information is subject to change without notice. All information should be independently reviewed and verified for accuracy. Some IDX listings have been excluded from this website. Properties may or may not be listed by the office/agent presenting the information © 2026 Canopy MLS as distributed by MLS GRID”

Last Updated: