263 Hemingway Lane, Fort Mill, SC 29708
- $695,000
- 3
- BD
- 3
- BA
- 3,147
- SqFt








Listing courtesy of Assist2sell Buyers & Sellers 1st Choice LLC. brandon.gafgen@gmail.com
- List Price
- $695,000
- MLS#
- 4398016
- Status
- ACTIVE UNDER CONTRACT
- Days on Market
- 31
- Property Type
- Residential
- Architectural Style
- Traditional
- Year Built
- 2005
- Bedrooms
- 3
- Bathrooms
- 3
- Full Baths
- 2
- Half Baths
- 1
- Lot Size
- 13,503
- Lot Size Area
- 0.31
- Living Area
- 3,147
- Sq Ft Total
- 3147
- County
- York
- Subdivision
- Ashford On The Water
- Special Conditions
- None
Property Description
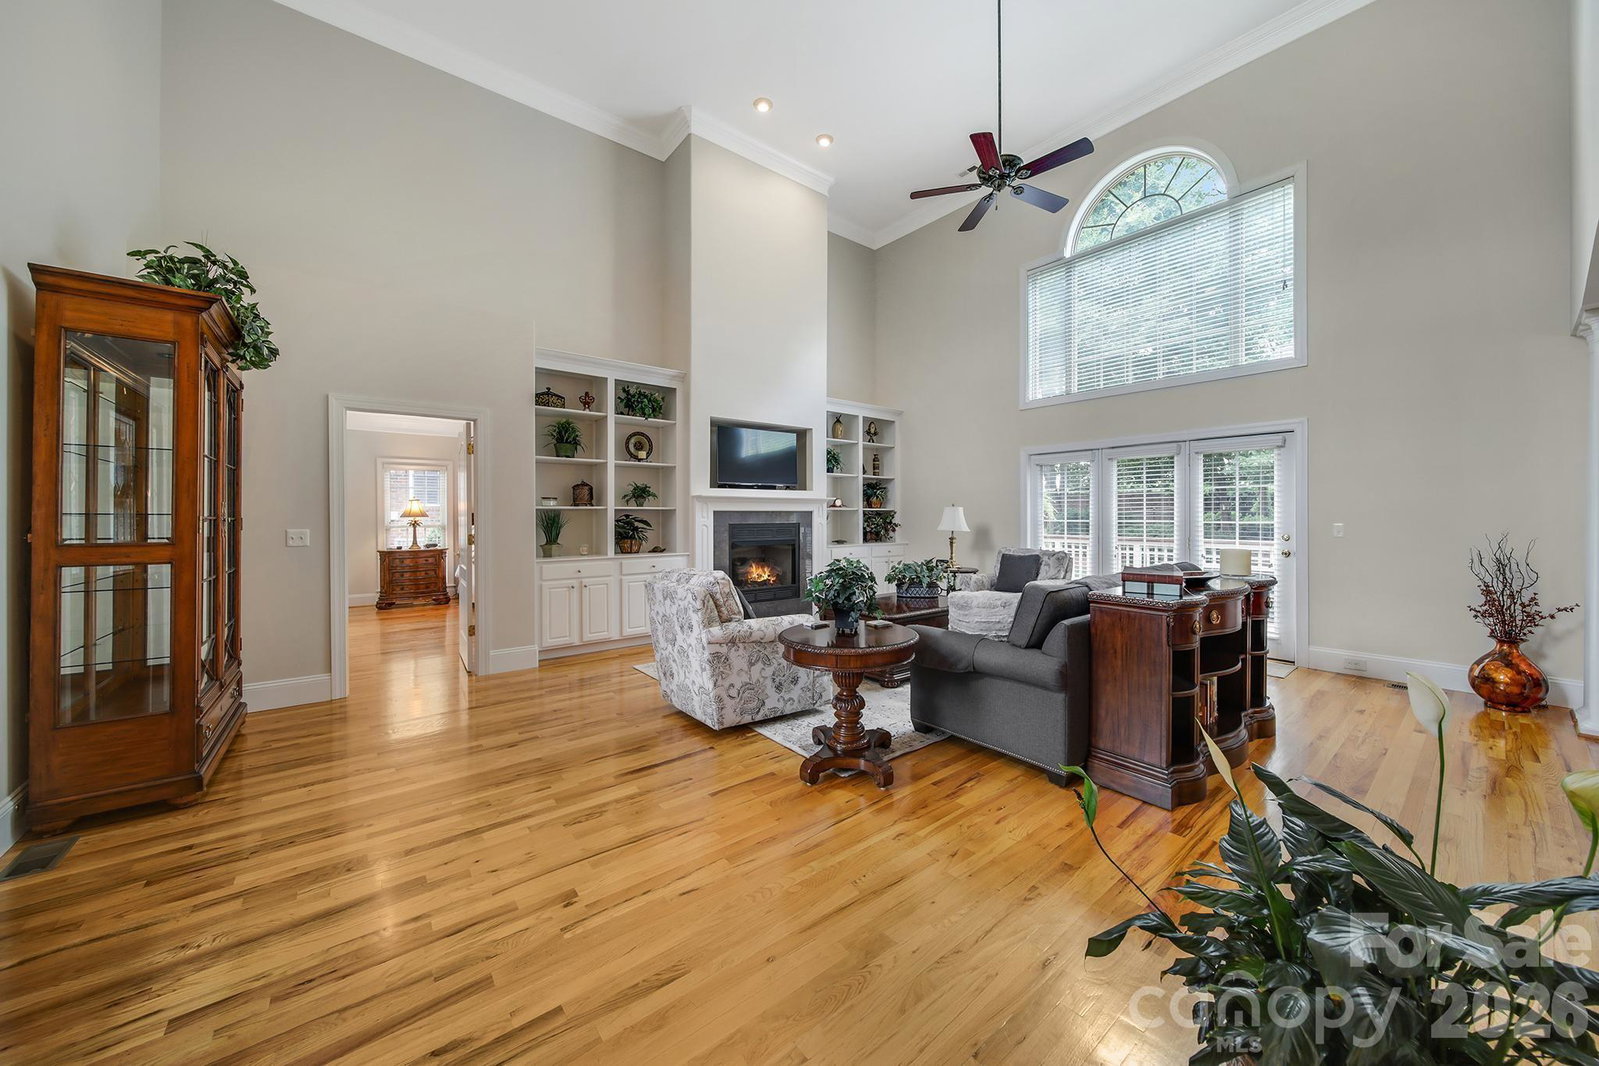
Welcome home to this beautifully maintained residence tucked away in an established, quiet neighborhood just off a cul-de-sac and located in a top-rated school district. Offering the perfect combination of comfort, convenience, and privacy, this home is just minutes from shopping, dining, and easy highway access for effortless commuting. Step inside to discover soaring ceilings and an abundance of natural light that fill the home with warmth and create an open, airy feel throughout. Fresh paint provides a clean, move-in-ready backdrop that complements the spacious layout and inviting living spaces. Out back, enjoy your own private retreat featuring a large backyard surrounded by lush landscaping—perfect for relaxing, entertaining, or enjoying peaceful evenings outdoors. The expansive deck offers plenty of space for gatherings, grilling, or simply taking in the serene setting. This is a rare opportunity to enjoy this neighborhood's charm, everyday convenience, and a home designed for both indoor and outdoor living. Refrigerator, Washer, and Dryer do Convey. Welcome Home!
/u.realgeeks.media/lindahall/lindahalllogo122023.png)
Additional Information
- Hoa Fee
- $450
- Hoa Fee Paid
- Annually
- Community Features
- Street Lights
- Fireplace
- Yes
- Interior Features
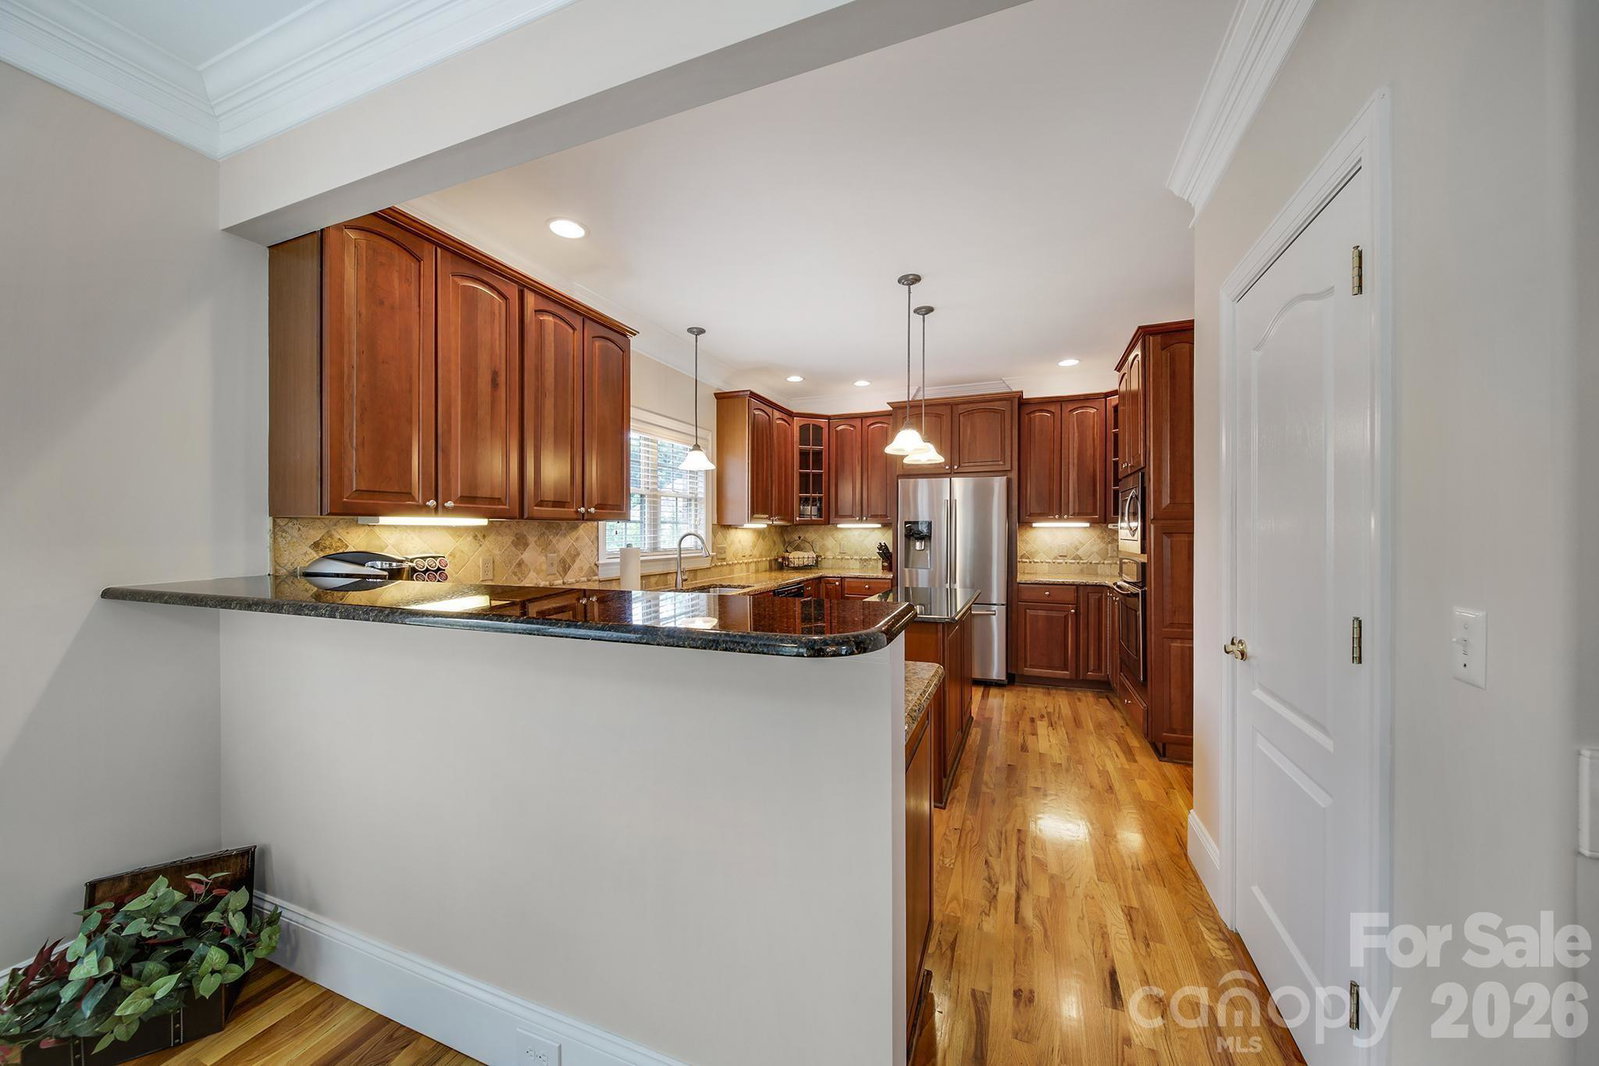
- Attic Stairs Pulldown, Breakfast Bar, Built-in Features, Cable Prewire, Central Vacuum, Drop Zone, Entrance Foyer, Kitchen Island, Open Floorplan, Pantry, Walk-In Closet(s), Wet Bar, Whirlpool
- Floor Coverings
- Carpet, Tile, Wood
- Equipment
- Bar Fridge, Dishwasher, Disposal, Electric Cooktop, Gas Water Heater, Microwave, Refrigerator with Ice Maker, Wall Oven, Washer/Dryer
- Foundation
- Crawl Space
- Main Level Rooms
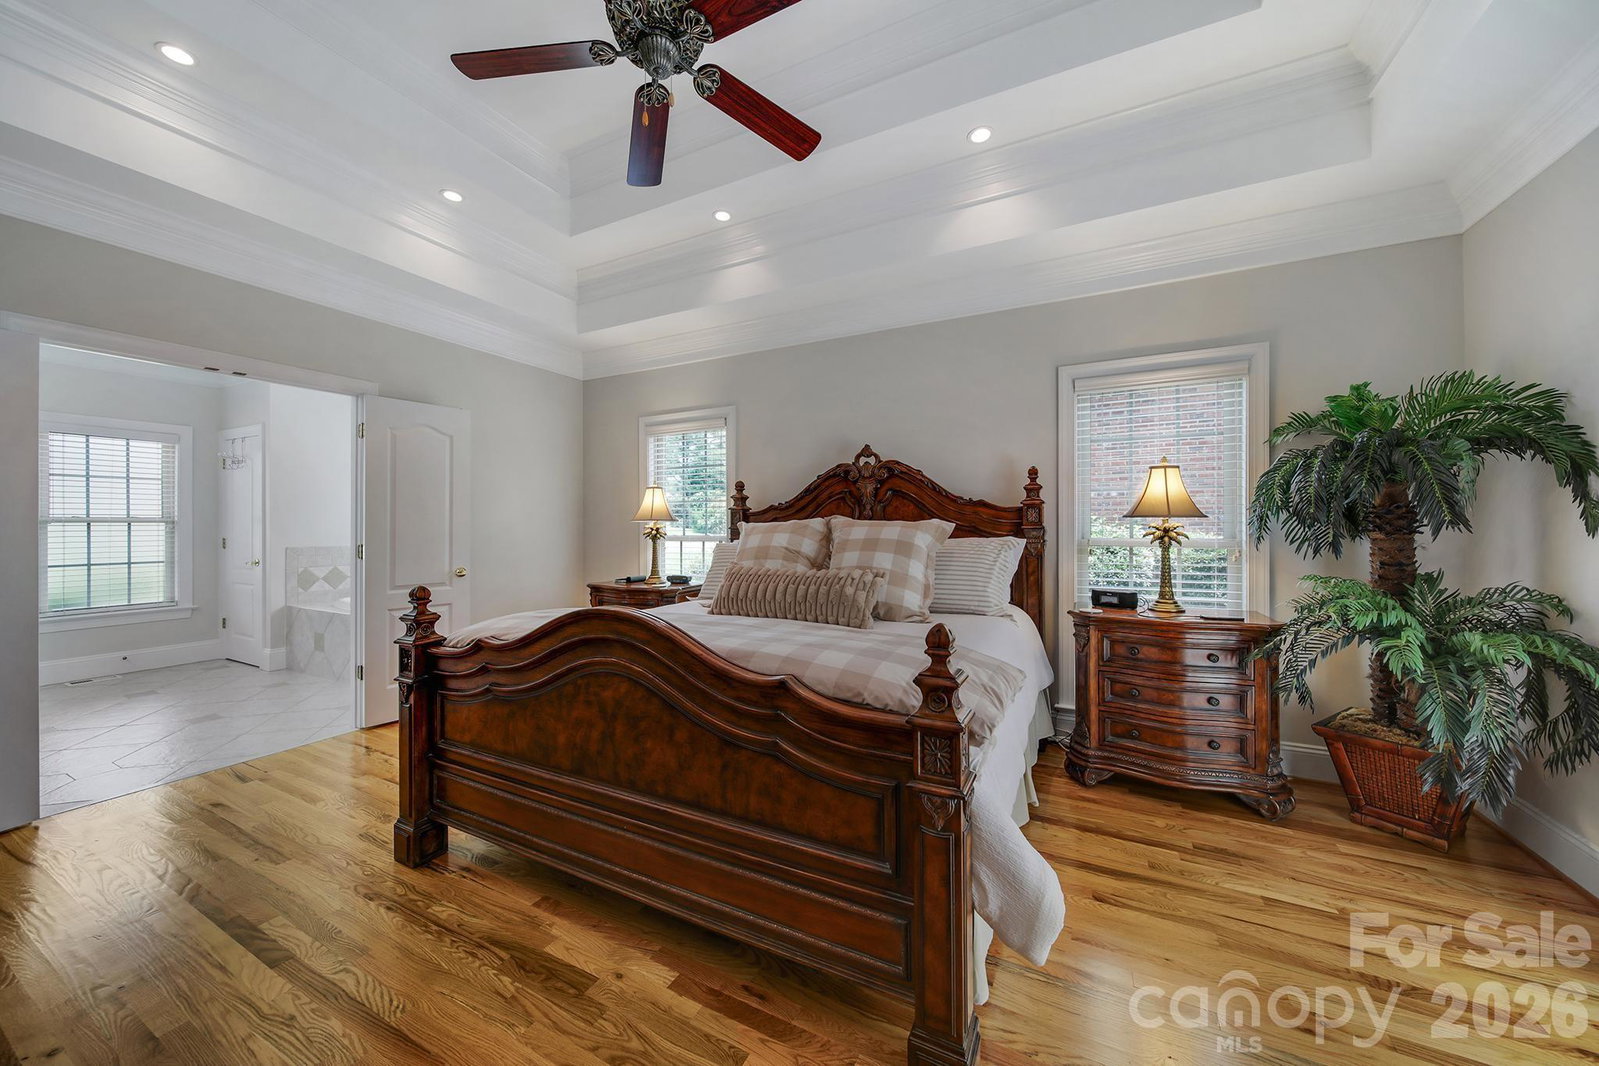
- Primary Bedroom, Bathroom-Full, Bathroom-Half, Kitchen, Dining Room, Breakfast, Great Room-Two Story, Laundry
- Laundry Location
- Electric Dryer Hookup, In Hall, In Unit, Inside, Laundry Room, Main Level, Sink, Washer Hookup
- Heating
- Forced Air, Heat Pump, Natural Gas
- Water
- County Water
- Sewer
- County Sewer
- Exterior Features
- In-Ground Irrigation
- Exterior Construction
- Brick Full
- Parking
- Driveway, Attached Garage, Garage Door Opener, Garage Faces Side
- Driveway
- Concrete, Paved
- Lot Description
- Level, Private, Wooded
- Elementary School
- Pleasant Knoll
- Middle School
- Pleasant Knoll
- High School
- Nation Ford
- Builder Name
- Jeff Cary Homes
Mortgage Calculator
“ Based on information submitted to the MLS GRID as of . All data is obtained from various sources and may not have been verified by broker or MLS GRID. Supplied Open House Information is subject to change without notice. All information should be independently reviewed and verified for accuracy. Some IDX listings have been excluded from this website. Properties may or may not be listed by the office/agent presenting the information © 2026 Canopy MLS as distributed by MLS GRID”

Last Updated: