1044 Orchid Lane, Fort Mill, SC 29707
- $525,000
- 3
- BD
- 2
- BA
- 1,909
- SqFt






Listing courtesy of Keller Williams Connected. margaretjohnson@kw.com
- List Price
- $525,000
- MLS#
- 4396996
- Status
- ACTIVE
- Days on Market
- 48
- Property Type
- Residential
- Year Built
- 2013
- Price Change
- ▼ $25,000 1786594957
- Bedrooms
- 3
- Bathrooms
- 2
- Full Baths
- 2
- Lot Size
- 8,076
- Lot Size Area
- 0.1854
- Living Area
- 1,909
- Sq Ft Total
- 1909
- County
- Lancaster
- Subdivision
- Sun City Carolina Lakes
- Special Conditions
- None
Property Description
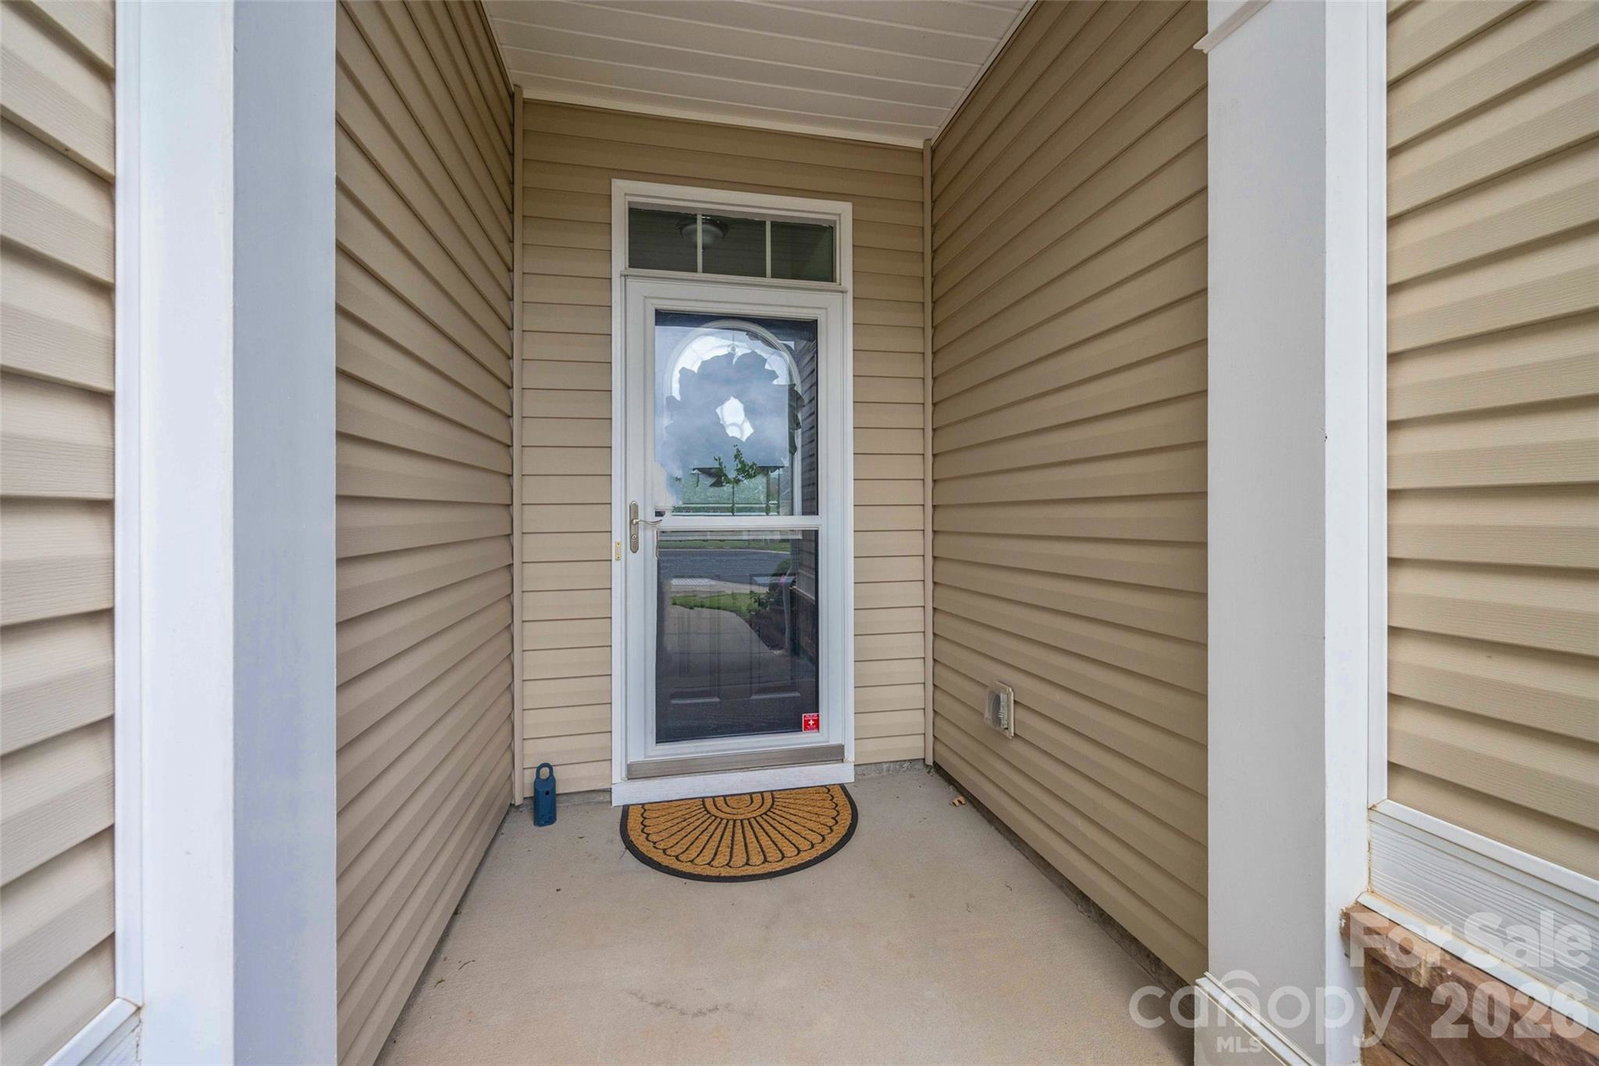
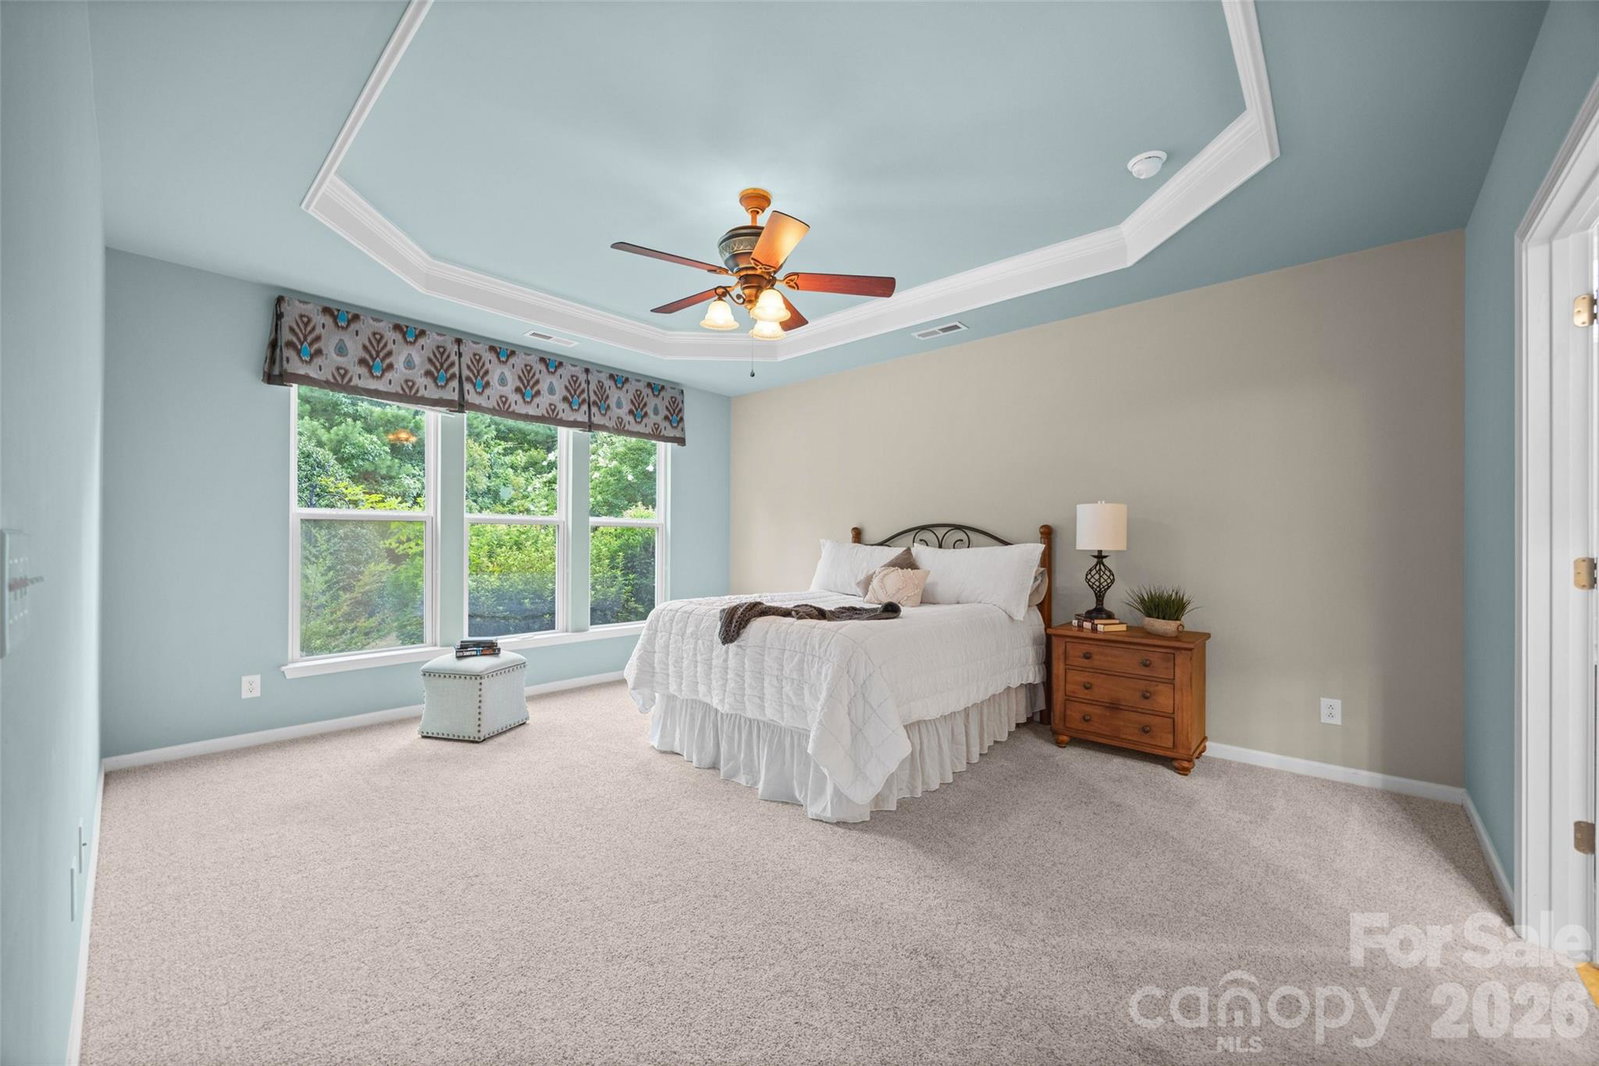
HUGE PRICE REDUCTION! This 3-bedroom, 2-bathroom Vernon Hill model by Pulte offers the perfect blend of spaciousness and cozy comfort. Situated at the end of a quiet cul-de-sac in the desirable front section of the community, the property features beautiful side trees that provide extra privacy and a sense of expansive space. The home boasts a practical layout that includes a full laundry room and two distinct eating areas. The two front bedrooms and the office have brand new carpet and are ready for comfort and spacious living. A major highlight is the seller's investment in a versatile all-season room and a stunning stone patio complete with a glistening fountain. Ideally suited for 55+ active adult living, this home offers a rare opportunity for those seeking a low-maintenance, amenity-rich lifestyle. Residents enjoy golf, indoor and outdoor pools, fitness centers, tennis, pickleball, walking trails, scenic lakes, and more than 100 clubs and activities, all conveniently located near shopping, dining, healthcare, Charlotte, Rock Hill, Fort Mill and Lancaster.
/u.realgeeks.media/lindahall/lindahalllogo122023.png)
Additional Information
- Hoa Fee
- $321
- Hoa Fee Paid
- Monthly
- Community Features
- Fifty Five and Older
- Fireplace
- Yes
- Interior Features
- Attic Stairs Pulldown, Kitchen Island, Open Floorplan, Pantry, Walk-In Closet(s)
- Floor Coverings
- Carpet, Hardwood
- Equipment
- Dishwasher, Disposal, Electric Oven, Electric Water Heater, Exhaust Hood, Gas Cooktop, Gas Water Heater, Microwave, Refrigerator, Wall Oven
- Foundation
- Slab
- Main Level Rooms
- Bathroom-Full, Primary Bedroom, Kitchen, Laundry, Bathroom-Full, Bedroom(s), Bedroom(s), Dining Area, Breakfast, Living Room, Study
- Laundry Location
- Electric Dryer Hookup, Inside, Laundry Room, Main Level, Washer Hookup
- Heating
- Central, Natural Gas
- Water
- County Water
- Sewer
- County Sewer
- Exterior Features
- Lawn Maintenance
- Exterior Construction
- Vinyl
- Roof
- Composition
- Parking
- Driveway, Attached Garage
- Driveway
- Concrete, Paved
- Lot Description
- Cul-De-Sac
- Elementary School
- Indian Land
- Middle School
- Indian Land
- High School
- Indian Land
- Zoning
- PDD
Mortgage Calculator
“ Based on information submitted to the MLS GRID as of . All data is obtained from various sources and may not have been verified by broker or MLS GRID. Supplied Open House Information is subject to change without notice. All information should be independently reviewed and verified for accuracy. Some IDX listings have been excluded from this website. Properties may or may not be listed by the office/agent presenting the information © 2026 Canopy MLS as distributed by MLS GRID”

Last Updated: