14711 Brannock Hills Drive, Charlotte, NC 28278
- $549,000
- 5
- BD
- 3
- BA
- 3,021
- SqFt




Listing courtesy of Redfin Corporation. corey.stambaugh@redfin.com
- List Price
- $549,000
- MLS#
- 4396516
- Status
- ACTIVE
- Days on Market
- 18
- Property Type
- Residential
- Year Built
- 2013
- Bedrooms
- 5
- Bathrooms
- 3
- Full Baths
- 3
- Lot Size
- 11,325
- Lot Size Area
- 0.26
- Living Area
- 3,021
- Sq Ft Total
- 3021
- County
- Mecklenburg
- Subdivision
- Creekshire Estates
- Special Conditions
- None
Property Description
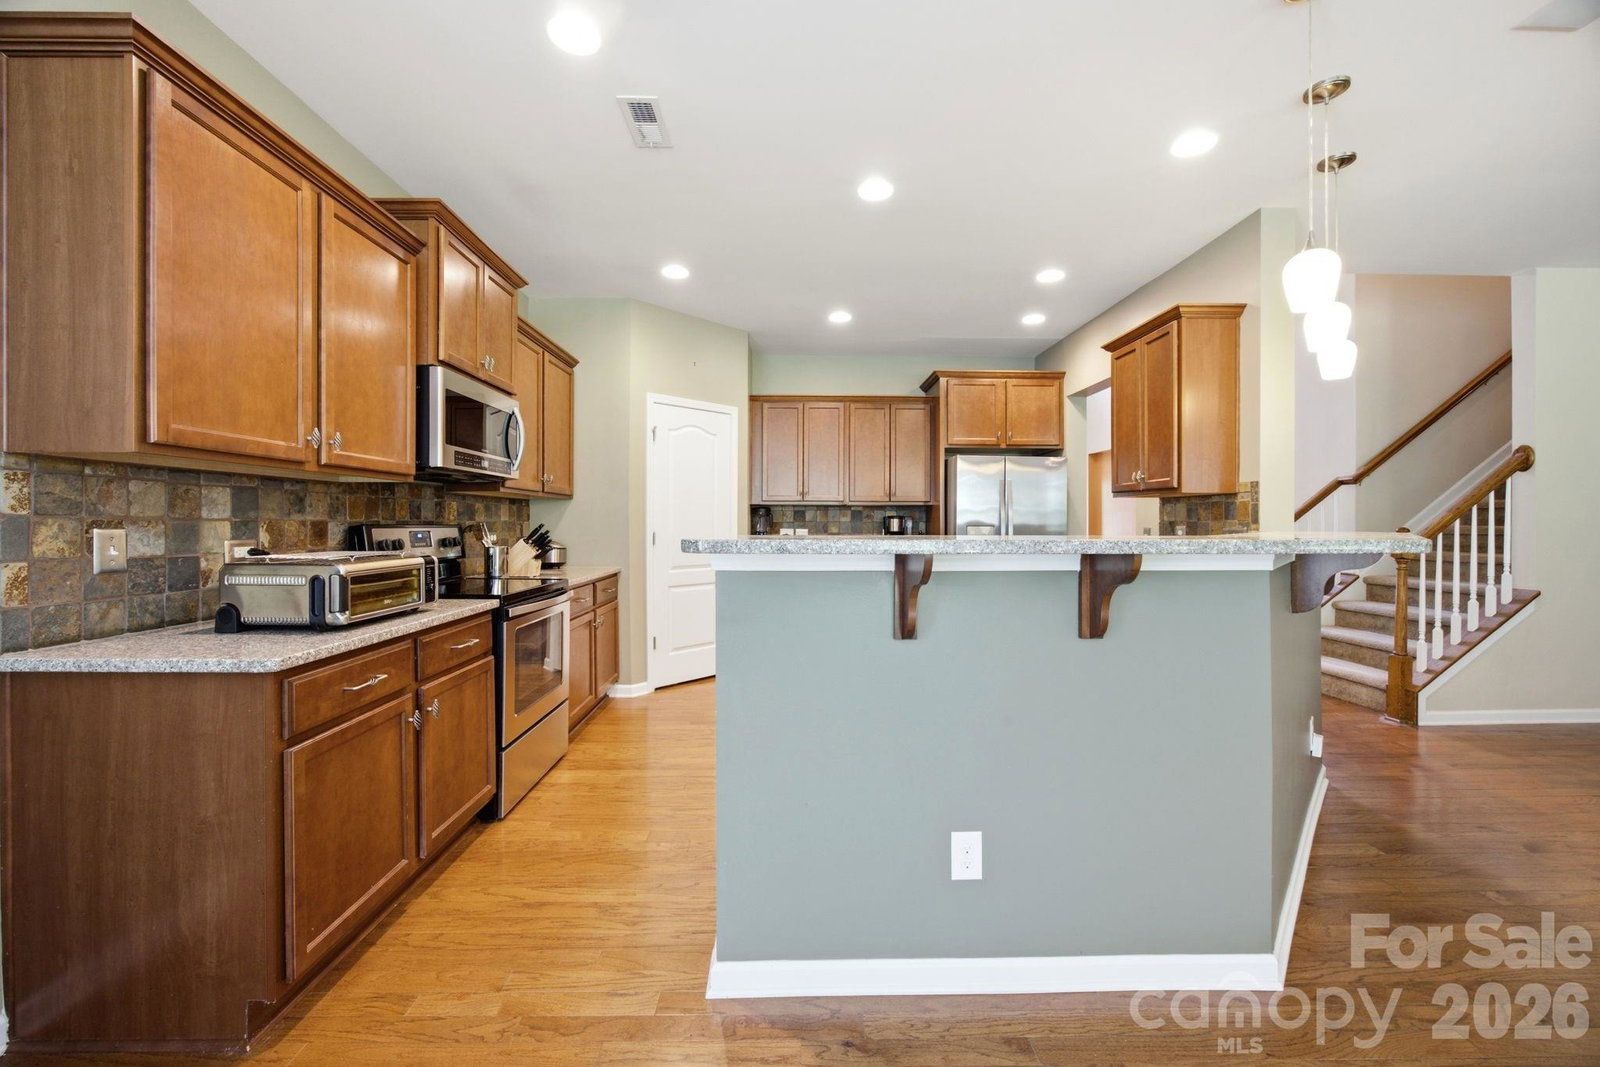
Welcome to 14711 Brannock Hills Drive, a spacious home in the highly desirable Creekshire Estates community.This well-maintained residence offers a thoughtfully designed living space, blending comfort, functionality, and modern style. Situated on a generous quarter-acre lot, the home features an open-concept floor plan filled with natural light, generous living and dining spaces, and a well-appointed kitchen perfect for everyday living and entertaining. The flexible layout includes a main-level guest bedroom with full bath, while the expansive upstairs living areas provide room for everyone to spread out. The private backyard offers plenty of space for relaxing, entertaining, or creating your own outdoor retreat. Located in sought-after Creekshire Estates, residents enjoy community amenities including a neighborhood pool and convenient access to shopping, dining, Lake Wylie, and an easy commute to Uptown or to Charlotte Douglas International Airport. This move-in-ready home offers the perfect combination of space, location, and lifestyle. Schedule your private showing today!
/u.realgeeks.media/lindahall/lindahalllogo122023.png)
Additional Information
- Hoa Fee
- $170
- Hoa Fee Paid
- Quarterly
- Community Features
- Outdoor Pool, Street Lights
- Fireplace
- Yes
- Interior Features
- Breakfast Bar, Walk-In Closet(s), Walk-In Pantry
- Equipment
- Dishwasher, Disposal, Dryer, Electric Oven, Electric Water Heater, Freezer, Microwave, Refrigerator, Washer
- Foundation
- Slab
- Main Level Rooms
- Breakfast, Living Room, Bedroom(s), Bathroom-Full, Kitchen, Dining Room
- Laundry Location
- Upper Level
- Heating
- Central
- Water
- City
- Sewer
- Public Sewer
- Exterior Construction
- Stone, Vinyl
- Parking
- Driveway, Attached Garage
- Driveway
- Concrete, Paved
- Elementary School
- River Gate
- Middle School
- Southwest
- High School
- Palisades
Mortgage Calculator
“ Based on information submitted to the MLS GRID as of . All data is obtained from various sources and may not have been verified by broker or MLS GRID. Supplied Open House Information is subject to change without notice. All information should be independently reviewed and verified for accuracy. Some IDX listings have been excluded from this website. Properties may or may not be listed by the office/agent presenting the information © 2026 Canopy MLS as distributed by MLS GRID”

Last Updated: