629 Cypress Glen Lane, Lake Wylie, SC 29710
- $310,000
- 3
- BD
- 3
- BA
- 1,765
- SqFt






Listing courtesy of Real Broker, LLC. jen@ReloProHomes.com
- List Price
- $310,000
- MLS#
- 4396476
- Status
- ACTIVE
- Days on Market
- 32
- Property Type
- Residential
- Architectural Style
- Traditional
- Year Built
- 2021
- Bedrooms
- 3
- Bathrooms
- 3
- Full Baths
- 2
- Half Baths
- 1
- Lot Size
- 2,178
- Lot Size Area
- 0.05
- Living Area
- 1,765
- Sq Ft Total
- 1765
- County
- York
- Subdivision
- The Village At Ivy Ridge
- Special Conditions
- None
Property Description
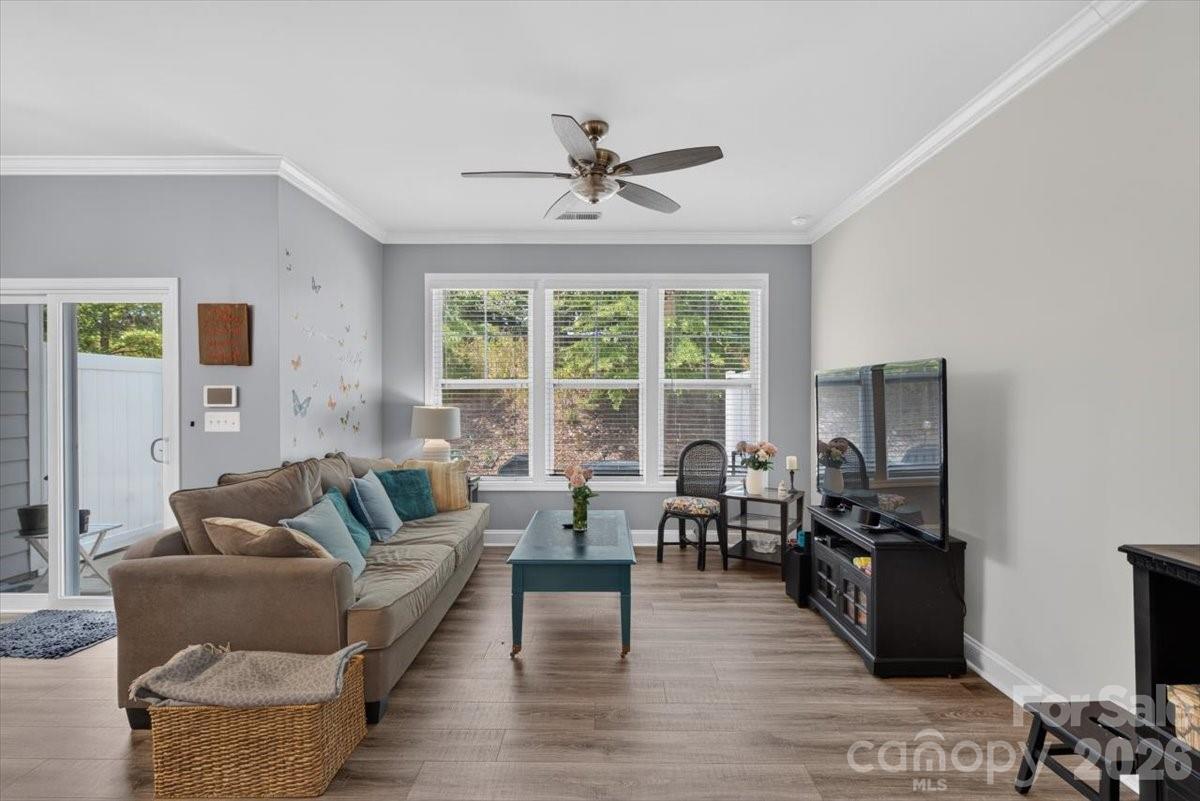
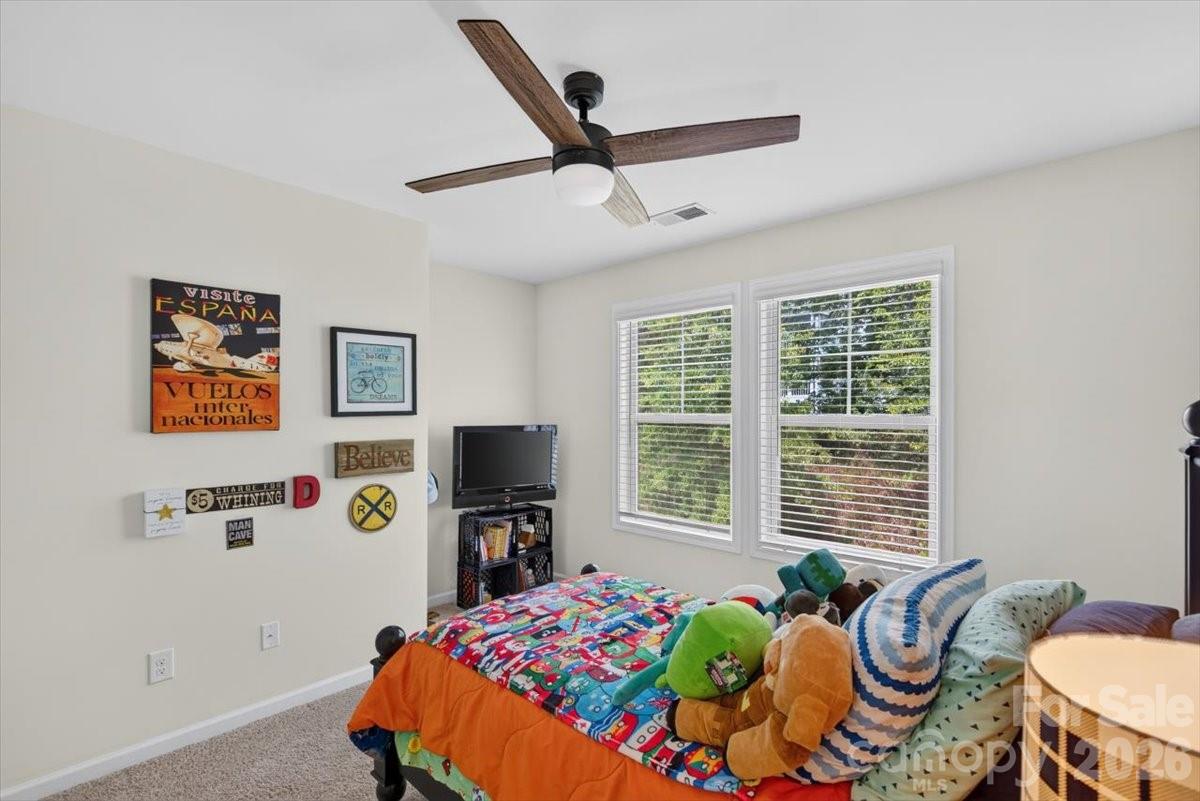
Ask about 100% financing for this townhome located in the amenity-rich community The Village at Ivy Ridge. Welcome to 629 Cypress Glen Lane in Lake Wylie, SC — a 3-bedroom, 2.5-bath townhome in the Village at Ivy Ridge that lives and flows like a single-family home. Built in 2021, this 1,765 sq ft move-in ready home sits on a quiet dead-end street in one of Lake Wylie’s most connected and amenity-rich communities — zoned for the popular Oakridge Elementary, Oakridge Middle, and the brand new Lake Wylie High School. From the moment you walk in, the design details set this home apart. The open-concept main level features a kitchen you’ll actually want to cook in — a 5-burner gas range, an upgrade rarely found in townhomes at this price point — stainless steel appliances, a refrigerator with ice maker, a kitchen island with seating for 3, and a dedicated dining area. Custom light fixtures and designer lighting upgrades throughout the main level create warmth and intention in every room. The open floor plan flows naturally from kitchen to living to dining, making entertaining effortless and everyday living feel expansive. Step outside to a private patio partially enclosed by fencing with a wooded tree line that provides natural privacy — a quiet retreat for morning coffee, evening unwinding, or weekend gatherings with friends and family. All three bedrooms are upstairs alongside a dedicated laundry room. The primary suite is a true sanctuary — luxury vinyl plank flooring, a custom walk-in closet with designer built-ins, and a spa-inspired walk-in shower finished with custom tile work and custom pebble flooring that turns your daily routine into a five-star moment. Both secondary bedrooms feature their own custom closets and ceiling fans — every room in this home is thoughtfully finished and completely move-in ready with no updates needed. The Village at Ivy Ridge is a community that actually feels like one. The HOA handles all lawn maintenance and covers exterior of the home, so your weekends belong to you — and those weekends are full. A dedicated social committee organizes food trucks, poker nights, and seasonal community events throughout the year. Neighbors connect through a private Facebook community group and gather at resort-style amenities including a 24/7 fitness center, outdoor pool with splash pad, pickleball courts, clubhouse, gazebo, picnic area, and a newly updated playground. The townhome is situated on a dead-end street making it an easy & quiet lifestyle for playing outdoors and spending time with friends and family. Located minutes from the Buster Boyd Bridge for a seamless Charlotte commute and in the highly sought-after Clover School District. Accepts Cash, Conventional, FHA, USDA and VA financing.
/u.realgeeks.media/lindahall/lindahalllogo122023.png)
Additional Information
- Hoa Fee
- $210
- Hoa Fee Paid
- Monthly
- Community Features
- Cabana, Clubhouse, Fitness Center, Outdoor Pool, Pickleball, Picnic Area, Playground, Sidewalks, Street Lights, Walking Trails
- Interior Features
- Attic Stairs Pulldown, Breakfast Bar, Kitchen Island, Open Floorplan, Pantry, Walk-In Closet(s)
- Floor Coverings
- Carpet, Vinyl
- Equipment
- Dishwasher, Disposal, Gas Range, Gas Water Heater, Microwave, Refrigerator with Ice Maker
- Foundation
- Basement
- Main Level Rooms
- Kitchen, Dining Area, Living Room, Bathroom-Half
- Laundry Location
- Laundry Room, Upper Level
- Heating
- Central, Heat Pump
- Water
- City
- Sewer
- Public Sewer
- Exterior Construction
- Shingle/Shake
- Roof
- Architectural Shingle
- Parking
- Attached Garage, Garage Door Opener, Garage Faces Front
- Driveway
- Concrete, Paved
- Elementary School
- Oakridge
- Middle School
- Oakridge
- High School
- Lake Wylie
- Builder Name
- DR Horton
Mortgage Calculator
“ Based on information submitted to the MLS GRID as of . All data is obtained from various sources and may not have been verified by broker or MLS GRID. Supplied Open House Information is subject to change without notice. All information should be independently reviewed and verified for accuracy. Some IDX listings have been excluded from this website. Properties may or may not be listed by the office/agent presenting the information © 2026 Canopy MLS as distributed by MLS GRID”

Last Updated: