6008 Britannia Boulevard, Waxhaw, NC 28173
- $699,999
- 5
- BD
- 4
- BA
- 3,528
- SqFt






Listing courtesy of Stephen Cooley Real Estate. daniel@stephencooley.com
- List Price
- $699,999
- MLS#
- 4396319
- Status
- ACTIVE
- Days on Market
- 33
- Property Type
- Residential
- Year Built
- 2021
- Price Change
- ▼ $25,001 1783540751
- Bedrooms
- 5
- Bathrooms
- 4
- Full Baths
- 4
- Lot Size
- 7,797
- Lot Size Area
- 0.179
- Living Area
- 3,528
- Sq Ft Total
- 3528
- County
- Union
- Subdivision
- Millbridge
- Special Conditions
- None
Property Description
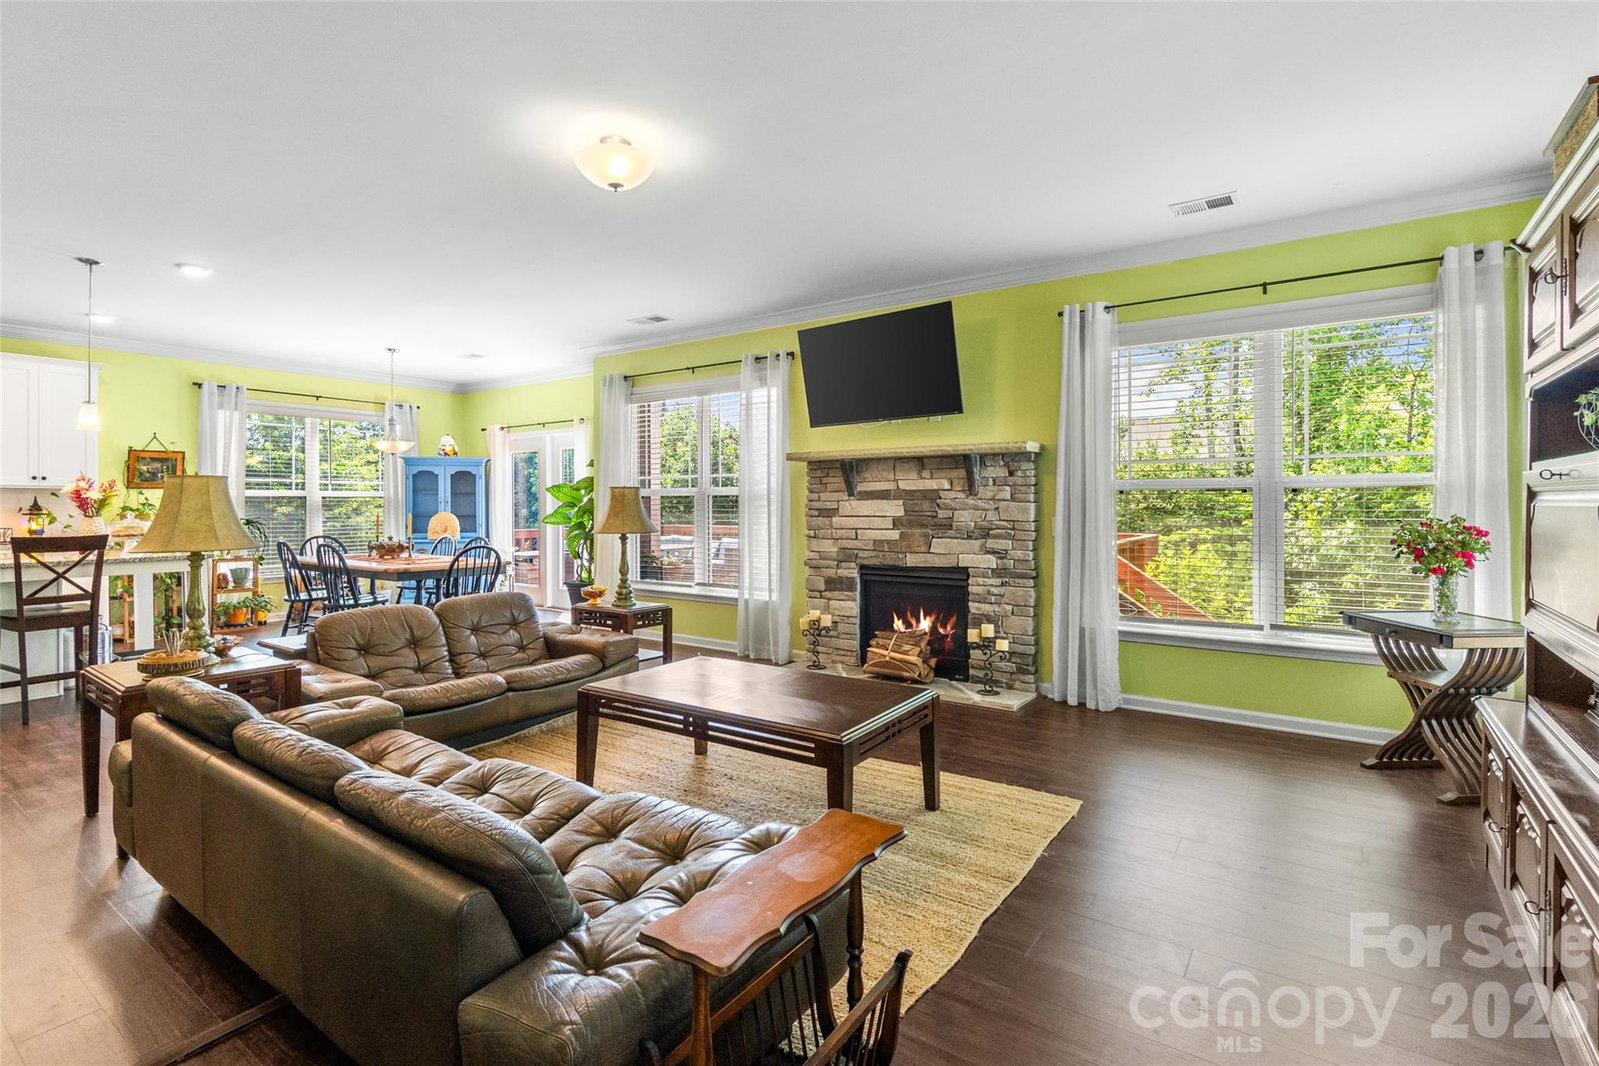
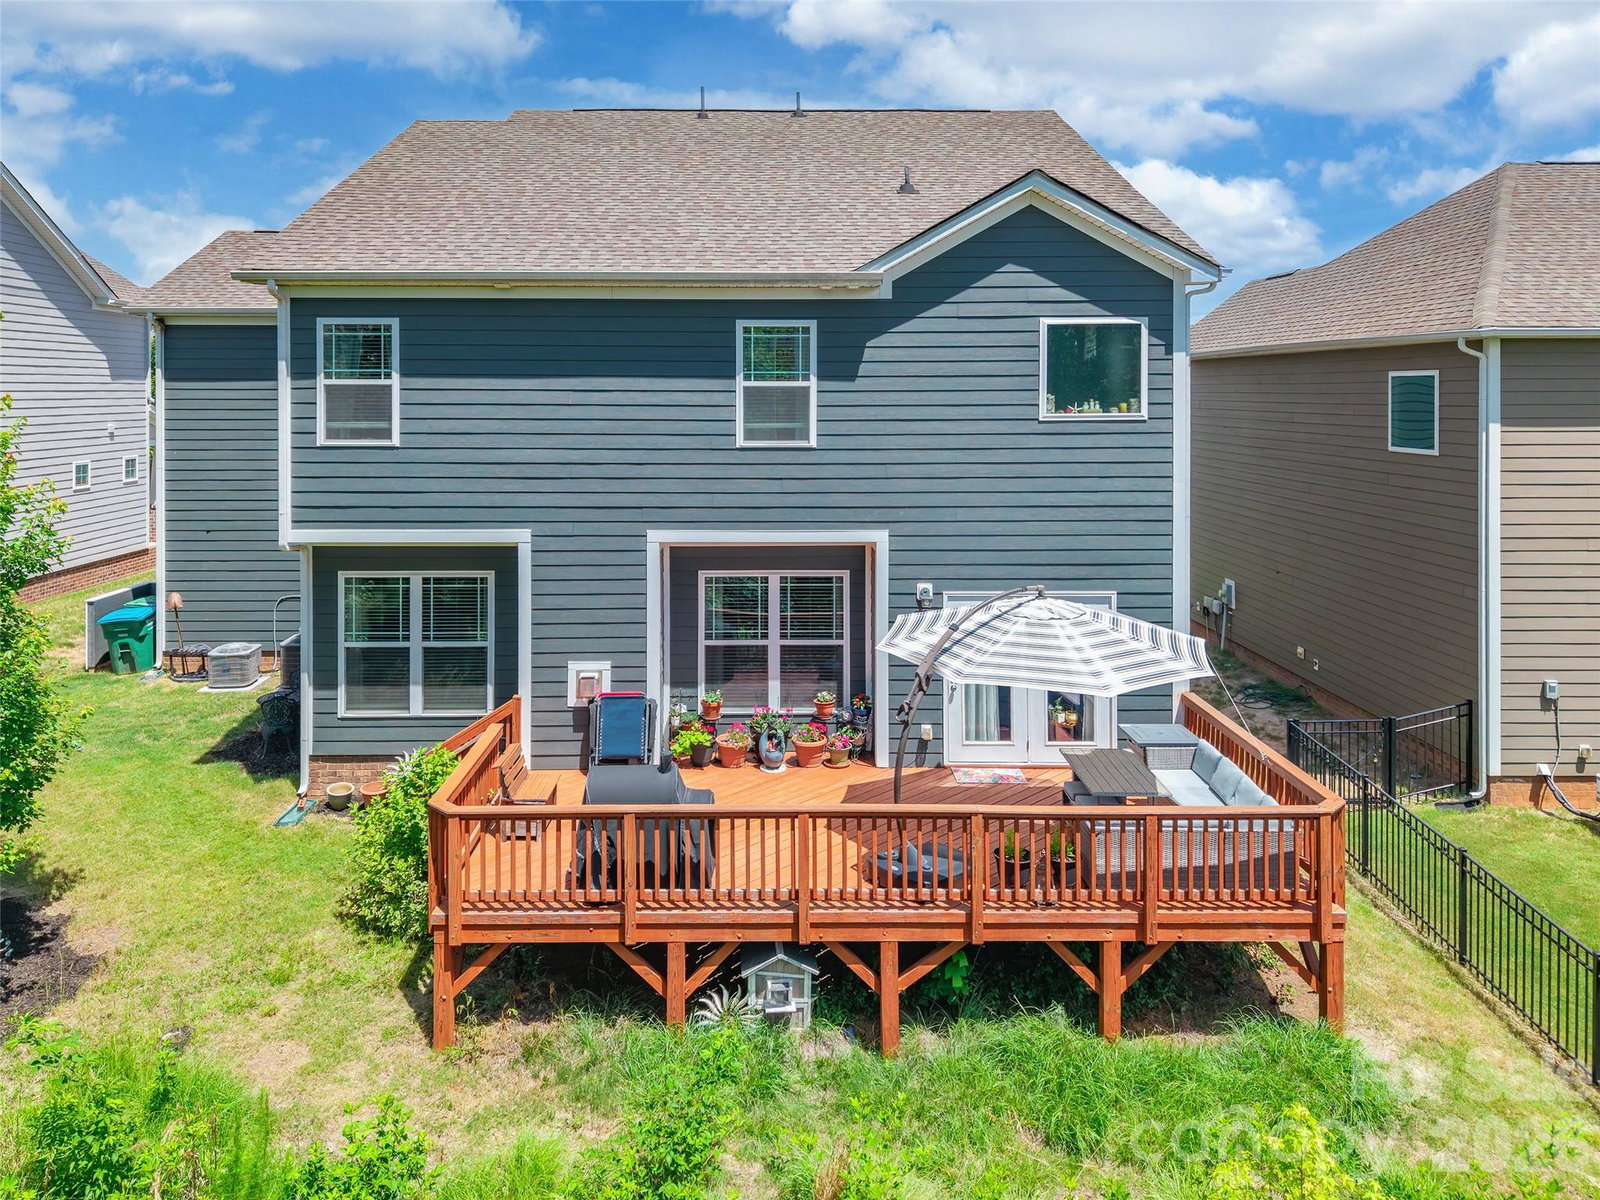
Welcome to 6008 Britannia Blvd, located in the award-winning Millbridge community! This beautifully designed 5-bedroom, 4-bath home offers the perfect blend of space, comfort, and functionality. The open concept floor plan features a spacious kitchen with a large center island, ideal for entertaining and everyday living. A guest suite with a full bath on the main level provides flexibility for visitors or multi-generational living. Upstairs, you'll find generously sized bedrooms along with a large bonus room perfect for a media room, playroom, home office, or fitness space. Step outside to enjoy the fantastic deck overlooking a private backyard with no neighbors behind you, creating the perfect setting for relaxing evenings and outdoor gatherings. Enjoy all that Millbridge has to offer, including resort style amenities, top-rated schools, miles of walking trails, and a vibrant community atmosphere. Don't miss this opportunity to own a spacious home in one of the Waxhaw's most sought after neighborhoods!
/u.realgeeks.media/lindahall/lindahalllogo122023.png)
Additional Information
- Hoa Fee
- $609
- Hoa Fee Paid
- Semi-Annually
- Community Features
- Clubhouse, Fitness Center, Playground, Putting Green, Sidewalks, Street Lights, Tennis Court(s), Walking Trails
- Fireplace
- Yes
- Interior Features
- Attic Stairs Pulldown, Cable Prewire, Kitchen Island, Pantry, Walk-In Closet(s)
- Floor Coverings
- Vinyl
- Equipment
- Dishwasher, Disposal, Electric Range, Electric Water Heater, Microwave, Plumbed For Ice Maker, Refrigerator, Wall Oven, Washer/Dryer
- Foundation
- Slab
- Main Level Rooms
- Living Room, Dining Area, Kitchen, Bedroom(s), Bathroom-Full
- Laundry Location
- Upper Level
- Heating
- Zoned
- Water
- City
- Sewer
- Public Sewer
- Exterior Construction
- Fiber Cement
- Roof
- Composition
- Parking
- Attached Garage, Garage Faces Front
- Driveway
- Concrete, Paved
- Elementary School
- Unspecified
- Middle School
- Unspecified
- High School
- Unspecified
- Zoning
- AL5
Mortgage Calculator
“ Based on information submitted to the MLS GRID as of . All data is obtained from various sources and may not have been verified by broker or MLS GRID. Supplied Open House Information is subject to change without notice. All information should be independently reviewed and verified for accuracy. Some IDX listings have been excluded from this website. Properties may or may not be listed by the office/agent presenting the information © 2026 Canopy MLS as distributed by MLS GRID”

Last Updated: