406 Livingston Drive, Lancaster, SC 29720
- $615,000
- 6
- BD
- 6
- BA
- 3,680
- SqFt



Listing courtesy of Keller Williams South Park. kimberly@kimberlymagettegroup.com
- List Price
- $615,000
- MLS#
- 4394918
- Status
- ACTIVE
- Days on Market
- 24
- Property Type
- Residential
- Year Built
- 2016
- Bedrooms
- 6
- Bathrooms
- 6
- Full Baths
- 5
- Half Baths
- 1
- Lot Size
- 8,712
- Lot Size Area
- 0.2
- Living Area
- 3,680
- Sq Ft Total
- 3680
- County
- Lancaster
- Subdivision
- Walnut Creek
- Special Conditions
- None
Property Description
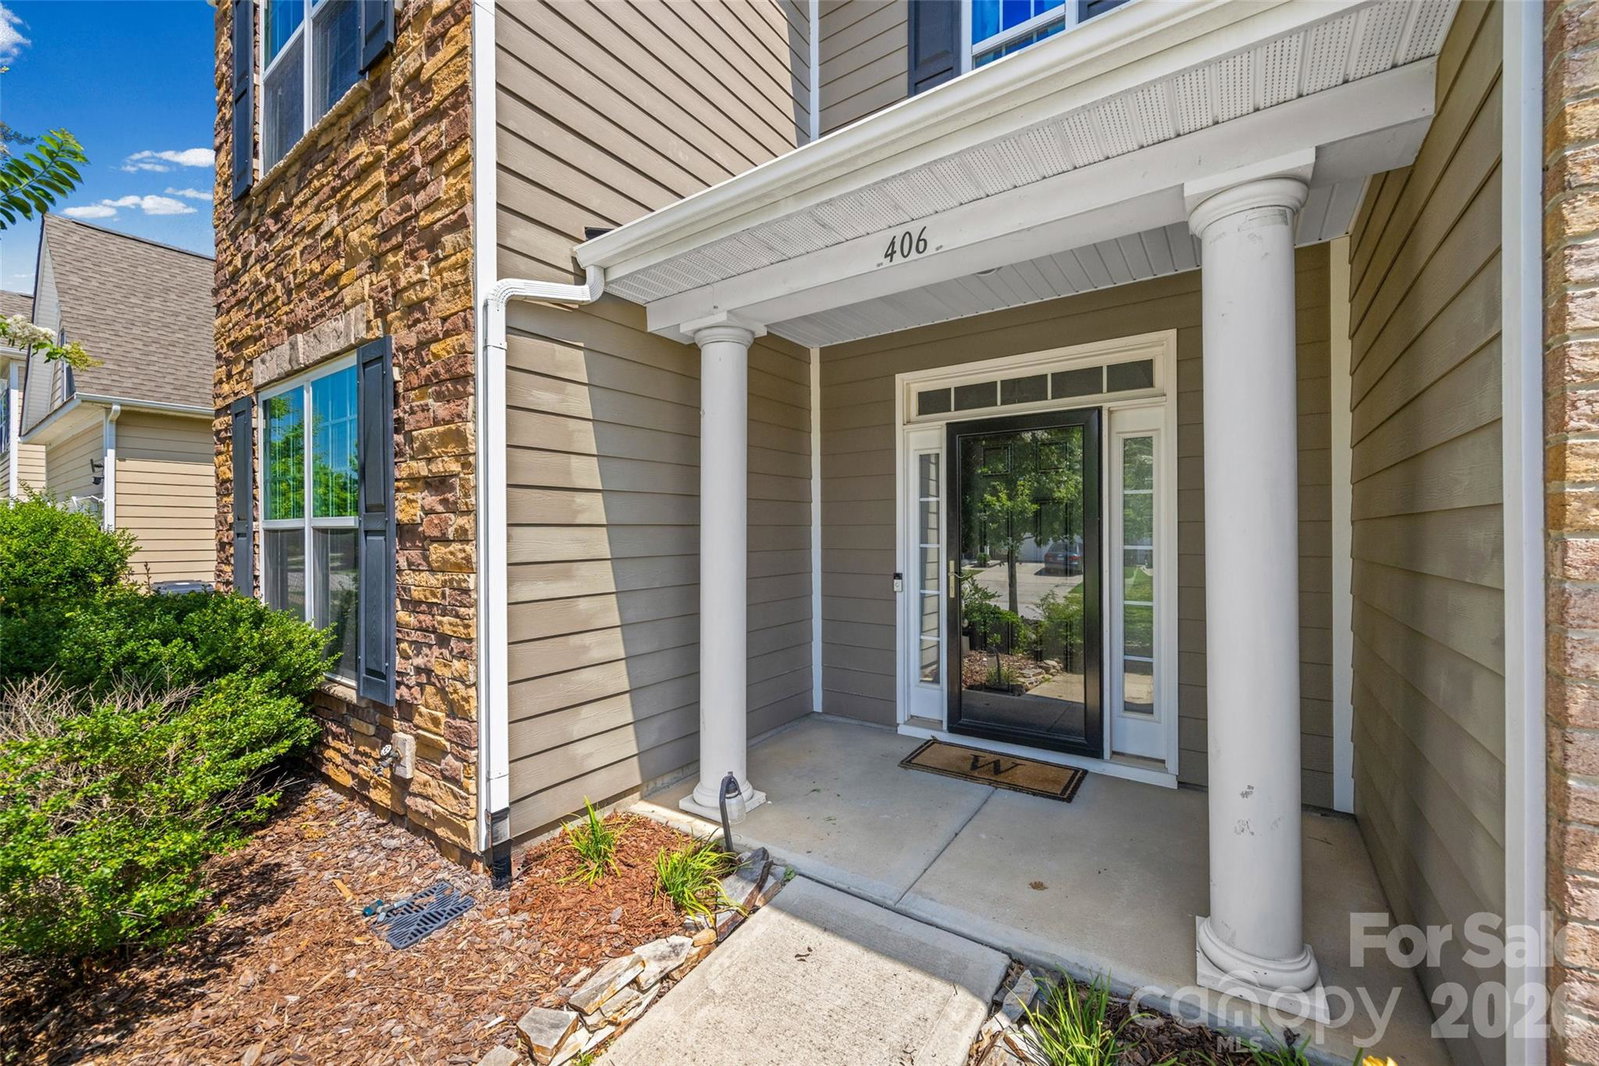
Welcome to this stunning three-story home in the highly sought-after Walnut Creek community! Thoughtfully designed for today's lifestyle, this spacious residence offers exceptional flexibility, including a secondary primary suite on the main level, perfect for guests, multigenerational living, or a private home office retreat. The open-concept floor plan is ideal for both everyday living and entertaining, while the third floor provides additional living space that can be used as a bonus room, media room, playroom, or guest suite. With generous living areas throughout, this home offers room for everyone. Step outside to enjoy the private fenced backyard, offering the perfect space for pets, outdoor entertaining, gardening, recreation, or simply relaxing and enjoying the outdoors. Located just moments from Walnut Creek's outstanding community amenities, residents enjoy access to pools, walking trails, playgrounds, fitness facilities, and clubhouse amenities. Families will appreciate the award-winning schools, while homeowners benefit from low South Carolina taxes. Offering the perfect blend of space, functionality, privacy, and location, this home presents an incredible opportunity to enjoy one of Lancaster County's most desirable communities. Don't miss your chance to experience the Walnut Creek lifestyle! ???
/u.realgeeks.media/lindahall/lindahalllogo122023.png)
Additional Information
- Hoa Fee
- $724
- Hoa Fee Paid
- Annually
- Community Features
- Clubhouse, Dog Park, Fitness Center, Outdoor Pool, Picnic Area, Playground, Pond, Sidewalks, Street Lights, Tennis Court(s), Walking Trails
- Fireplace
- Yes
- Equipment
- Dishwasher, Disposal, Double Oven, Gas Oven, Gas Water Heater, Microwave, Oven, Plumbed For Ice Maker
- Foundation
- Slab
- Main Level Rooms
- Dining Room, Kitchen, 2nd Primary, Bathroom-Full, Living Room, Breakfast, Laundry
- Laundry Location
- Main Level
- Heating
- Forced Air, Natural Gas
- Water
- County Water
- Sewer
- County Sewer
- Exterior Construction
- Fiber Cement
- Roof
- Composition
- Parking
- Attached Garage
- Driveway
- Concrete, Paved
- Lot Description
- Corner Lot, Level
- Elementary School
- Indian Land
- Middle School
- Indian Land
- High School
- Indian Land
- Zoning
- PDD
- New Construction
- Yes
- Builder Name
- Lennar
Mortgage Calculator
“ Based on information submitted to the MLS GRID as of . All data is obtained from various sources and may not have been verified by broker or MLS GRID. Supplied Open House Information is subject to change without notice. All information should be independently reviewed and verified for accuracy. Some IDX listings have been excluded from this website. Properties may or may not be listed by the office/agent presenting the information © 2026 Canopy MLS as distributed by MLS GRID”

Last Updated: