5426 Baker Lane, Lake Wylie, SC 29710
- $1,650,000
- 3
- BD
- 4
- BA
- 3,217
- SqFt




Listing courtesy of Keller Williams Connected. andyreynolds414@hotmail.com
- List Price
- $1,650,000
- MLS#
- 4394632
- Status
- ACTIVE UNDER CONTRACT
- Days on Market
- 39
- Property Type
- Residential
- Year Built
- 2020
- Bedrooms
- 3
- Bathrooms
- 4
- Full Baths
- 3
- Half Baths
- 1
- Lot Size
- 42,253
- Lot Size Area
- 0.97
- Living Area
- 3,217
- Sq Ft Total
- 3217
- County
- York
- Subdivision
- No Neighborhood
- Special Conditions
- None
- Waterfront
- Yes
- Waterfront Features
- Boat Lift, Covered structure, Dock, Pier
Property Description
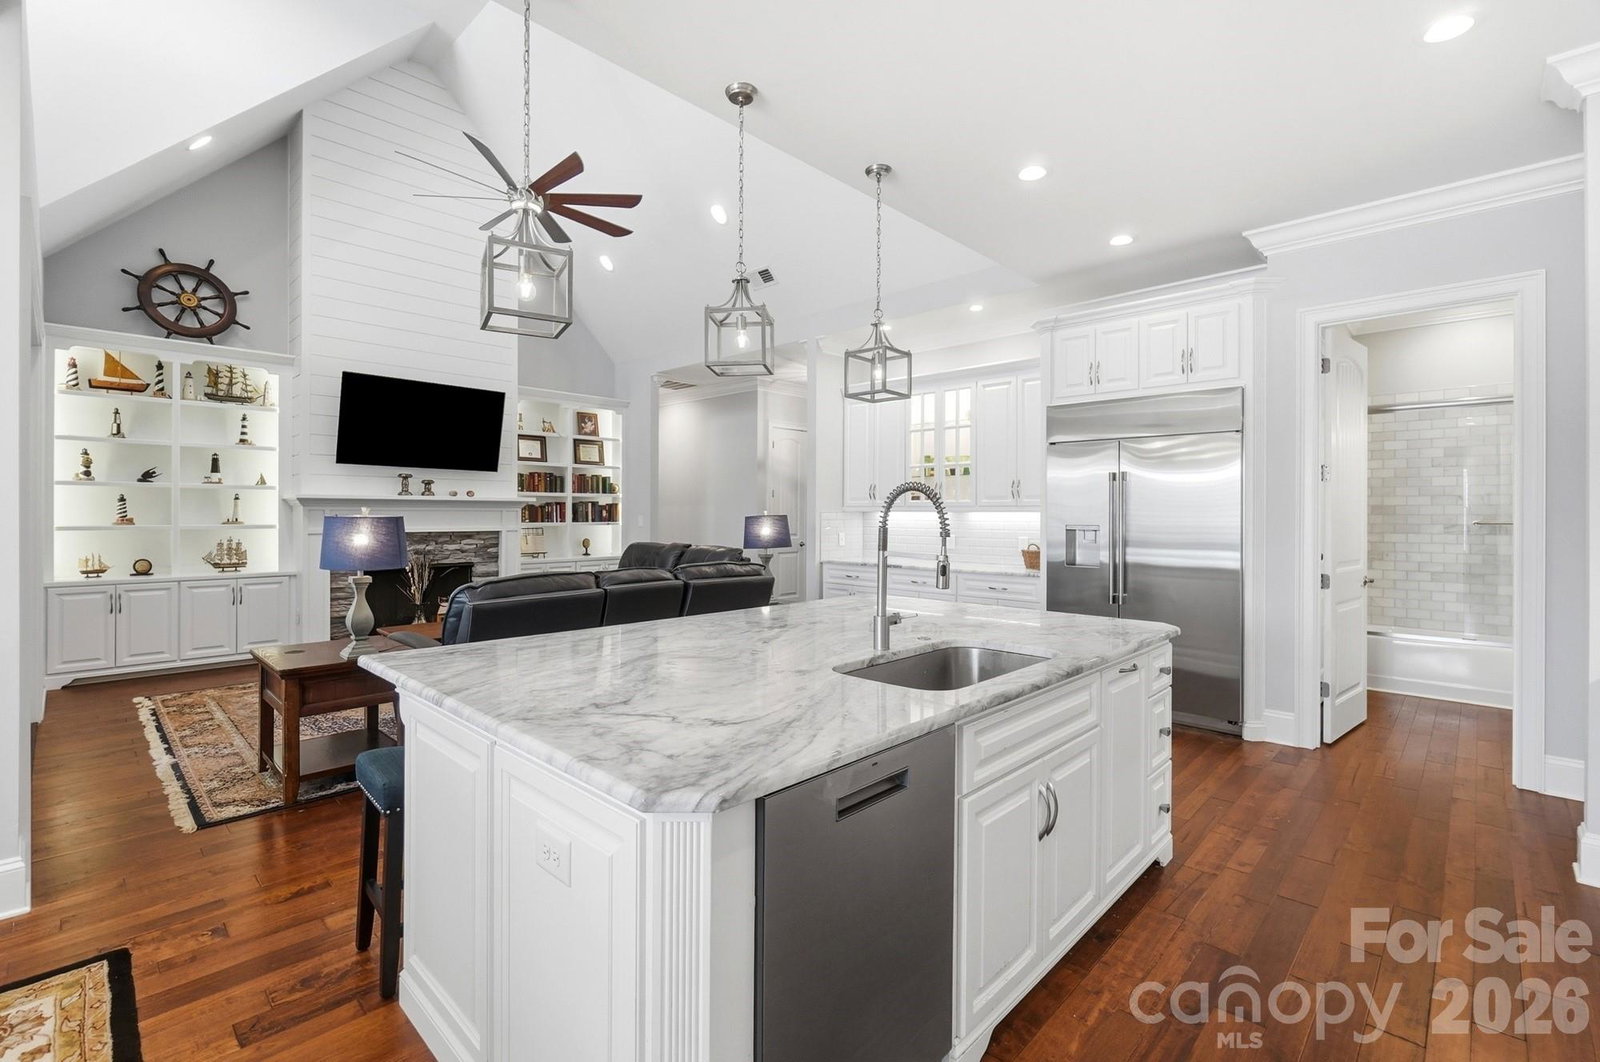
This is where land ends, and life truly begins. Situated on the main channel of Lake Wylie, this must-see waterfront home is less than six years old and offers the perfect blend of luxury, functionality, and the lake lifestyle you've been dreaming about. The vaulted great room is filled with natural light and features custom built-ins flanking the fireplace. The open-concept design flows seamlessly into the chef's kitchen, complete with high-end appliances, a walk-in pantry, a spacious island with bar seating, and a dining area overlooking the water. The main level features a private office, a luxurious primary suite with dual walk-in closets, dual vanities, and a massive walk-in shower, as well as a secondary bedroom with an ensuite bath. You'll also appreciate the spacious laundry room with sink, drop-zone cabinetry, and an oversized attached garage with a partitioned storage room that is perfect for a workshop, hobby space, or additional storage. Step through the large doors into the four-season room, complete with screens and vinyl inserts for year-round enjoyment. Outside, you'll find a lakeside patio with a built-in grilling station and ice machine, a hot tub, and just a few steps to the water's edge where a custom dock awaits. The dock features a covered seating area, two boat lifts, and a floating platform ideal for sunbathing, swimming, and easy boarding of your boat. One of the most unique features is the impressive 40' x 50' detached shop. Whether you need space for an RV, multiple boats, classic cars, a workshop, or all your recreational toys, this building delivers. It features two 12-foot-tall roll-up doors on one end and a 14-foot-tall RV door on the other, providing exceptional drive-through access and flexibility. Properties offering this combination of a newer waterfront home, private dock, and a shop of this size are extraordinarily rare on Lake Wylie. Located in the heart of Lake Wylie, you'll enjoy quick access by boat to marinas, waterfront restaurants, skiing coves, and your favorite fishing spots. By car, you'll appreciate the convenient commute to Charlotte Douglas International Airport, Uptown Charlotte, major hospitals, shopping, dining, and entertainment. Add in low South Carolina taxes and the award-winning Clover School District, and it's easy to see why opportunities like this are so hard to find. If you've been searching for a waterfront property that offers luxury living, room for all your toys, and true main-channel lake access, this is the one. Don't miss your chance to own one of Lake Wylie's most unique and desirable properties.
/u.realgeeks.media/lindahall/lindahalllogo122023.png)
Additional Information
- Community Features
- Sidewalks, Street Lights
- Fireplace
- Yes
- Interior Features
- Attic Walk In, Built-in Features, Cable Prewire, Kitchen Island, Open Floorplan, Pantry, Split Bedroom, Storage, Walk-In Closet(s), Walk-In Pantry
- Floor Coverings
- Hardwood, Tile
- Equipment
- Dishwasher, Exhaust Fan, Exhaust Hood, Gas Cooktop, Ice Maker, Microwave, Plumbed For Ice Maker, Refrigerator, Tankless Water Heater
- Foundation
- Crawl Space
- Main Level Rooms
- Primary Bedroom, Bedroom(s), Bathroom-Full, Bathroom-Full, Bathroom-Full, Kitchen, Great Room-Two Story, Laundry, Office, Sunroom, Dining Area
- Laundry Location
- Gas Dryer Hookup, Laundry Room, Main Level, Sink, Washer Hookup
- Heating
- Central, Natural Gas
- Water
- Well
- Sewer
- Septic Installed
- Exterior Features
- Dock - Floating, Hot Tub, Gas Grill, In-Ground Irrigation, Outdoor Kitchen
- Exterior Construction
- Hardboard Siding, Stone Veneer
- Roof
- Architectural Shingle
- Parking
- Driveway, Attached Garage, Detached Garage, Garage Door Opener, Garage Faces Front, Garage Shop, RV Access/Parking, Shared Driveway
- Driveway
- Gravel, Paved
- Lot Description
- Cul-De-Sac, Views, Waterfront
- Elementary School
- Oakridge
- Middle School
- Oakridge
- High School
- Lake Wylie
Mortgage Calculator
“ Based on information submitted to the MLS GRID as of . All data is obtained from various sources and may not have been verified by broker or MLS GRID. Supplied Open House Information is subject to change without notice. All information should be independently reviewed and verified for accuracy. Some IDX listings have been excluded from this website. Properties may or may not be listed by the office/agent presenting the information © 2026 Canopy MLS as distributed by MLS GRID”

Last Updated: