1726 Tailed Hawk Way, Fort Mill, SC 29715
- $500,000
- 2
- BD
- 2
- BA
- 1,872
- SqFt




Listing courtesy of One Community Real Estate. leigh@leighsells.com
- List Price
- $500,000
- MLS#
- 4394570
- Status
- ACTIVE UNDER CONTRACT
- Days on Market
- 39
- Property Type
- Residential
- Architectural Style
- Traditional
- Year Built
- 2018
- Price Change
- ▼ $25,000 1782765115
- Bedrooms
- 2
- Bathrooms
- 2
- Full Baths
- 2
- Lot Size
- 6,969
- Lot Size Area
- 0.16
- Living Area
- 1,872
- Sq Ft Total
- 1872
- County
- York
- Subdivision
- Waterside at the Catawba
- Special Conditions
- None
Property Description
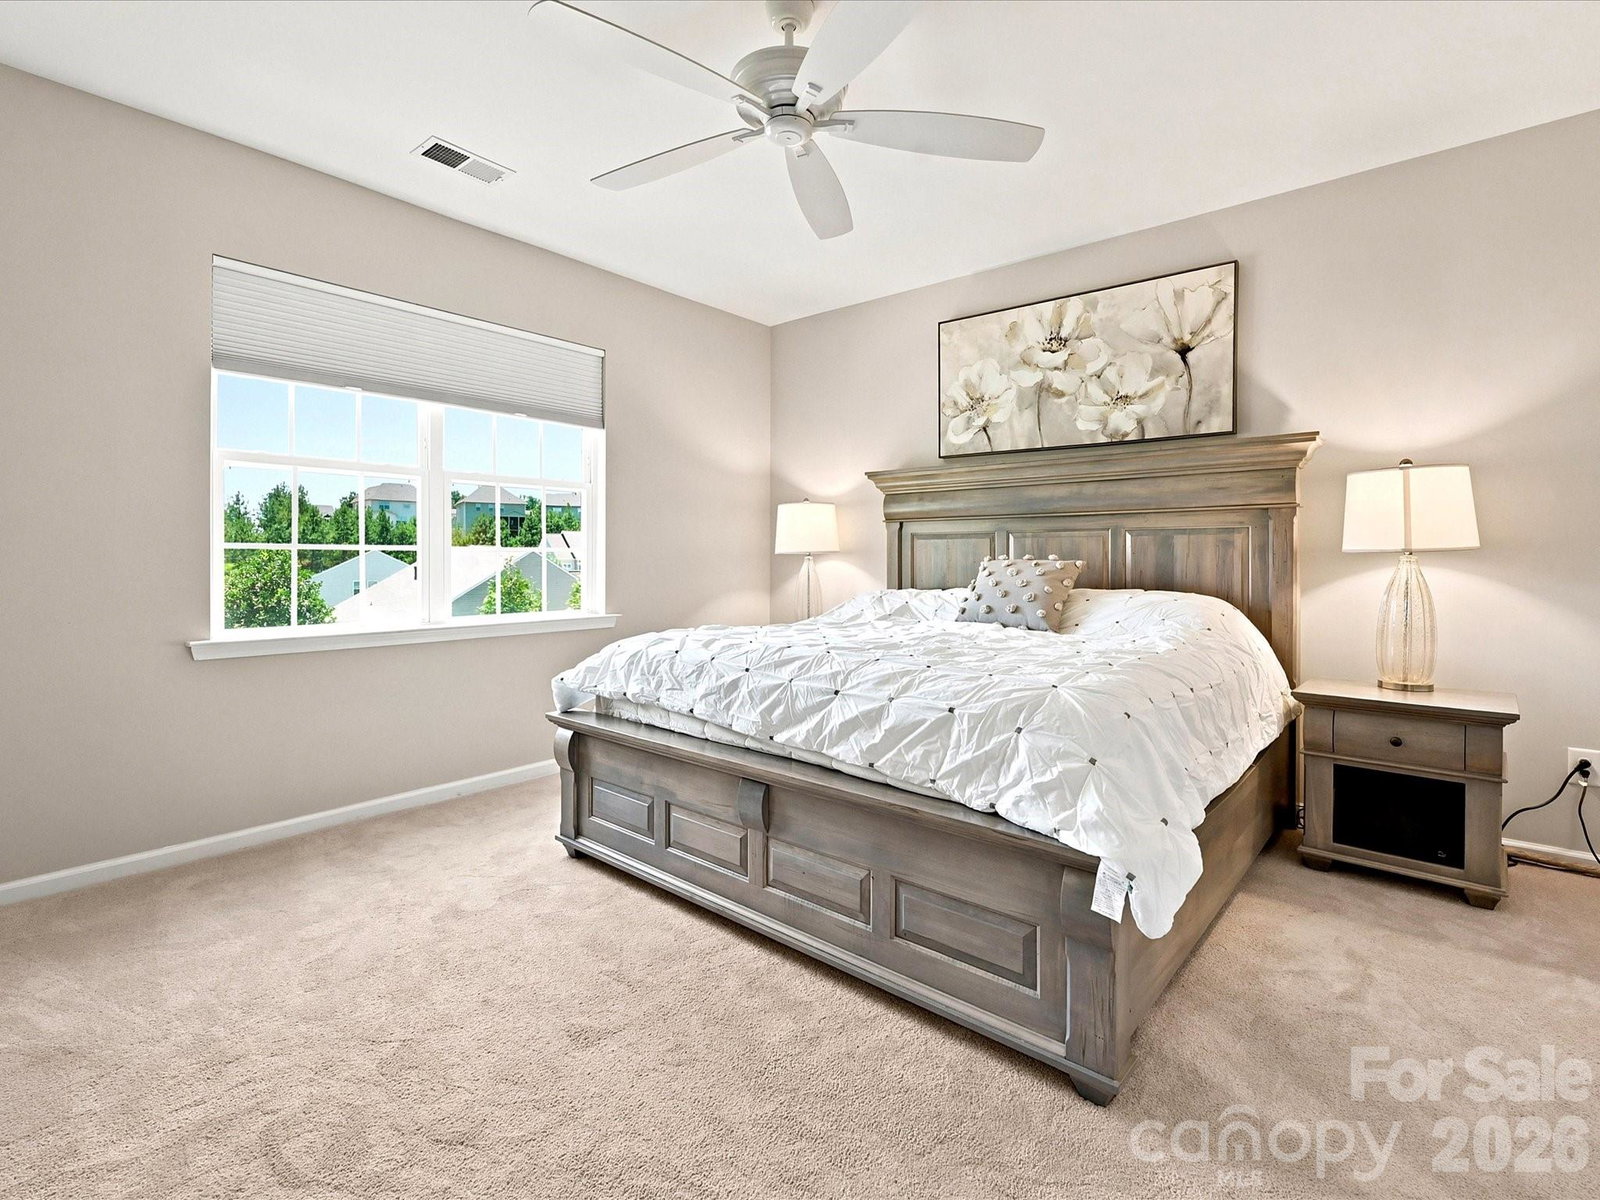
Seeking a single level home but need an alternate to Sun City? You've found it! Lovely upgraded home in Waterside sits on one of the best lots, with no neighbor directly behind (and it's fenced for your favorite pets). Custom California closets throughout to maximize storage plus graceful living. Family room features custom built-ins around the fireplace and leads out to large screened porch. Office has French doors and is located just off the living areas so you can work from home or just have a quiet place to read. The kitchen has a large bar area, granite counters, and French vanilla cupboards, plus gas range plus pantry with custom California closet design! Garage features additional shelving for great storage plus pull-down for additional storage. It's a well-appointed home in a community connected to the high school and middle school via sidewalks. Clubhouse includes full kitchen and can be reserved for private events.
/u.realgeeks.media/lindahall/lindahalllogo122023.png)
Additional Information
- Hoa Fee
- $100
- Hoa Fee Paid
- Monthly
- Community Features
- Clubhouse, Fitness Center, Outdoor Pool, Tennis Court(s), Walking Trails
- Fireplace
- Yes
- Interior Features
- Attic Stairs Pulldown, Kitchen Island, Open Floorplan, Pantry, Walk-In Closet(s), Walk-In Pantry
- Floor Coverings
- Tile, Wood
- Equipment
- Dishwasher, Disposal, Gas Range, Microwave
- Foundation
- Slab
- Main Level Rooms
- Primary Bedroom, Bedroom(s), Office, Family Room, Kitchen
- Laundry Location
- Laundry Room, Main Level
- Heating
- Central, Natural Gas
- Water
- City
- Sewer
- Public Sewer
- Exterior Construction
- Vinyl
- Roof
- Architectural Shingle
- Parking
- Attached Garage, Garage Door Opener, Garage Faces Front
- Driveway
- Concrete, Paved
- Lot Description
- Level
- Elementary School
- River Trail
- Middle School
- Forest Creek
- High School
- Catawba Ridge
- Builder Name
- Lennar
Mortgage Calculator
“ Based on information submitted to the MLS GRID as of . All data is obtained from various sources and may not have been verified by broker or MLS GRID. Supplied Open House Information is subject to change without notice. All information should be independently reviewed and verified for accuracy. Some IDX listings have been excluded from this website. Properties may or may not be listed by the office/agent presenting the information © 2026 Canopy MLS as distributed by MLS GRID”

Last Updated: