4100 Highgate Lane, Lancaster, SC 29720
- $595,000
- 5
- BD
- 4
- BA
- 2,996
- SqFt




Listing courtesy of Better Homes and Garden Real Estate Paracle. kanderson@paraclerealty.com
- List Price
- $595,000
- MLS#
- 4394381
- Status
- ACTIVE UNDER CONTRACT
- Days on Market
- 37
- Property Type
- Residential
- Year Built
- 2017
- Bedrooms
- 5
- Bathrooms
- 4
- Full Baths
- 4
- Lot Size
- 11,325
- Lot Size Area
- 0.26
- Living Area
- 2,996
- Sq Ft Total
- 2996
- County
- Lancaster
- Subdivision
- Walnut Creek
- Special Conditions
- None
Property Description
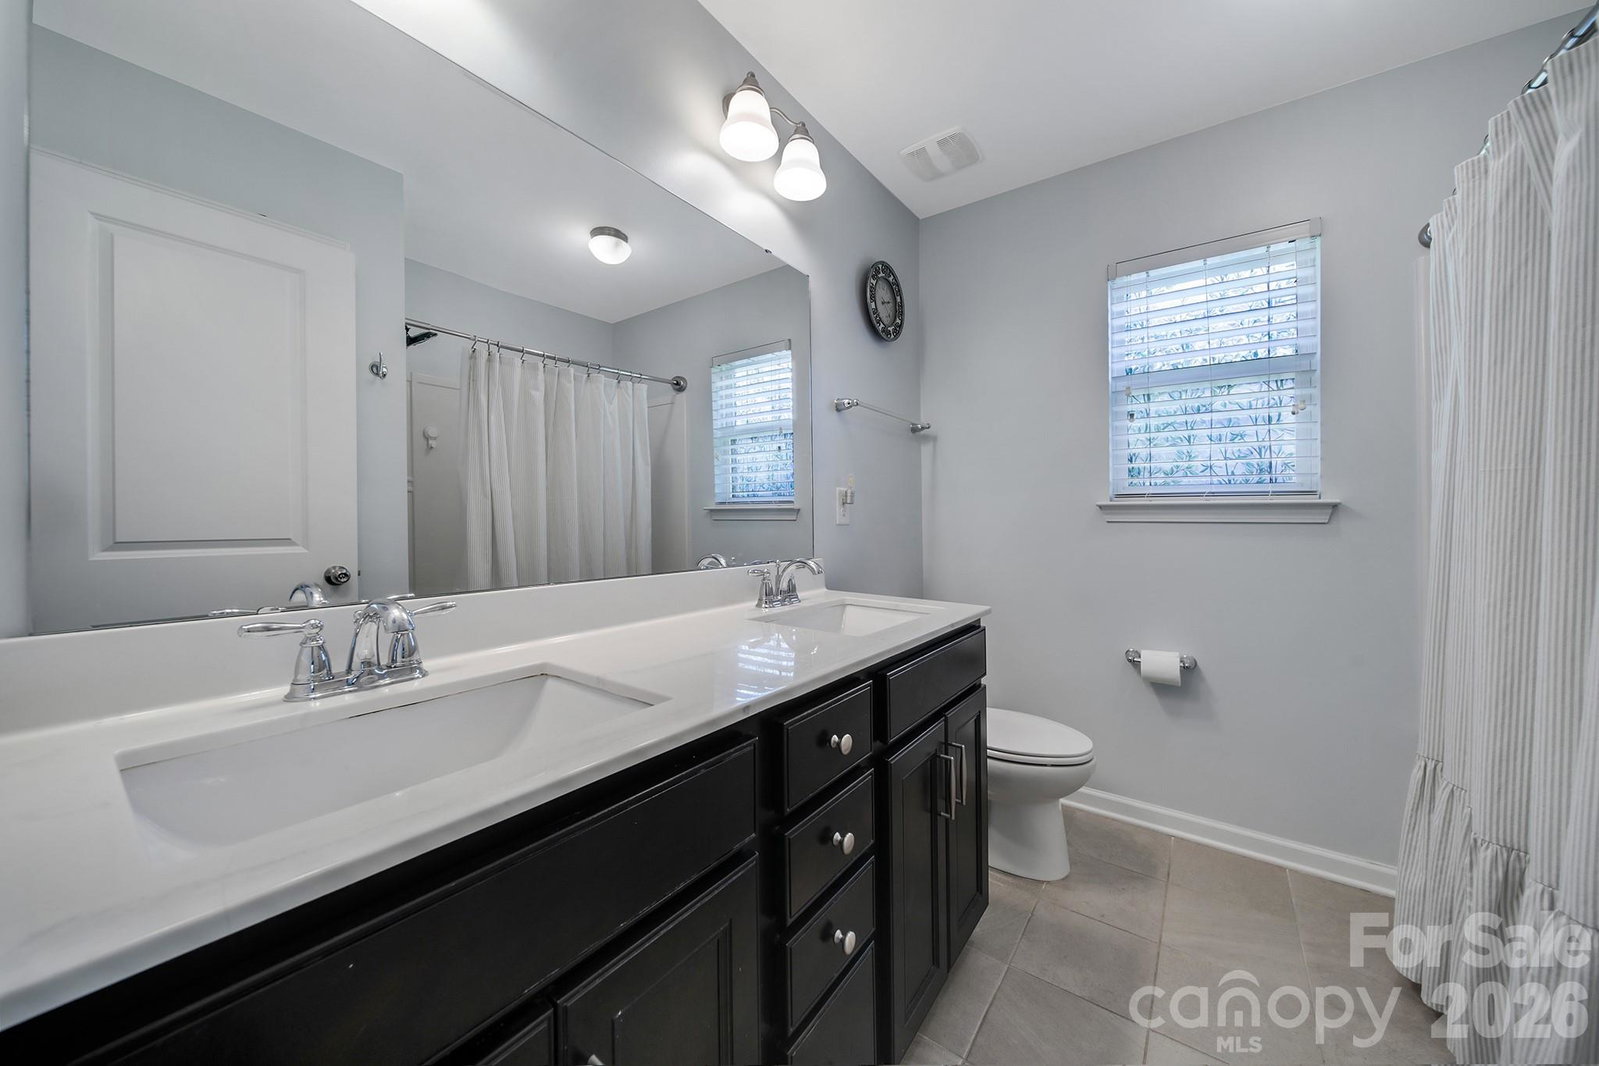
Welcome Home to this stunning 5 bedroom home nestled on a Cul De Sac in the highly sought after Walnut Creek Community! You will fall in love the moment you enter with the spacious floor plan and thoughtful design throughout. Features include a covered front porch, covered 2nd level porch, 3 car garage, a main level guest bedroom with full bath. The gourmet kitchen boasts stainless steel appliances, granite countertops, double ovens, and abundant space for entertaining.This home has been freshly painted throughout and features brand new carpet on the upper levels in 2025. The upper level features the primary suite, 2 additional bedrooms & a versatile loft area. Continue to the third flor where youll find another bedroom with full bath, perfect for guests, a home office or private retreat. Enjoy Carolina living year round on the back patio or by the fire pit. Residents of Walnut Creek enjoy exceptional amenities including pool, walking trails and fitness center. Conveniently located near Waxhaw and Indian Land, this home truly has it all!
/u.realgeeks.media/lindahall/lindahalllogo122023.png)
Additional Information
- Hoa Fee
- $412
- Hoa Fee Paid
- Semi-Annually
- Community Features
- Clubhouse, Fitness Center, Outdoor Pool, Playground, Tennis Court(s), Walking Trails
- Fireplace
- Yes
- Floor Coverings
- Carpet, Laminate, Tile
- Equipment
- Dishwasher, Disposal, Double Oven, Gas Cooktop, Microwave
- Foundation
- Slab
- Main Level Rooms
- Bedroom(s), Bathroom-Full, Kitchen, Dining Room, Living Room
- Laundry Location
- Upper Level
- Heating
- Forced Air, Natural Gas
- Water
- County Water
- Sewer
- County Sewer
- Exterior Construction
- Fiber Cement, Stone Veneer
- Parking
- Driveway, Attached Garage
- Driveway
- Concrete, Paved
- Lot Description
- Cul-De-Sac
- Elementary School
- Van Wyck
- Middle School
- Indian Land
- High School
- Indian Land
- Zoning
- PDD
Mortgage Calculator
“ Based on information submitted to the MLS GRID as of . All data is obtained from various sources and may not have been verified by broker or MLS GRID. Supplied Open House Information is subject to change without notice. All information should be independently reviewed and verified for accuracy. Some IDX listings have been excluded from this website. Properties may or may not be listed by the office/agent presenting the information © 2026 Canopy MLS as distributed by MLS GRID”

Last Updated: