6500 Kinder Lane, Lancaster, SC 29720
- $350,000
- 3
- BD
- 3
- BA
- 2,110
- SqFt






Listing courtesy of Costello Real Estate and Investments LLC. Rene@MaxForYourHome.com
- List Price
- $350,000
- MLS#
- 4393642
- Status
- ACTIVE
- Days on Market
- 4
- Property Type
- Residential
- Architectural Style
- Transitional
- Year Built
- 2021
- Bedrooms
- 3
- Bathrooms
- 3
- Full Baths
- 2
- Half Baths
- 1
- Living Area
- 2,110
- Sq Ft Total
- 2110
- County
- Lancaster
- Subdivision
- Walnut Creek
- Special Conditions
- None
- Dom
- Yes
Property Description
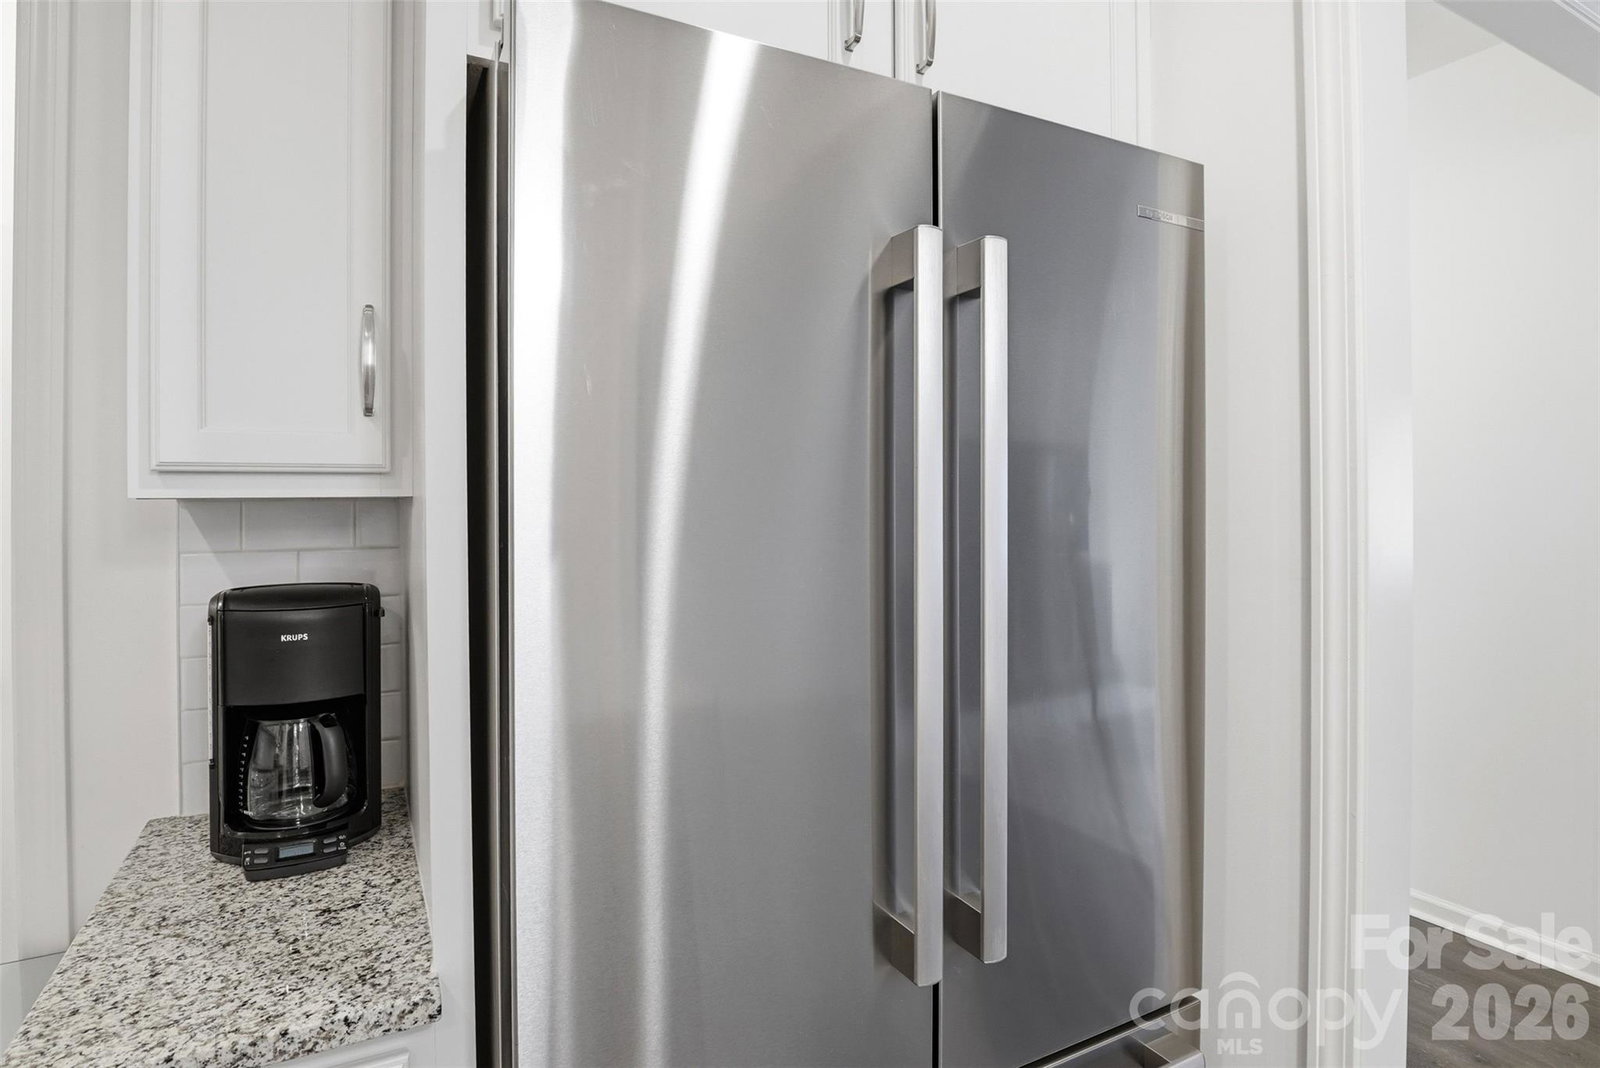
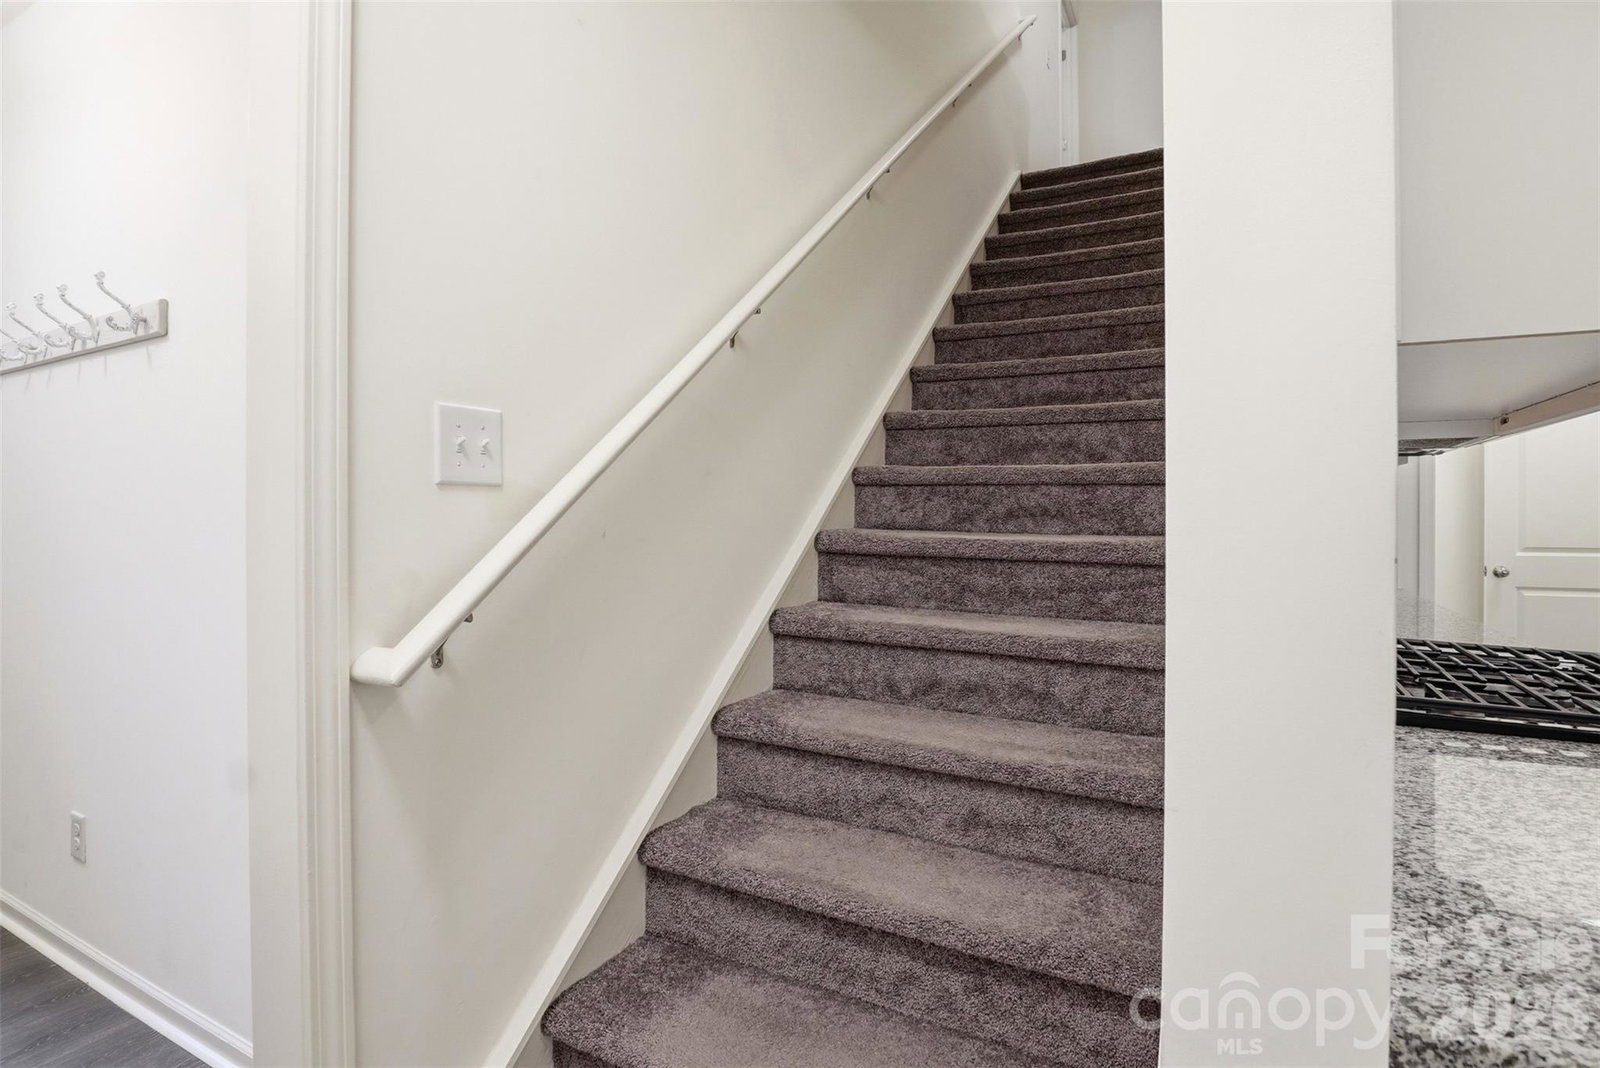
Welcome to this beautifully maintained, open-concept two-story townhome offering the perfect blend of comfort, convenience, and thoughtful design. Featuring 3 bedrooms, 2.5 bathrooms, and an attached two-car garage, this move-in-ready home is ideally located near shopping, restaurants, walking trails, sidewalks, and the charming town of Waxhaw. The spacious main level is designed for today's lifestyle with an open living, dining, and kitchen layout that's perfect for entertaining or everyday living. The kitchen boasts elegant granite countertops, timeless white shaker-style cabinetry, a deep single-bowl stainless steel sink, convenient pull-out lower cabinet drawers for optimal storage, and abundant closets to keep everything organized. Everyday functionality shines throughout the home. Entering from the garage, you'll appreciate the convenient drop zone for backpacks, shoes, hats, and bags, along with a generous coat closet for jackets, cleaning supplies, and extra storage. A pantry, half bath, and versatile computer nook complete this thoughtfully designed space. Guests are welcomed through the front entry with additional hooks for coats and bags. Upstairs, the spacious primary suite is enhanced with custom organization systems by Closets By Design in both the bedroom and the walk-in closet, maximizing storage while adding a touch of luxury. Two additional bedrooms and a full bath provide comfortable accommodations for family or guests. The bonus room at the top of the stairs provides a great place to hang out and watch movies or for gaming! The large laundry room off the bonus room provides convenience to all bedrooms and extra storage in the mechanical closet! Enjoy an exceptional lifestyle with outstanding community amenities, including two large outdoor swimming pools, scenic walking trails, and sidewalks throughout the neighborhood. Walnut Creek Park is conveniently located at the entrance to the community. With its unbeatable location, exceptional storage, modern conveniences and built-ins, this townhome is ready to welcome you home. Don't miss this one! Schedule your private showing today!
/u.realgeeks.media/lindahall/lindahalllogo122023.png)
Additional Information
- Hoa Fee
- $275
- Hoa Fee Paid
- Monthly
- Community Features
- Clubhouse, Fitness Center, Outdoor Pool, Pickleball, Picnic Area, Playground, Recreation Area, Sidewalks, Street Lights, Tennis Court(s), Walking Trails
- Interior Features
- Attic Stairs Pulldown, Breakfast Bar, Built-in Features, Drop Zone, Entrance Foyer, Kitchen Island, Open Floorplan, Pantry, Split Bedroom, Storage, Walk-In Closet(s)
- Floor Coverings
- Carpet, Linoleum, Tile, Vinyl
- Equipment
- Convection Oven, Dishwasher, Disposal, Gas Cooktop, Gas Oven, Gas Water Heater, Microwave, Self Cleaning Oven, Warming Drawer
- Foundation
- Slab
- Main Level Rooms
- Living Room, Kitchen, Living Room, Bathroom-Half, Dining Room, Mud
- Laundry Location
- Common Area, Electric Dryer Hookup, Utility Room, Laundry Room, Upper Level, Washer Hookup
- Heating
- Central, Natural Gas, Zoned
- Water
- County Water
- Sewer
- County Sewer
- Exterior Features
- In-Ground Irrigation, Lawn Maintenance
- Exterior Construction
- Hardboard Siding, Stone Veneer
- Roof
- Architectural Shingle, Metal
- Parking
- Attached Garage, Garage Door Opener, Garage Faces Front
- Driveway
- Concrete, Paved
- Lot Description
- Cleared, Level
- Elementary School
- Van Wyck
- Middle School
- Indian Land Intermediate
- High School
- Indian Land
Mortgage Calculator
“ Based on information submitted to the MLS GRID as of . All data is obtained from various sources and may not have been verified by broker or MLS GRID. Supplied Open House Information is subject to change without notice. All information should be independently reviewed and verified for accuracy. Some IDX listings have been excluded from this website. Properties may or may not be listed by the office/agent presenting the information © 2026 Canopy MLS as distributed by MLS GRID”

Last Updated: