2436 Commons Court, Fort Mill, SC 29708
- $1,200,000
- 5
- BD
- 5
- BA
- 3,604
- SqFt






Listing courtesy of Howard Hanna Allen Tate Rock Hill. colleen.essick@allentate.com
- List Price
- $1,200,000
- MLS#
- 4393554
- Status
- ACTIVE
- Days on Market
- 41
- Property Type
- Residential
- Architectural Style
- Traditional
- Year Built
- 2001
- Bedrooms
- 5
- Bathrooms
- 5
- Full Baths
- 3
- Half Baths
- 2
- Lot Size
- 7,405
- Lot Size Area
- 0.17
- Living Area
- 3,604
- Sq Ft Total
- 3604
- County
- York
- Subdivision
- Baxter Village
- Special Conditions
- None
Property Description
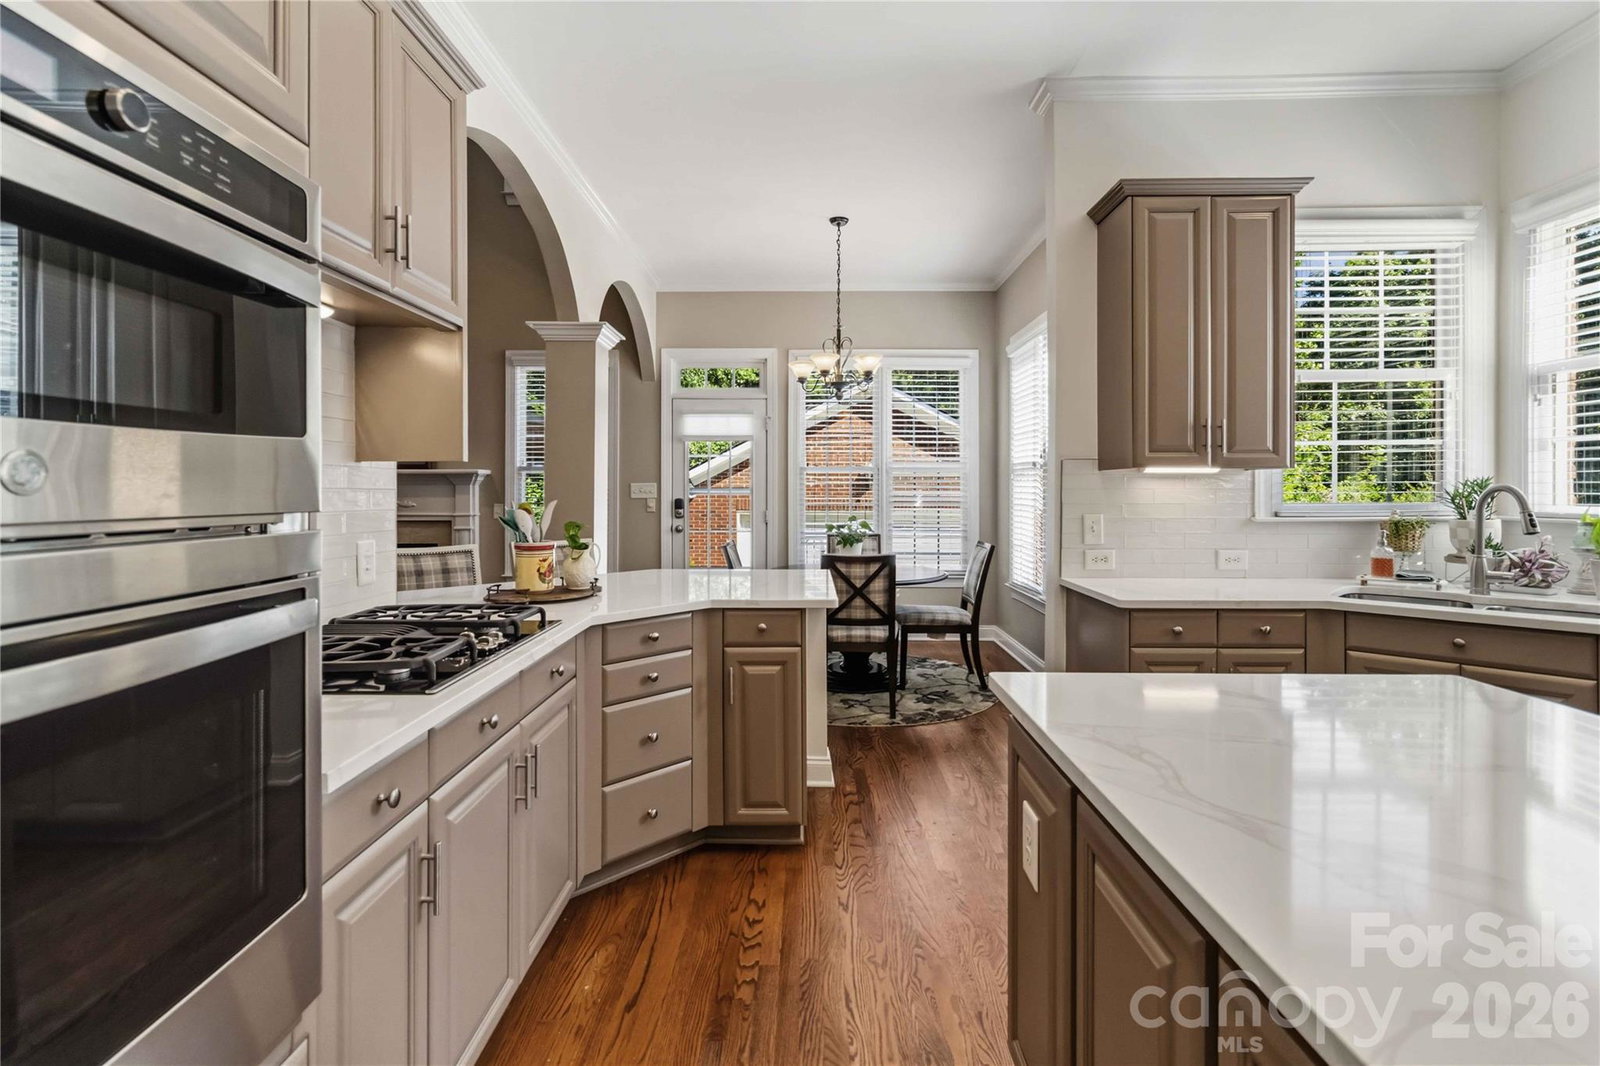
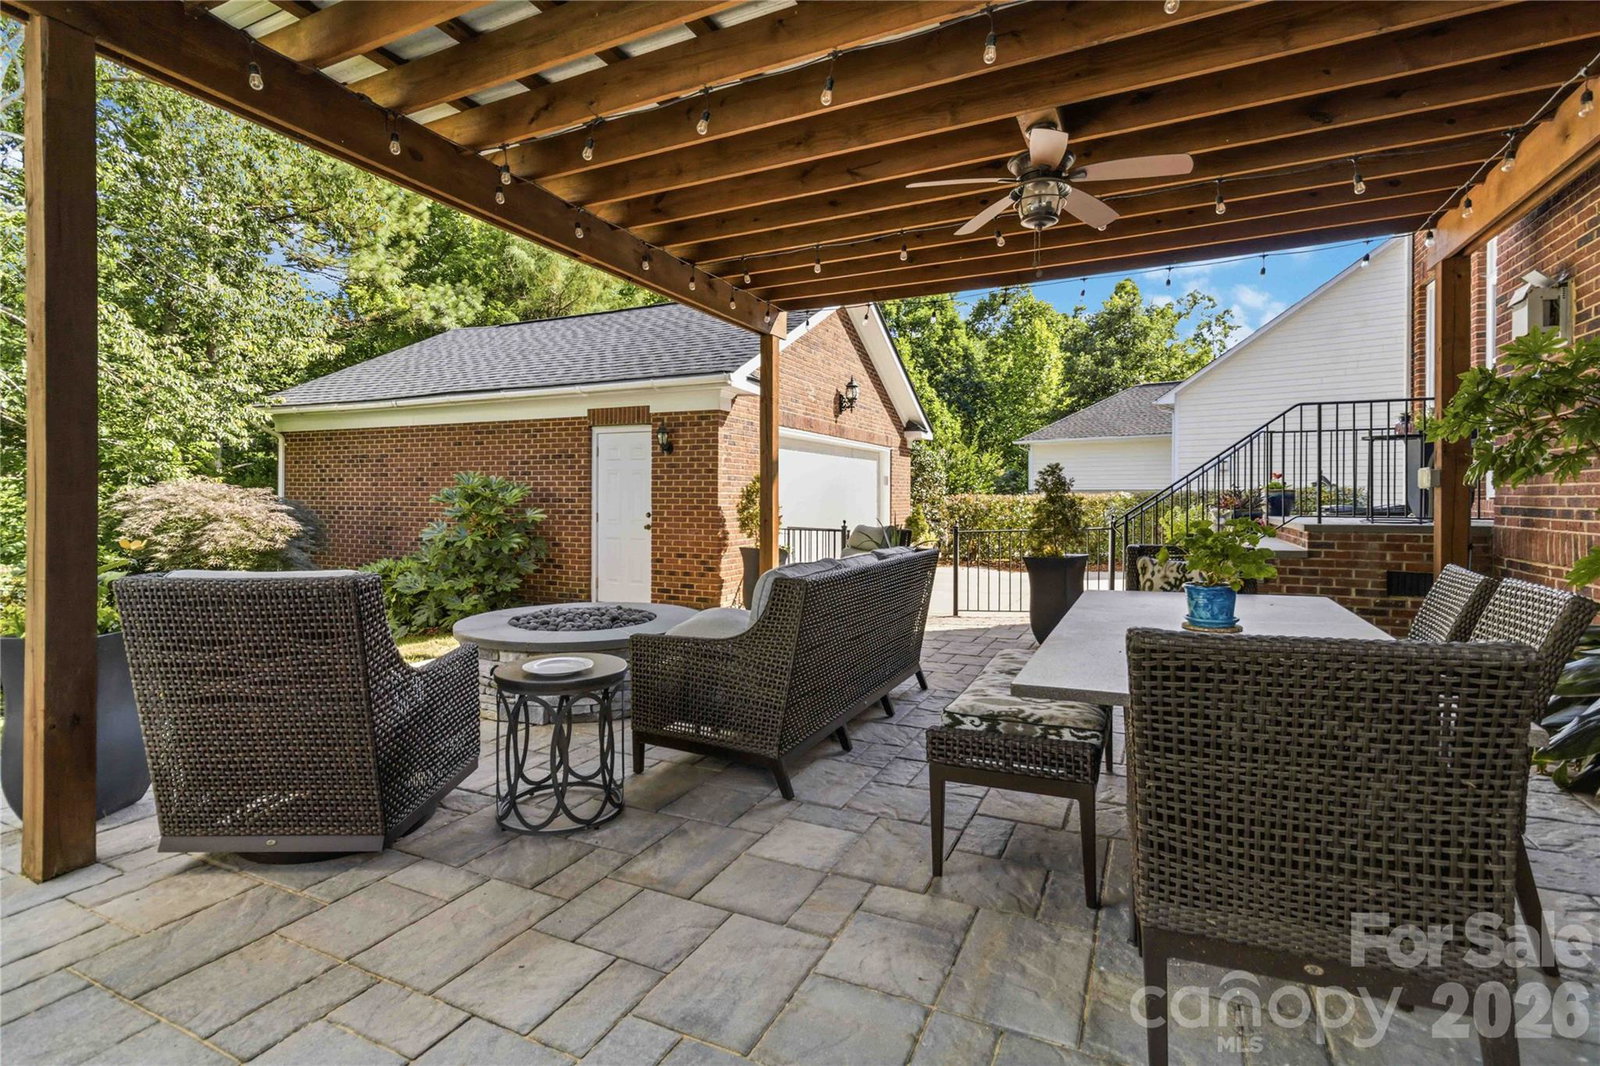
Welcome to this beautifully maintained and thoughtfully updated home in the highly sought-after Baxter Village community! Situated in a private cul-de-sac, this rare and desirable 2 story floor plan with 5 bedrooms plus a spacious bonus/flex room combines exceptional functionality with elegant upgrades. The main level features the primary suite and an additional bedroom, providing flexibility for guests, a home office, or multi-generational living. The stunning kitchen underwent a complete renovation in May 2026 and boasts Quartz countertops, a new stove, cooktop, microwave/oven combination, and wine refrigerator—perfect for entertaining and everyday living. The luxurious primary suite was also beautifully renovated in Spring 2026 and includes a custom tile shower, freestanding soaking tub, new flooring, and two walk-in closets with custom built-ins. An additional hookup for a stacked washer and dryer in the primary bath adds convenience and versatility. Upstairs, you'll find three generously sized bedrooms, all with walk-in closets. Two bedrooms share a Jack-and-Jill bathroom, while the other could serve as a secondary owner suite with its ensuite bathroom. The expansive bonus/flex room offers endless possibilities for a media room, playroom, home gym, office, or additional living space. The main laundry room is conveniently located upstairs. Step outside to enjoy the private, hardscaped backyard retreat featuring mature landscaping, a pergola, and peaceful views of the wooded area and nearby hiking trails. The oversized detached two-car brick garage provides ample storage space. Additional updates include a newer roof installed just a few years ago. Located within the award-winning Fort Mill School District and all that Baxter Village has to offer, including trails, parks, shops, restaurants, pools, and community events, this exceptional home is one you won't want to miss!
/u.realgeeks.media/lindahall/lindahalllogo122023.png)
Additional Information
- Community Features
- Clubhouse, Outdoor Pool, Playground, Recreation Area, Tennis Court(s), Walking Trails
- Fireplace
- Yes
- Equipment
- Bar Fridge, Dishwasher, Disposal, Electric Oven, Gas Cooktop, Gas Water Heater, Microwave, Wall Oven
- Foundation
- Crawl Space
- Main Level Rooms
- Primary Bedroom, Kitchen
- Laundry Location
- Common Area, Electric Dryer Hookup, In Hall, Multiple Locations, Washer Hookup
- Heating
- Heat Pump
- Water
- City
- Sewer
- Public Sewer
- Exterior Construction
- Brick Full
- Roof
- Architectural Shingle
- Parking
- Driveway, Detached Garage
- Driveway
- Concrete, Paved
- Lot Description
- Wooded
- Elementary School
- Orchard Park
- Middle School
- Pleasant Knoll
- High School
- Fort Mill
- Zoning
- TND
- Builder Name
- Lillian Floyd
Mortgage Calculator
“ Based on information submitted to the MLS GRID as of . All data is obtained from various sources and may not have been verified by broker or MLS GRID. Supplied Open House Information is subject to change without notice. All information should be independently reviewed and verified for accuracy. Some IDX listings have been excluded from this website. Properties may or may not be listed by the office/agent presenting the information © 2026 Canopy MLS as distributed by MLS GRID”

Last Updated: