1023 Pennington Drive, Lancaster, SC 29720
- $484,900
- 5
- BD
- 4
- BA
- 2,857
- SqFt




Listing courtesy of Howard Hanna Allen Tate Fort Mill. cheri.ritter@howardhannatate.com
- List Price
- $484,900
- MLS#
- 4390804
- Status
- ACTIVE
- Days on Market
- 44
- Property Type
- Residential
- Year Built
- 2015
- Price Change
- ▼ $15,000 1784828976
- Bedrooms
- 5
- Bathrooms
- 4
- Full Baths
- 3
- Half Baths
- 1
- Lot Size
- 6,969
- Lot Size Area
- 0.16
- Living Area
- 2,857
- Sq Ft Total
- 2857
- County
- Lancaster
- Subdivision
- Walnut Creek
- Special Conditions
- None
Property Description
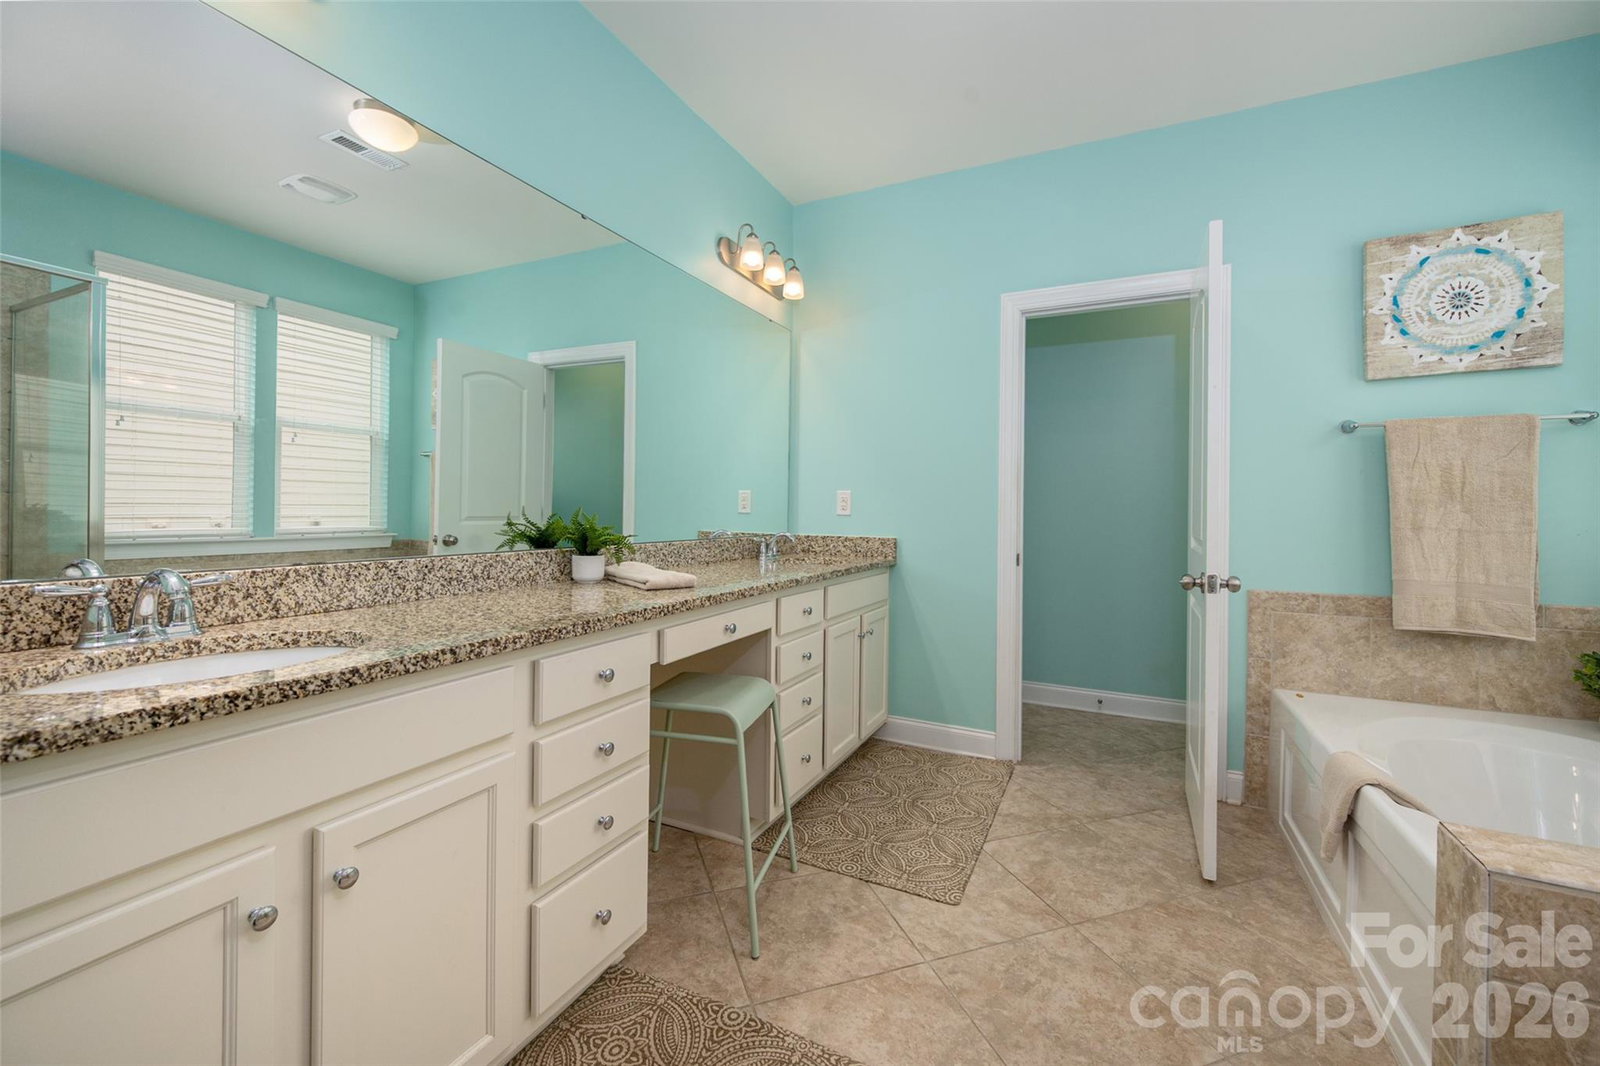
Welcome home to this beautifully appointed 5-bedroom home in the highly desirable Walnut Creek community. Featuring a sought-after primary suite on the main level, this spacious home offers the perfect blend of comfort, functionality, and style. The Kitchen is sure to impress with its light cabinetry, granite countertops, gas range, and large center island—perfect for meal preparation, entertaining, and gathering with family and friends. Designed for modern living, the open-concept floor plan showcases gorgeous hardwood floors and seamless flow between the living, dining, and kitchen areas. A versatile flex room on the main level provides the extra space today's buyers desire, making it ideal for a home office, formal living room, playroom, or study. Upstairs, you'll find generously sized secondary bedrooms, a spacious loft, and a large bonus room that can serve as a fifth bedroom, media room, or recreation space. With plenty of room for everyone, this home easily adapts to your lifestyle needs. The inviting backyard is designed for outdoor enjoyment, featuring a level, fenced yard with a beautiful tree-lined backdrop that provides just the right amount of shade and privacy. An extended patio topped with a pergola creates the perfect spot for outdoor dining and entertaining while providing welcome relief from the summer sun. Located in the amenity-rich Walnut Creek community, residents enjoy access to walking trails, an outdoor pool, fitness center, and clubhouse. The home is also zoned for the highly anticipated New Indian Land High School. With spacious living areas, attractive finishes, outstanding community amenities, and an unbeatable location, this home presents a wonderful opportunity to enjoy the best of Lancaster County living. Roof 2025
/u.realgeeks.media/lindahall/lindahalllogo122023.png)
Additional Information
- Hoa Fee
- $412
- Hoa Fee Paid
- Semi-Annually
- Community Features
- Clubhouse, Fitness Center, Outdoor Pool, Playground, Sidewalks, Street Lights, Walking Trails
- Fireplace
- Yes
- Equipment
- Dishwasher, Disposal, Gas Range, Microwave, Plumbed For Ice Maker
- Foundation
- Slab
- Main Level Rooms
- Family Room, Kitchen, Primary Bedroom, Bathroom-Full, Flex Space, Bathroom-Half, Laundry
- Laundry Location
- Laundry Room
- Heating
- Forced Air
- Water
- City
- Sewer
- Public Sewer
- Exterior Construction
- Fiber Cement
- Roof
- Architectural Shingle
- Parking
- Attached Garage
- Driveway
- Concrete, Paved
- Lot Description
- Level
- Elementary School
- Van Wyck
- Middle School
- Indian Land
- High School
- Indian Land
- Zoning
- PDD
Mortgage Calculator
“ Based on information submitted to the MLS GRID as of . All data is obtained from various sources and may not have been verified by broker or MLS GRID. Supplied Open House Information is subject to change without notice. All information should be independently reviewed and verified for accuracy. Some IDX listings have been excluded from this website. Properties may or may not be listed by the office/agent presenting the information © 2026 Canopy MLS as distributed by MLS GRID”

Last Updated: