6961 Liverpool Court, Indian Land, SC 29707
- $455,000
- 4
- BD
- 3
- BA
- 2,740
- SqFt




Listing courtesy of COMPASS. noah.morris@compass.com
- List Price
- $455,000
- MLS#
- 4388034
- Status
- ACTIVE
- Days on Market
- 56
- Property Type
- Residential
- Year Built
- 2015
- Price Change
- ▼ $20,000 1784924783
- Bedrooms
- 4
- Bathrooms
- 3
- Full Baths
- 2
- Half Baths
- 1
- Lot Size
- 6,534
- Lot Size Area
- 0.15
- Living Area
- 2,740
- Sq Ft Total
- 2740
- County
- Lancaster
- Subdivision
- Carolina Reserve
- Special Conditions
- None
Property Description
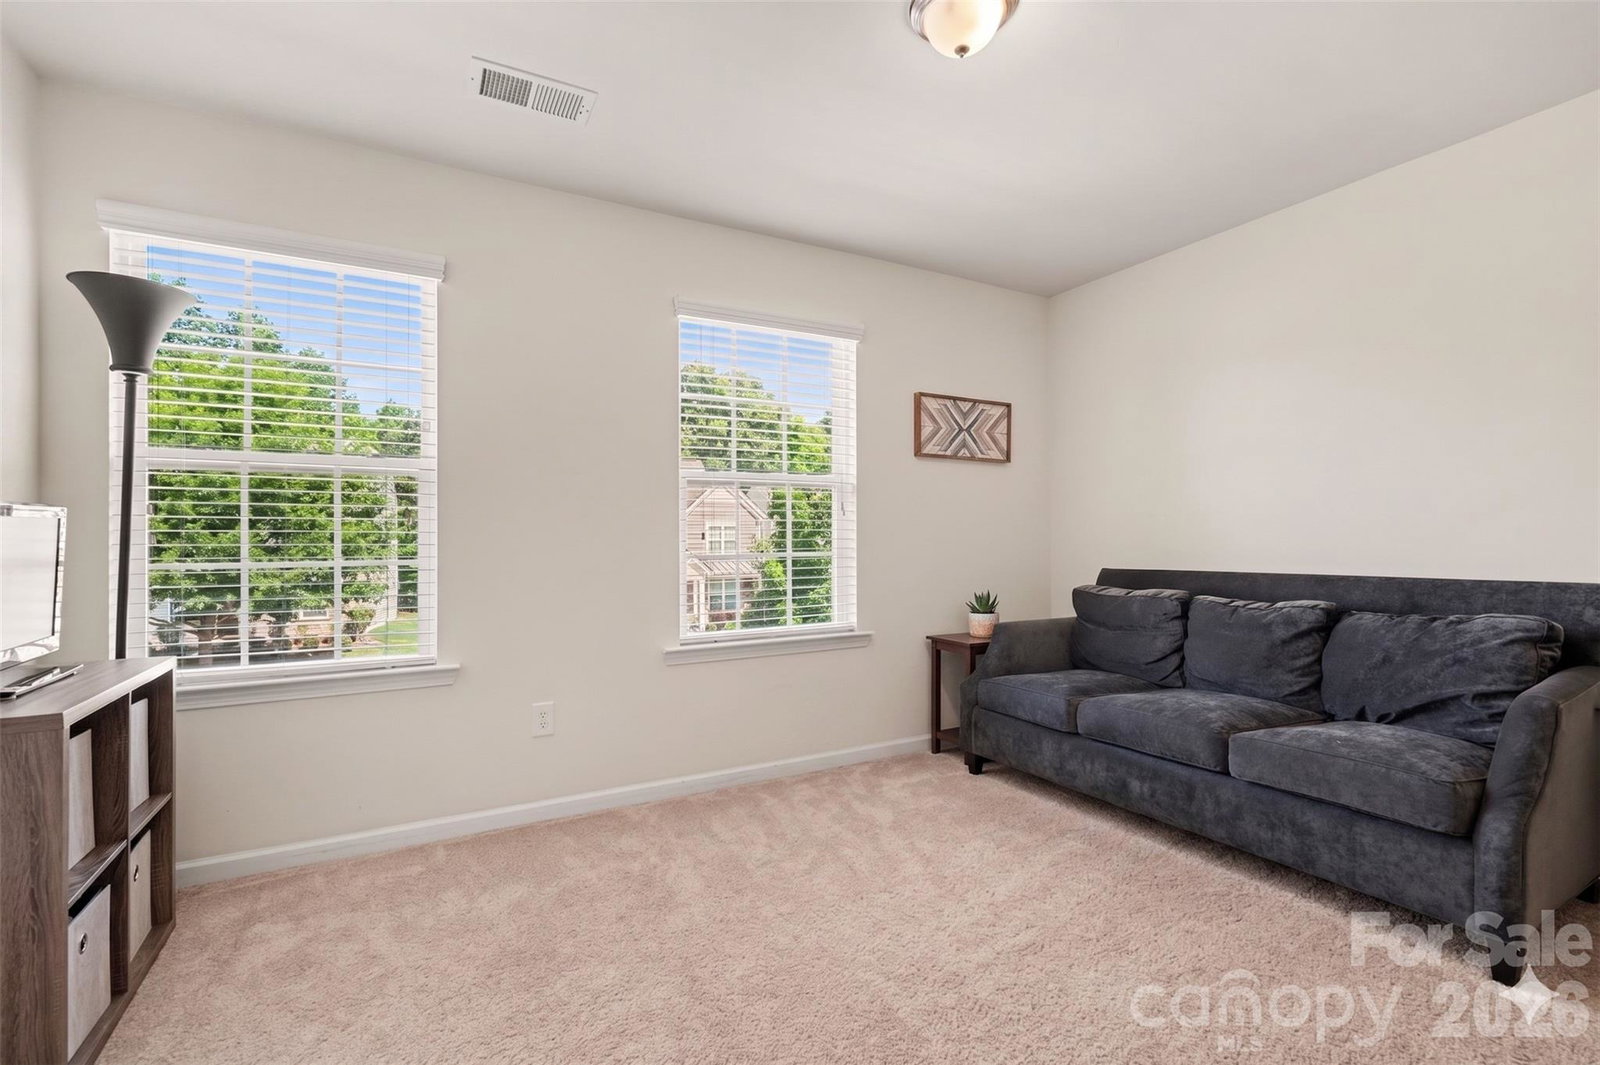
MASSIVE PRICE IMPROVEMENT - THIS HOUSE WILL NOT LAST LONG AT THIS PRICE!! Tucked away on a quiet, desirable cul-de-sac and located just 15 minutes from the premier shopping and dining of Ballantyne, this exceptional Indian Land home offers the ultimate blend of Charlotte convenience with the massive benefit of low Lancaster County, SC taxes and top-rated local schools! Welcome to your dream home in Carolina Reserve—one of the area's most desirable, amenity-rich communities. This meticulously maintained four-bedroom, two-and-a-half-bathroom residence perfectly combines modern style with effortless comfort, offering a true move-in-ready experience. Step inside to discover a bright, open, and inviting floor plan designed for both daily living and effortless entertaining. The seamless flow connects the spacious living areas to a contemporary kitchen, which boasts sleek granite countertops, stainless steel appliances, and ample cabinetry. Right off the kitchen, the cozy family room serves as the perfect gathering hub for friends and family alike. Upstairs, the home transitions into a private sanctuary. The generous primary suite features a massive walk-in closet and a luxurious en-suite bath, offering a quiet escape at the end of the day. Three additional well-appointed bedrooms provide plenty of space for family or guests, while a versatile central loft offers the flexible square footage needed for a home office, media room, or play area. Outside, a private backyard awaits, serving as the ideal backdrop for weekend barbecues, outdoor gatherings, or peaceful morning coffee. Beyond your property line, the unparalleled Carolina Reserve lifestyle takes center stage. Living here grants you access to premium resort-style amenities, including a stunning clubhouse, a zero-entry swimming pool, a fitness center, playgrounds, a community dog park, and miles of scenic walking trails. Conveniently located just minutes from premier shopping, dining, and major highways for an easy commute into Charlotte, this home delivers the ultimate blend of comfort, convenience, and community. Don’t miss your chance to call this exceptional property home!
/u.realgeeks.media/lindahall/lindahalllogo122023.png)
Additional Information
- Hoa Fee
- $250
- Hoa Fee Paid
- Quarterly
- Community Features
- Clubhouse, Dog Park, Fitness Center, Outdoor Pool, Playground, Recreation Area, Sidewalks, Street Lights
- Fireplace
- Yes
- Floor Coverings
- Carpet, Tile, Wood
- Equipment
- Dishwasher, Disposal, Electric Water Heater, Exhaust Fan, Gas Oven, Gas Range, Microwave
- Foundation
- Slab
- Main Level Rooms
- Kitchen, Living Room, Dining Room, Bathroom-Half, Office, Breakfast
- Laundry Location
- Electric Dryer Hookup, Laundry Room, Upper Level, Washer Hookup
- Heating
- Natural Gas
- Water
- County Water
- Sewer
- County Sewer
- Exterior Construction
- Brick Partial, Vinyl
- Roof
- Architectural Shingle
- Parking
- Driveway, Attached Garage
- Driveway
- Concrete, Paved
- Lot Description
- Cul-De-Sac
- Elementary School
- Van Wyck
- Middle School
- Indian Land
- High School
- Indian Land
- Zoning
- PDD
- Builder Name
- Lennar
Mortgage Calculator
“ Based on information submitted to the MLS GRID as of . All data is obtained from various sources and may not have been verified by broker or MLS GRID. Supplied Open House Information is subject to change without notice. All information should be independently reviewed and verified for accuracy. Some IDX listings have been excluded from this website. Properties may or may not be listed by the office/agent presenting the information © 2026 Canopy MLS as distributed by MLS GRID”

Last Updated: