1075 Gardenia Street, Fort Mill, SC 29708
- $1,140,000
- 5
- BD
- 4
- BA
- 3,430
- SqFt




Listing courtesy of Assist2sell Buyers & Sellers 1st Choice LLC. kim@assist2sell.com
- List Price
- $1,140,000
- MLS#
- 4387594
- Status
- ACTIVE
- Days on Market
- 47
- Property Type
- Residential
- Architectural Style
- Bungalow
- Year Built
- 2008
- Price Change
- ▼ $20,000 1784270969
- Bedrooms
- 5
- Bathrooms
- 4
- Full Baths
- 2
- Half Baths
- 2
- Lot Size
- 27,878
- Lot Size Area
- 0.64
- Living Area
- 3,430
- Sq Ft Total
- 3430
- County
- York
- Subdivision
- Baxter Village
- Special Conditions
- None
- Waterfront Features
- None
Property Description
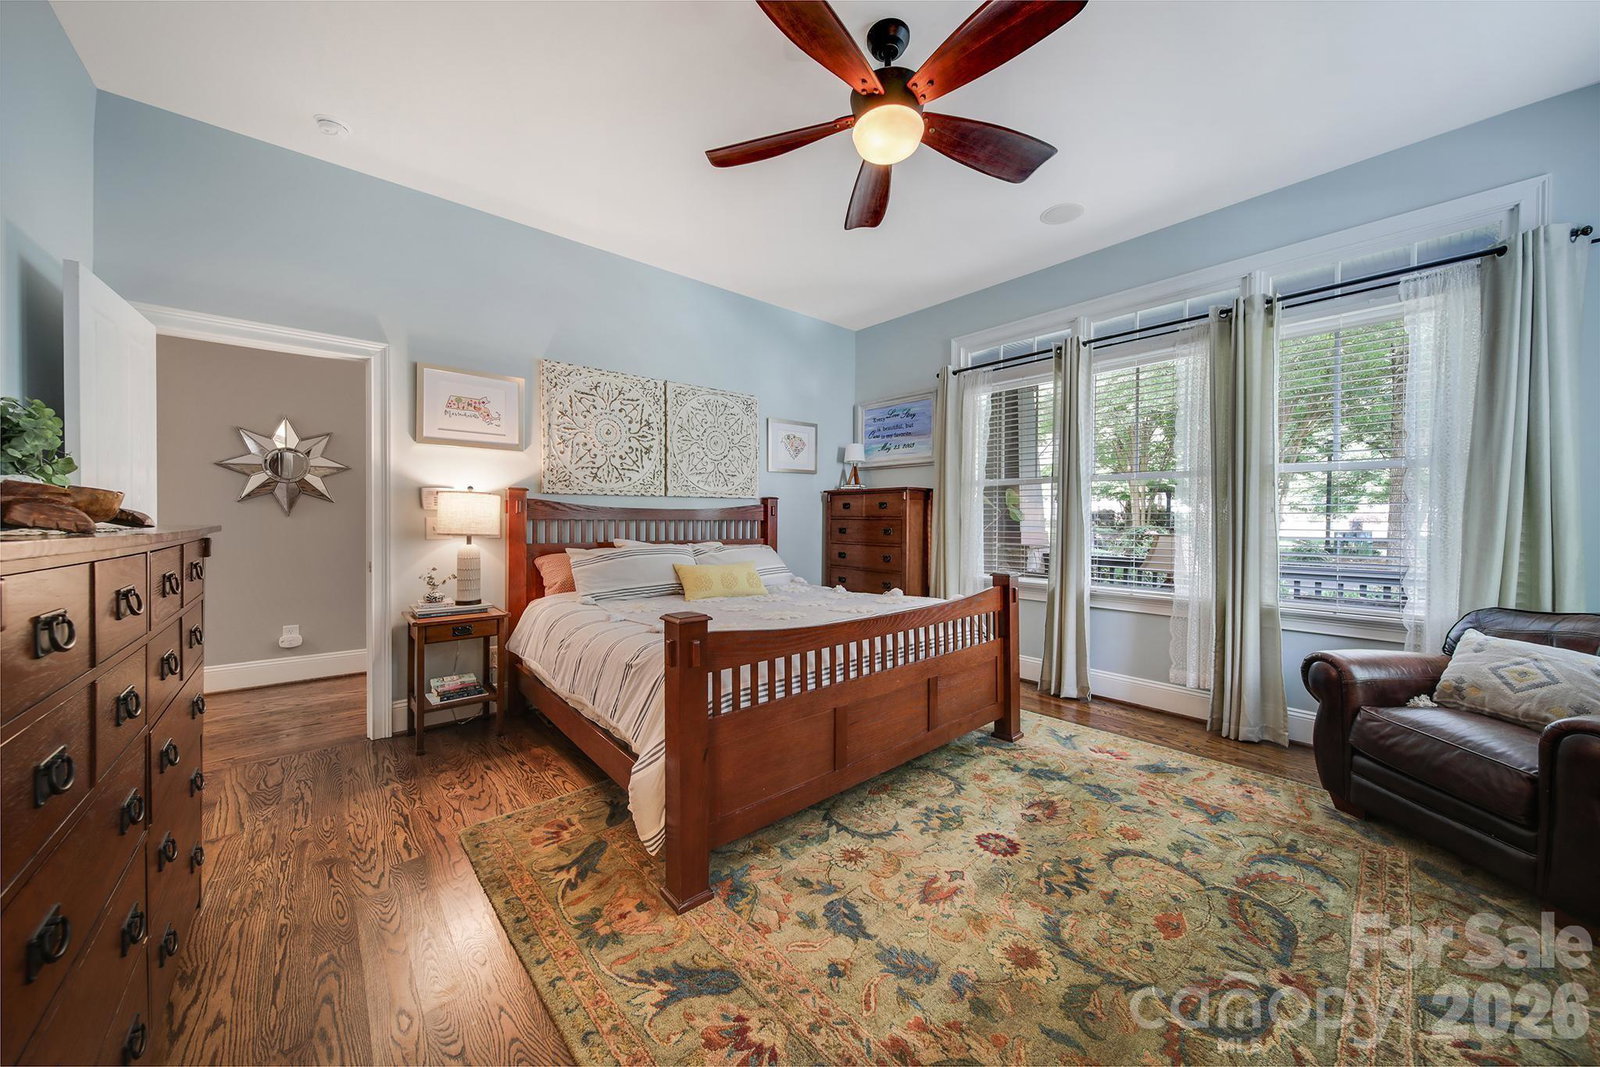
Private Retreat on .64 acres with an outdoor oasis. Properties like this don’t come along in Baxter Village. Tucked at the end of a quiet cul-de-sac on one of the neighborhood’s largest lots, 1075 Gardenia Street offers something most buyers search for but rarely find: privacy, space, and a backyard that feels like a destination — all within one of Fort Mill’s most sought-after communities. Step outside your back gate and you’re directly connected to Baxter Village’s trail system. A pocket park greets you out front. On nearly two-thirds of an acre of wooded, fenced lot, the outdoor living here is genuinely exceptional — a saltwater heated pool with slide and spa, a covered outdoor kitchen with built-in gas grill, countertop gas fire bowl, and fireplace. Whether it’s a summer afternoon with the kids or an evening gathering with friends, this yard delivers. The home is as move-in ready as it gets — and the updates are the real thing, not cosmetic. New PEX plumbing throughout (2025). Dual HVAC systems replaced in 2023 and 2024. Tankless water heater. Crawl space vapor barrier and dehumidifier, overhead garage storage, fresh exterior paint late 2024, and in-ground irrigation. Rich hardwood floors throughout the main level, freshly stained in a warm dark walnut finish. The kitchen features a custom hood vent seamlessly integrated into the cabinetry, removable kitchen island and opens to the family room — a layout that just works for everyday living and entertaining alike. Upstairs, the Jack-and-Jill bath configuration makes the secondary bedrooms incredibly functional, while the primary suite on the main level includes a custom Closet by Design system. Five bedrooms, four bathrooms, 3,430 square feet — with room for everyone to spread out.
/u.realgeeks.media/lindahall/lindahalllogo122023.png)
Additional Information
- Hoa Fee
- $1,300
- Hoa Fee Paid
- Annually
- Community Features
- Clubhouse, Outdoor Pool, Playground, Pond, Sidewalks, Street Lights, Tennis Court(s), Walking Trails
- Fireplace
- Yes
- Interior Features
- Attic Walk In
- Floor Coverings
- Carpet, Tile, Wood
- Equipment
- Bar Fridge, Dishwasher, Disposal, Exhaust Hood, Ice Maker, Microwave, Tankless Water Heater
- Foundation
- Crawl Space
- Main Level Rooms
- Primary Bedroom, Bathroom-Full, Bathroom-Half, Kitchen, Breakfast, Office, Family Room, Laundry, Dining Room
- Laundry Location
- Laundry Room, Main Level, Sink
- Heating
- Forced Air
- Water
- County Water
- Sewer
- County Sewer
- Exterior Features
- In-Ground Hot Tub / Spa, In-Ground Irrigation, Outdoor Kitchen
- Exterior Construction
- Hardboard Siding
- Roof
- Architectural Shingle
- Parking
- Driveway, Attached Garage, Garage Faces Side
- Driveway
- Concrete, Paved
- Lot Description
- Cul-De-Sac, Wooded
- Elementary School
- Orchard Park
- Middle School
- Pleasant Knoll
- High School
- Fort Mill
- Zoning
- TND
- Builder Name
- SE Miller
Mortgage Calculator
“ Based on information submitted to the MLS GRID as of . All data is obtained from various sources and may not have been verified by broker or MLS GRID. Supplied Open House Information is subject to change without notice. All information should be independently reviewed and verified for accuracy. Some IDX listings have been excluded from this website. Properties may or may not be listed by the office/agent presenting the information © 2026 Canopy MLS as distributed by MLS GRID”

Last Updated: