11234 Huntington Meadow Lane, Charlotte, NC 28273
- $579,500
- 5
- BD
- 3
- BA
- 3,584
- SqFt






Listing courtesy of Coldwell Banker Realty. ml2me@outlook.com
- List Price
- $579,500
- MLS#
- 4386495
- Status
- ACTIVE UNDER CONTRACT
- Days on Market
- 63
- Property Type
- Residential
- Architectural Style
- Traditional
- Year Built
- 2005
- Bedrooms
- 5
- Bathrooms
- 3
- Full Baths
- 3
- Lot Size
- 10,062
- Lot Size Area
- 0.231
- Living Area
- 3,584
- Sq Ft Total
- 3584
- County
- Mecklenburg
- Subdivision
- Huntington Forest
- Special Conditions
- None
- Waterfront Features
- None
Property Description
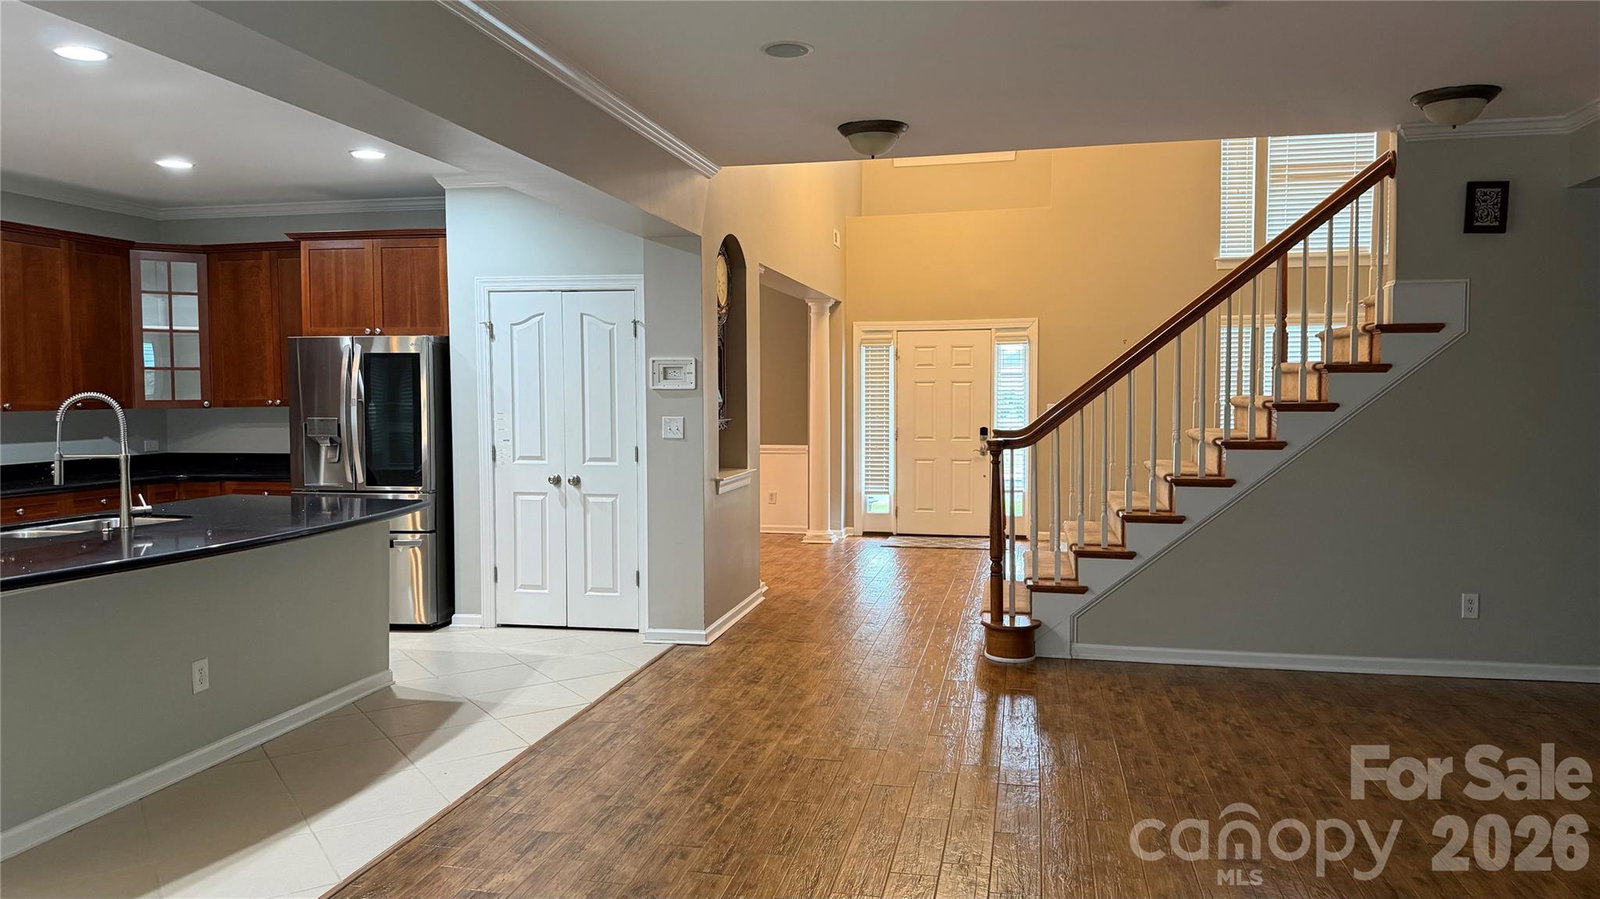
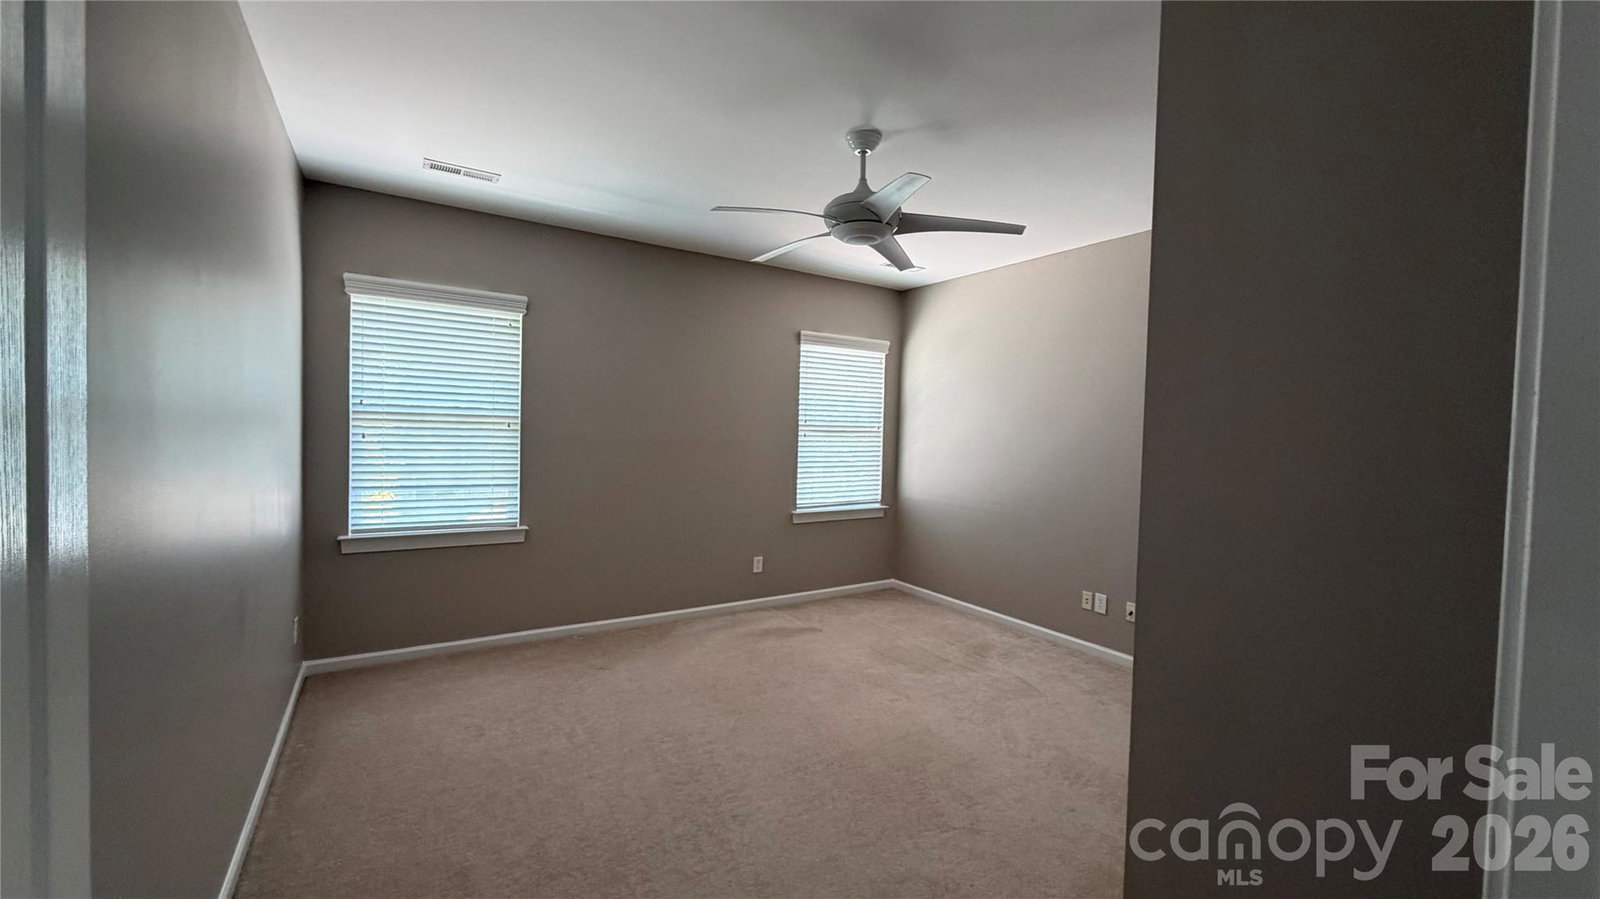
SHEA built ONE OWNER HOME (Silverado Model Ele. E) 2005 5 bedrooms ( one on main floor) plus a large media room already wired Better than New Private Rear Yard so Many upgrades From Crown Molding to Custom Silestone Corian kitchen countertops Upgraded rear entry Anderson wood door Ceramic tile added to entire main floor except Formal Living Room (carpet replaced in 11/26) Tile also added to all bathrooms and Laundry Room STRUCTURAL WIRING CLOSET on Main FLOOR features CAT 5E for those working from home Garage has added charging station NEMA 1450 Plug Finished Garage also! Safe Racks added in Garage for more storage.. New Trane HVAC system in 5/2024 (over 34k) transferrable warranty these are 2 stage induced draft furnaces with variable speed motors XL15 A/C The AC units were moved to the side of the house to make the rear yard more pleasing. TWO rear patio's one detailed Paver and one detailed cement Plus a 1 year old Caldera Niagara Saltwater Hot Tub (over 23k) Roof replaced in 2022 with Dimensional Shingles
/u.realgeeks.media/lindahall/lindahalllogo122023.png)
Additional Information
- Hoa Fee
- $163
- Hoa Fee Paid
- Quarterly
- Fireplace
- Yes
- Interior Features
- Attic Stairs Pulldown
- Floor Coverings
- Carpet, Other - See Remarks
- Equipment
- Convection Microwave, Dishwasher, Disposal, Electric Cooktop, Electric Oven, ENERGY STAR Qualified Dishwasher, ENERGY STAR Qualified Refrigerator, Gas Water Heater, Microwave, Refrigerator with Ice Maker, Self Cleaning Oven
- Foundation
- Slab
- Main Level Rooms
- Bedroom(s), Laundry, Living Room, Dining Room, Family Room, Bonus Room, Kitchen
- Laundry Location
- Electric Dryer Hookup, Utility Room, Main Level, Washer Hookup
- Heating
- Central, ENERGY STAR Qualified Equipment, Forced Air, Natural Gas
- Water
- City
- Sewer
- Public Sewer
- Exterior Features
- Above Ground Hot Tub / Spa
- Exterior Construction
- Aluminum, Brick Partial, Vinyl
- Roof
- Architectural Shingle
- Parking
- Driveway, Electric Vehicle Charging Station(s), Attached Garage, Garage Door Opener, Garage Faces Front
- Driveway
- Concrete, Paved
- Lot Description
- Level
- Elementary School
- Lake Wylie
- Middle School
- Southwest
- High School
- Palisades
- Builder Name
- Shea Homes
Mortgage Calculator
“ Based on information submitted to the MLS GRID as of . All data is obtained from various sources and may not have been verified by broker or MLS GRID. Supplied Open House Information is subject to change without notice. All information should be independently reviewed and verified for accuracy. Some IDX listings have been excluded from this website. Properties may or may not be listed by the office/agent presenting the information © 2026 Canopy MLS as distributed by MLS GRID”

Last Updated: