625 Amber Meadows Way, Tega Cay, SC 29708
- $412,000
- 3
- BD
- 3
- BA
- 1,912
- SqFt




Listing courtesy of Keller Williams Connected. mbranning@kw.com
- List Price
- $412,000
- MLS#
- 4386072
- Status
- ACTIVE
- Days on Market
- 52
- Property Type
- Residential
- Architectural Style
- Traditional
- Year Built
- 2019
- Bedrooms
- 3
- Bathrooms
- 3
- Full Baths
- 2
- Half Baths
- 1
- Lot Size
- 2,178
- Lot Size Area
- 0.05
- Living Area
- 1,912
- Sq Ft Total
- 1912
- County
- York
- Subdivision
- Cameron Creek
- Special Conditions
- None
Property Description
Modern luxury, abundant natural light, a spacious loft, and a spa-worthy primary suite make this exceptional townhome a standout opportunity. Welcome to effortless modern luxury in this beautifully designed three-bedroom, two-and-a-half-bath townhome that perfectly blends sophistication, comfort, and functionality. Filled with abundant natural light, this exceptional residence offers an open-concept floor plan ideal for both everyday living and entertaining. The spacious living room is anchored by a stunning fireplace, creating a warm and inviting atmosphere while seamlessly connecting to the dining area and stylish kitchen. Upstairs, a versatile loft provides the perfect space for a home office, media room, or additional living area. Retreat to the luxurious primary suite featuring a spa-inspired bathroom complete with an oversized walk-in shower, dual-bowl vanity, and thoughtfully designed finishes that create a relaxing escape at the end of the day. Two additional bedrooms offer generous accommodations for family and guests. Step outside to enjoy the oversized private patio—an ideal extension of your living space for outdoor dining, entertaining, or simply unwinding. A two-car garage provides ample storage and convenience. Combining contemporary elegance with low-maintenance living, this light-filled townhome offers the perfect balance of luxury, comfort, and modern design in a highly desirable setting of Tega Cay.
/u.realgeeks.media/lindahall/lindahalllogo122023.png)
Additional Information
- Hoa Fee
- $200
- Hoa Fee Paid
- Monthly
- Community Features
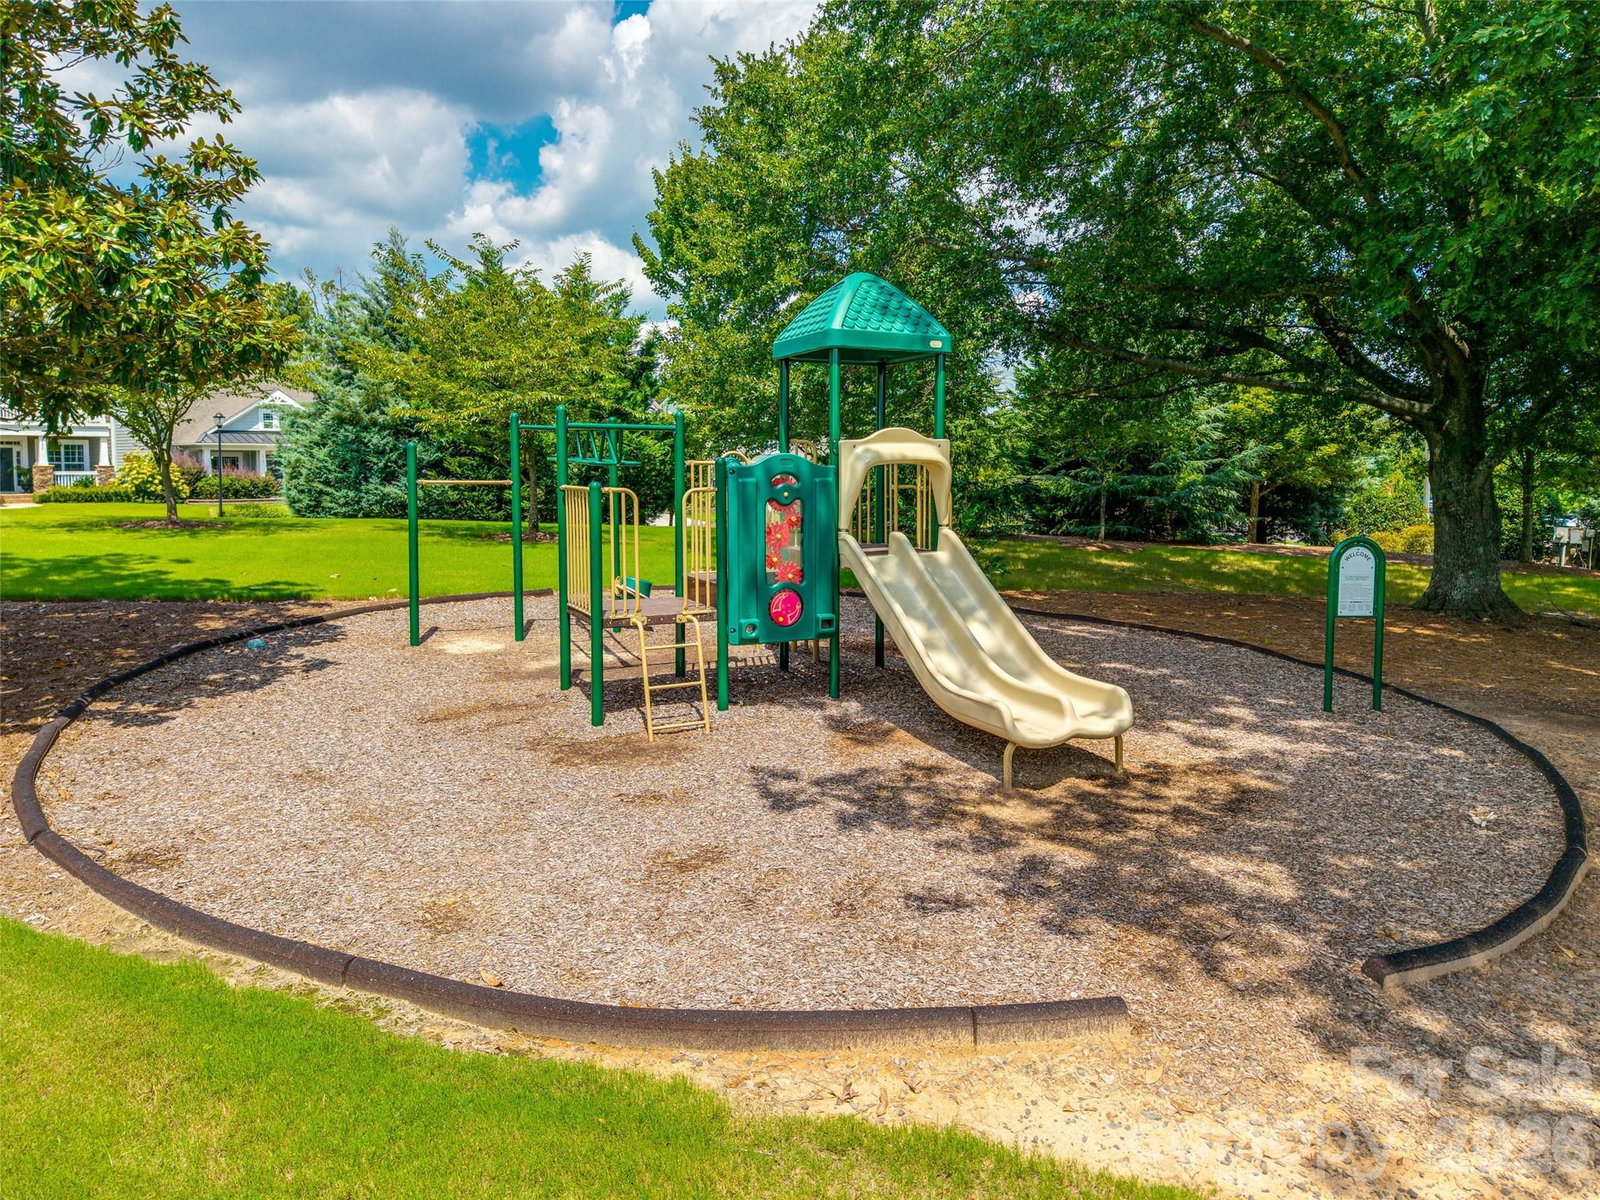
- Outdoor Pool, Picnic Area, Playground, Sidewalks, Street Lights, Walking Trails
- Fireplace
- Yes
- Interior Features
- Attic Stairs Pulldown
- Floor Coverings
- Carpet, Tile, Vinyl
- Equipment
- Dishwasher, Disposal, Dryer, Electric Water Heater, Gas Cooktop, Gas Oven, Gas Range, Ice Maker, Microwave, Oven, Plumbed For Ice Maker, Refrigerator, Refrigerator with Ice Maker, Self Cleaning Oven, Washer, Washer/Dryer
- Foundation
- Slab
- Main Level Rooms
- Laundry
- Laundry Location
- Laundry Room, Main Level
- Heating
- Forced Air, Natural Gas
- Water
- City
- Sewer
- Public Sewer
- Exterior Construction
- Hardboard Siding
- Parking
- Driveway, Attached Garage
- Driveway
- Concrete, Paved
- Elementary School
- Gold Hill
- Middle School
- Gold Hill
- High School
- Fort Mill
- Builder Name
- MI Homes
Mortgage Calculator
“ Based on information submitted to the MLS GRID as of . All data is obtained from various sources and may not have been verified by broker or MLS GRID. Supplied Open House Information is subject to change without notice. All information should be independently reviewed and verified for accuracy. Some IDX listings have been excluded from this website. Properties may or may not be listed by the office/agent presenting the information © 2026 Canopy MLS as distributed by MLS GRID”

Last Updated: