8703 Deakin Court, Waxhaw, NC 28173
- $1,445,000
- 5
- BD
- 5
- BA
- 5,067
- SqFt






Listing courtesy of Southern Nest Realty Inc. kim@southernnestrealty.com
- List Price
- $1,445,000
- MLS#
- 4385726
- Status
- ACTIVE
- Days on Market
- 60
- Property Type
- Residential
- Year Built
- 2016
- Price Change
- ▼ $35,000 1782327272
- Bedrooms
- 5
- Bathrooms
- 5
- Full Baths
- 4
- Half Baths
- 1
- Lot Size
- 17,424
- Lot Size Area
- 0.4
- Living Area
- 5,067
- Sq Ft Total
- 5067
- County
- Union
- Subdivision
- Cureton
- Special Conditions
- None
Property Description
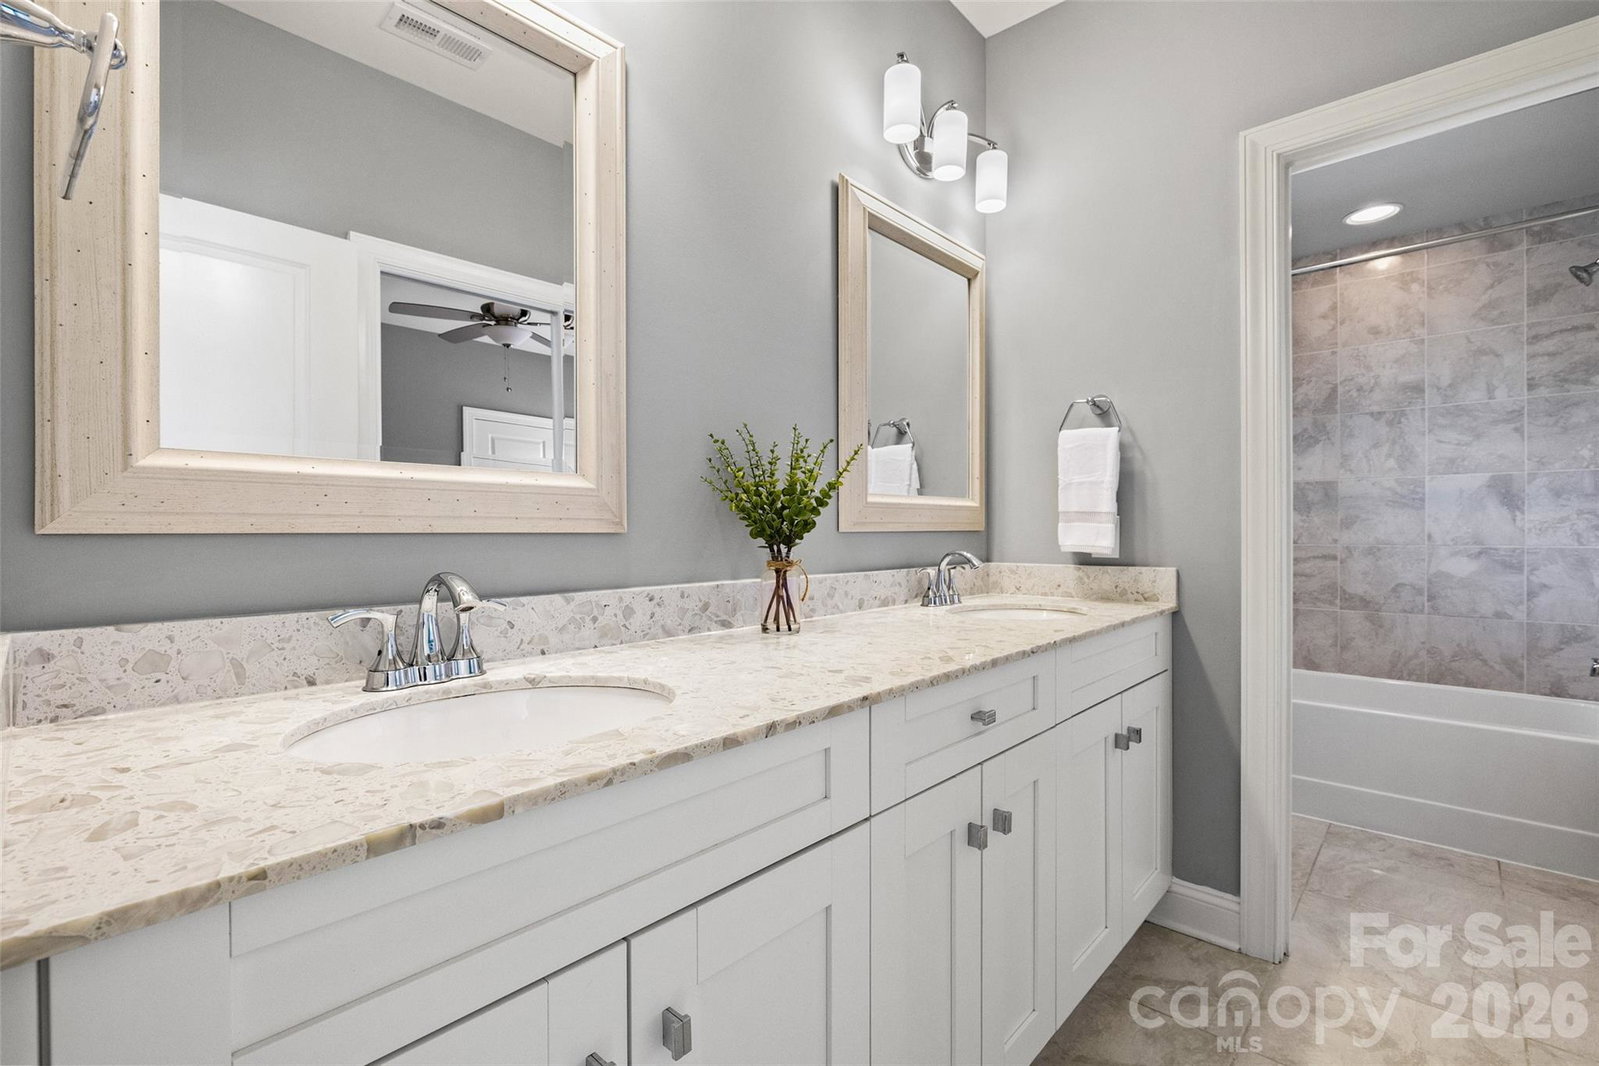
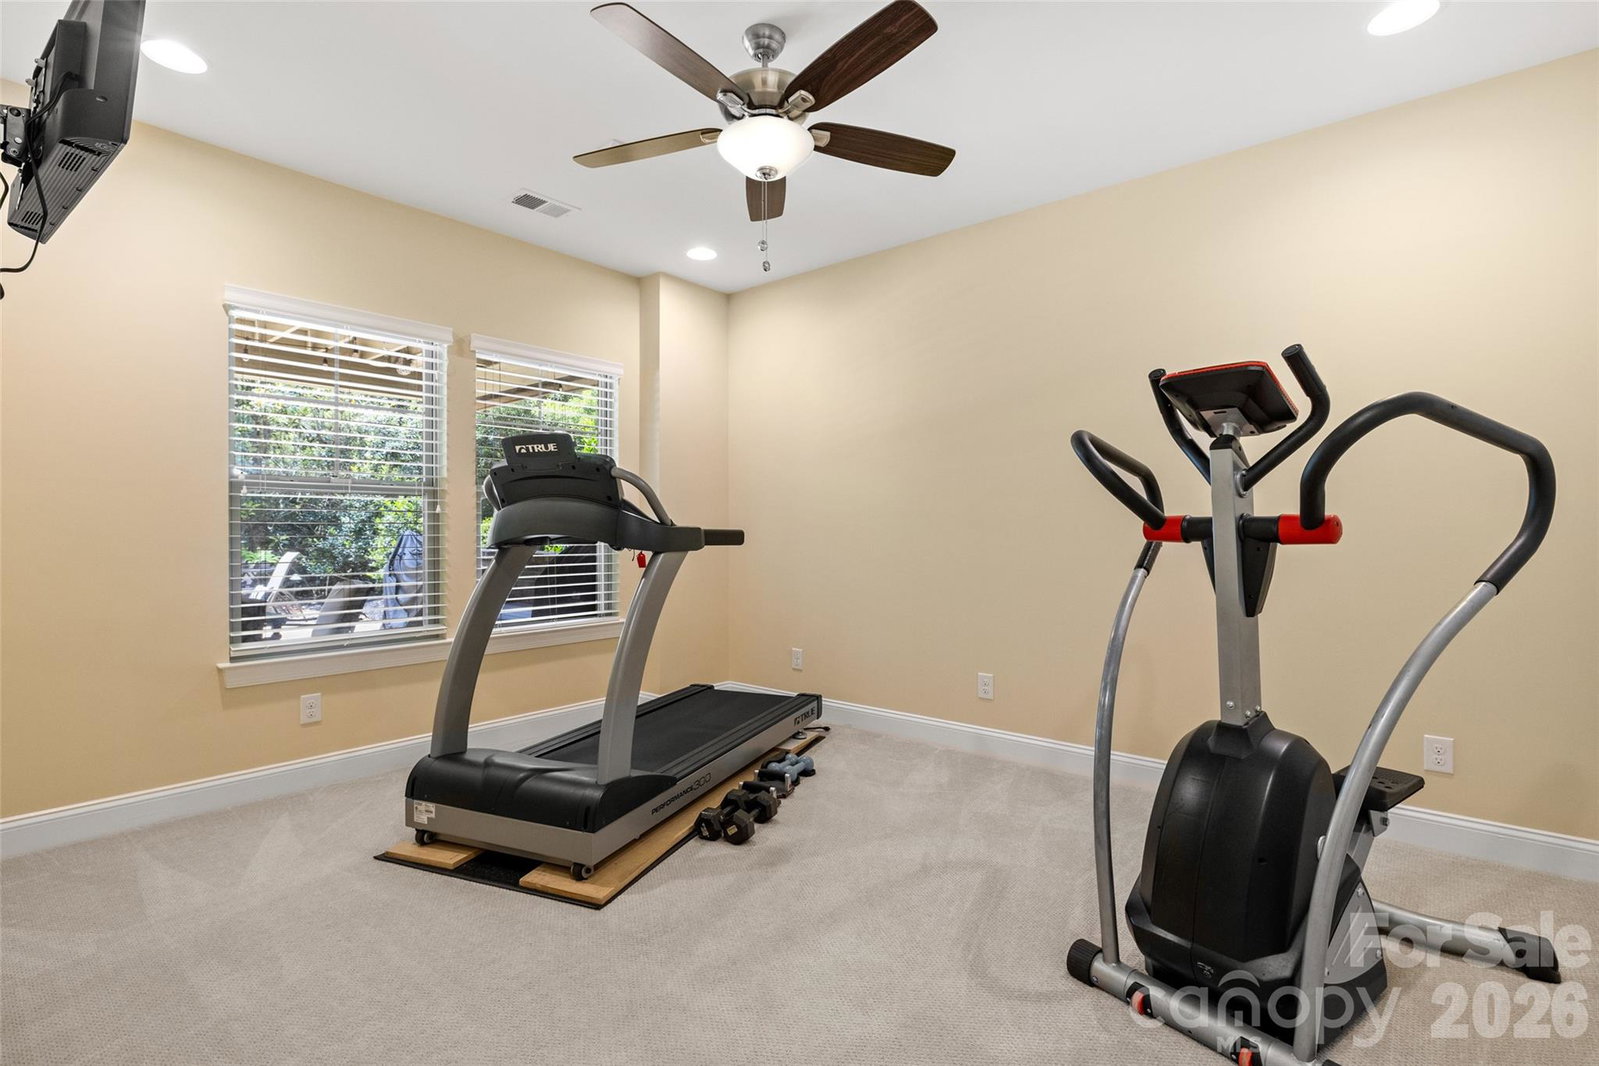
Get ready to fall in love with the ultimate dream home where luxury, comfort, and unforgettable entertaining come together perfectly! This move-in ready showstopper is packed with wow-factor from the breathtaking views to the resort-style backyard designed for making memories year-round. At the center of it all is a stunning chef’s kitchen paired with an incredible scullery that will have everyone talking — whether you’re hosting holiday gatherings, pool parties, or casual nights with friends. The finished walk-out basement opens seamlessly to your private outdoor oasis featuring a gorgeous pool, relaxing hot tub, spacious patio, and a fully fenced backyard with room to play, entertain, and unwind in total privacy. With 5 spacious bedrooms and 4.5 beautifully designed baths, there’s space for everyone to spread out and enjoy. Sip your morning coffee or evening wine on the screened porch while soaking in the breathtaking views. Car enthusiasts and hobby lovers will appreciate the oversized dream 3-car garage, while the basement offers storage galore for all your extras. Located in sought-after Union County with top-rated schools, this spectacular home truly checks every box. One visit and you won’t want to leave!
/u.realgeeks.media/lindahall/lindahalllogo122023.png)
Additional Information
- Community Features
- Clubhouse, Outdoor Pool, Playground
- Fireplace
- Yes
- Interior Features
- Attic Stairs Pulldown
- Floor Coverings
- Carpet, Tile, Wood
- Equipment
- Dishwasher, Disposal, Double Oven, Exhaust Hood, Gas Cooktop, Gas Water Heater, Microwave, Plumbed For Ice Maker, Wall Oven
- Foundation
- Basement
- Main Level Rooms
- Kitchen, Living Room, Dining Room, Office, Bathroom-Half
- Laundry Location
- Laundry Room, Upper Level
- Heating
- Natural Gas
- Water
- County Water
- Sewer
- County Sewer
- Exterior Features
- In-Ground Hot Tub / Spa, In-Ground Irrigation
- Exterior Construction
- Brick Full
- Roof
- Architectural Shingle
- Parking
- Driveway, Attached Garage, Garage Faces Side
- Driveway
- Concrete, Paved
- Lot Description
- Cul-De-Sac, Private
- Elementary School
- Kensington
- Middle School
- Cuthbertson
- High School
- Cuthbertson
- Zoning
- AJ5
- Builder Name
- Classica
Mortgage Calculator
“ Based on information submitted to the MLS GRID as of . All data is obtained from various sources and may not have been verified by broker or MLS GRID. Supplied Open House Information is subject to change without notice. All information should be independently reviewed and verified for accuracy. Some IDX listings have been excluded from this website. Properties may or may not be listed by the office/agent presenting the information © 2026 Canopy MLS as distributed by MLS GRID”

Last Updated: