163 Evening Shadow Road, Lake Wylie, SC 29710
- $995,000
- 5
- BD
- 4
- BA
- 3,682
- SqFt




Listing courtesy of Realty One Group Revolution. brittanydavisrealty@gmail.com
- List Price
- $995,000
- MLS#
- 4385508
- Status
- ACTIVE
- Days on Market
- 59
- Property Type
- Residential
- Year Built
- 2006
- Bedrooms
- 5
- Bathrooms
- 4
- Full Baths
- 3
- Half Baths
- 1
- Lot Size
- 43,560
- Lot Size Area
- 1
- Living Area
- 3,682
- Sq Ft Total
- 3682
- County
- York
- Subdivision
- Sunset Ridge
- Special Conditions
- None
Property Description
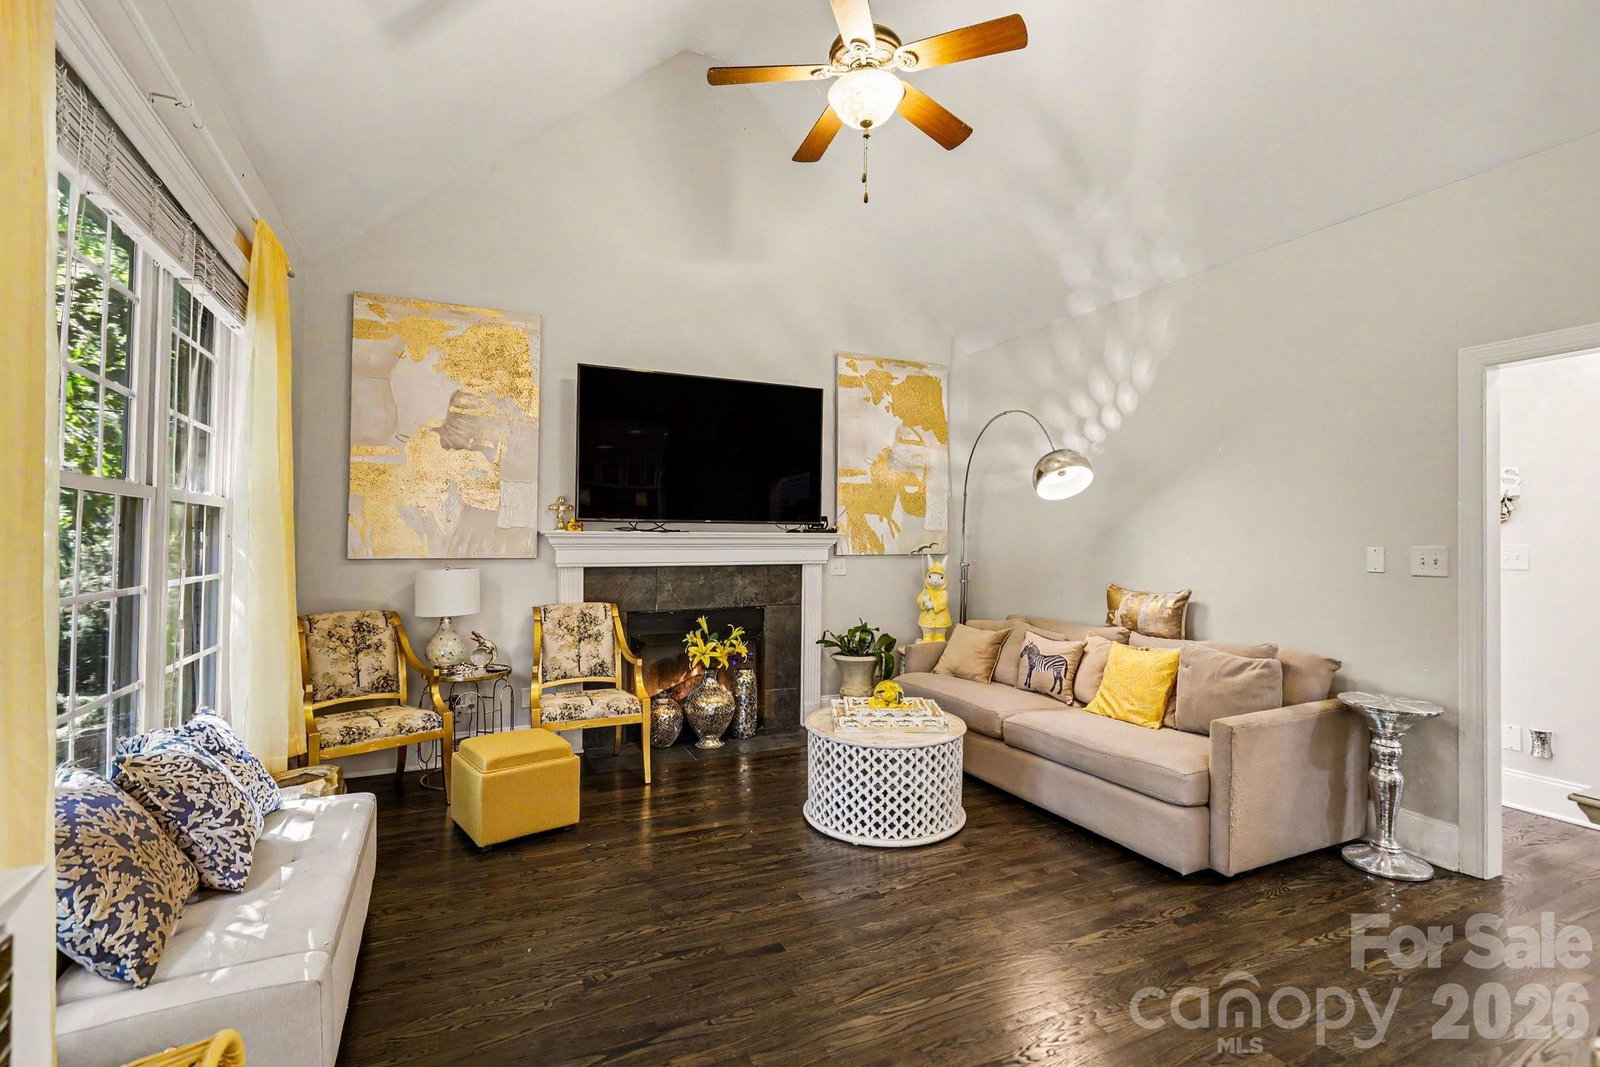
1 private acre. Flat fenced backyard. No HOA. Luxury upgrades. Clover Schools. Welcome to 163 Evening Shadow Road, where timeless craftsmanship meets everyday comfort. Situated on a beautifully landscaped one-acre homesite, this all-brick home offers nearly 3,700 square feet of thoughtfully designed living with privacy that's becoming increasingly difficult to find. At the heart of the home is a stunning chef's kitchen featuring rare Brazilian natural stone countertops, custom cabinetry, stainless steel appliances, and an oversized island that opens seamlessly to two spacious living areas—perfect for entertaining. The functional layout includes a sought-after main-level primary suite, an upstairs ensuite guest retreat, updated luxury bathrooms, hardwood floors, and two gas fireplaces. Step outside to one of the property's greatest features—a flat, fully fenced backyard surrounded by mature trees. Whether you're entertaining, playing with the kids, letting pets roam, or envisioning a future pool, this outdoor space offers endless possibilities. Additional highlights include: All-brick construction Rare Brazilian stone countertops Main-level primary suite Upstairs ensuite Hardwood floors Two gas fireplaces Generator hookup Irrigation system Minutes to Lake Wylie, shopping, dining, and top-rated Clover Schools
/u.realgeeks.media/lindahall/lindahalllogo122023.png)
Additional Information
- Fireplace
- Yes
- Floor Coverings
- Wood
- Equipment
- Bar Fridge, Dishwasher, Electric Cooktop, Exhaust Hood, Refrigerator, Washer/Dryer
- Foundation
- Crawl Space
- Main Level Rooms
- Primary Bedroom
- Laundry Location
- Mud Room, Main Level, Sink
- Heating
- Central, Natural Gas
- Water
- Well
- Sewer
- Septic Installed
- Exterior Features
- In-Ground Irrigation
- Exterior Construction
- Brick Full
- Roof
- Architectural Shingle
- Parking
- Attached Garage
- Driveway
- Concrete, Paved
- Lot Description
- Level, Wooded
- Elementary School
- Crowders Creek
- Middle School
- Oakridge
- High School
- Clover
Mortgage Calculator
“ Based on information submitted to the MLS GRID as of . All data is obtained from various sources and may not have been verified by broker or MLS GRID. Supplied Open House Information is subject to change without notice. All information should be independently reviewed and verified for accuracy. Some IDX listings have been excluded from this website. Properties may or may not be listed by the office/agent presenting the information © 2026 Canopy MLS as distributed by MLS GRID”

Last Updated: