874 Windblown Place, Rock Hill, SC 29730
- $385,000
- 3
- BD
- 3
- BA
- 1,992
- SqFt








Listing courtesy of Howard Hanna Allen Tate Rock Hill. jennifer.phillips@allentate.com
- List Price
- $385,000
- MLS#
- 4384991
- Status
- ACTIVE UNDER CONTRACT
- Days on Market
- 66
- Property Type
- Residential
- Architectural Style
- Traditional
- Year Built
- 2019
- Price Change
- ▼ $15,000 1782851479
- Bedrooms
- 3
- Bathrooms
- 3
- Full Baths
- 2
- Half Baths
- 1
- Lot Size
- 6,969
- Lot Size Area
- 0.16
- Living Area
- 1,992
- Sq Ft Total
- 1992
- County
- York
- Subdivision
- Sweetwater
- Special Conditions
- None
Property Description
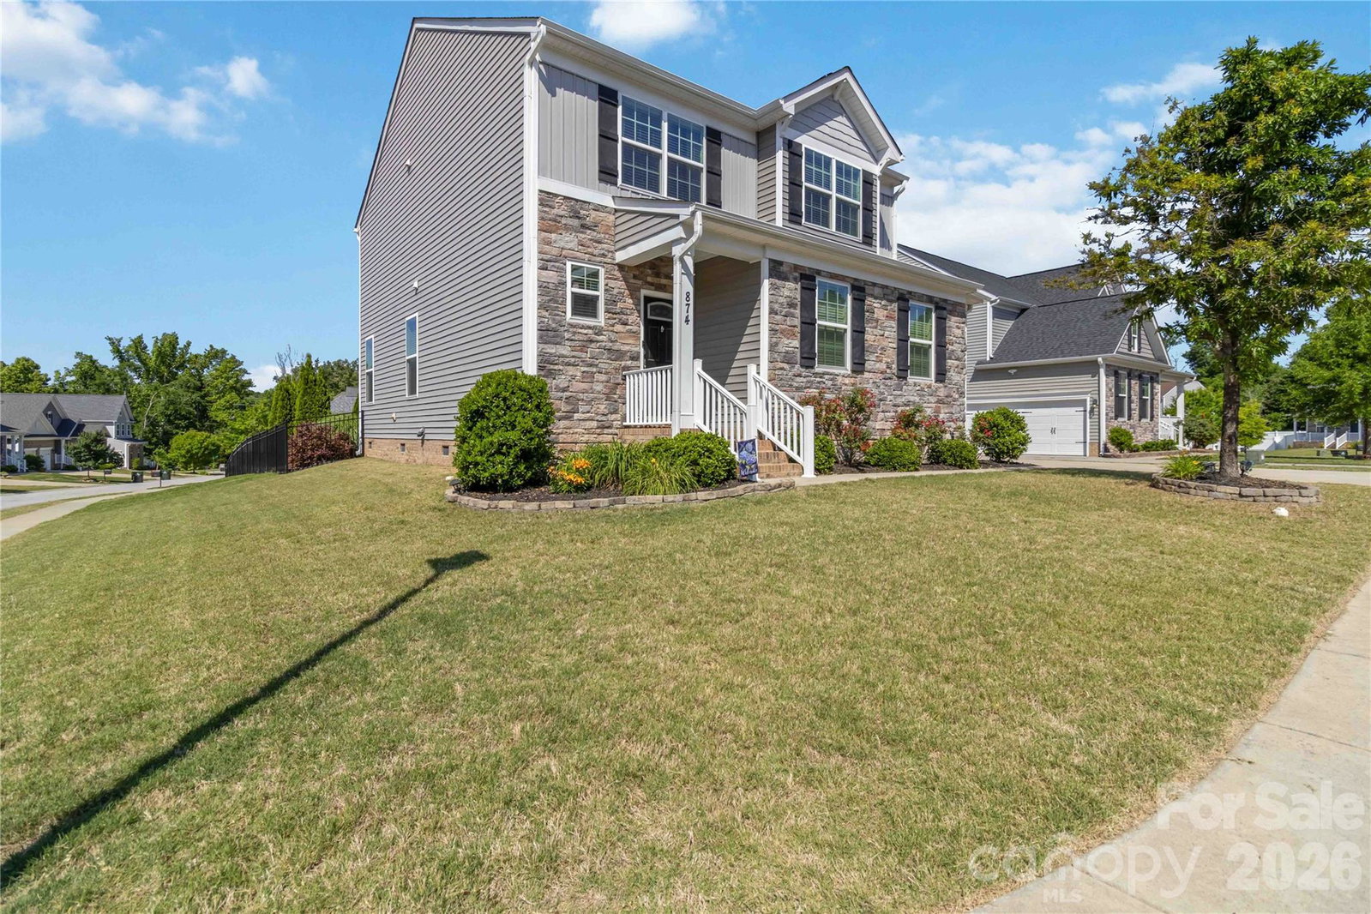
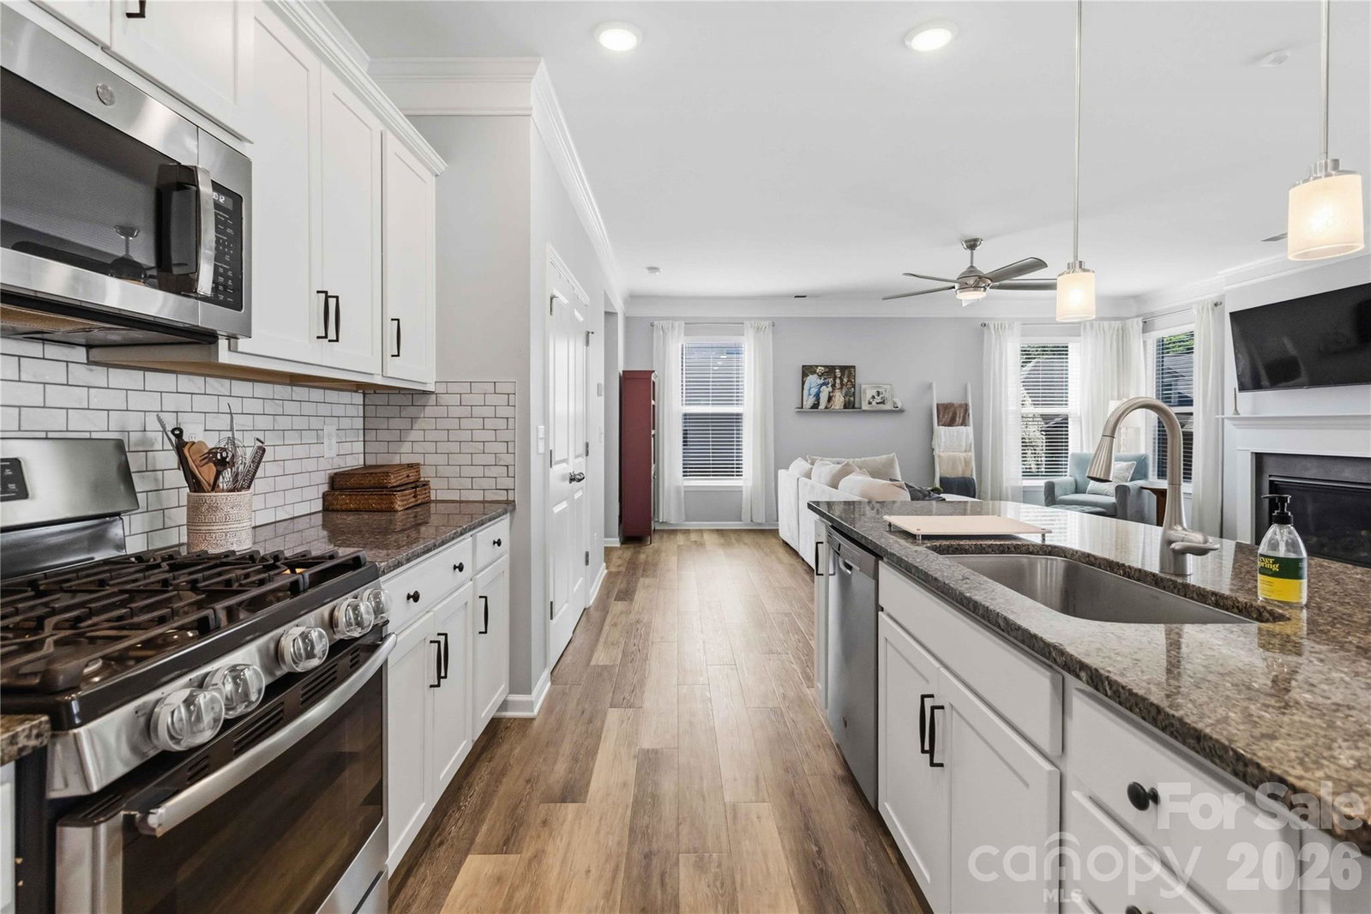
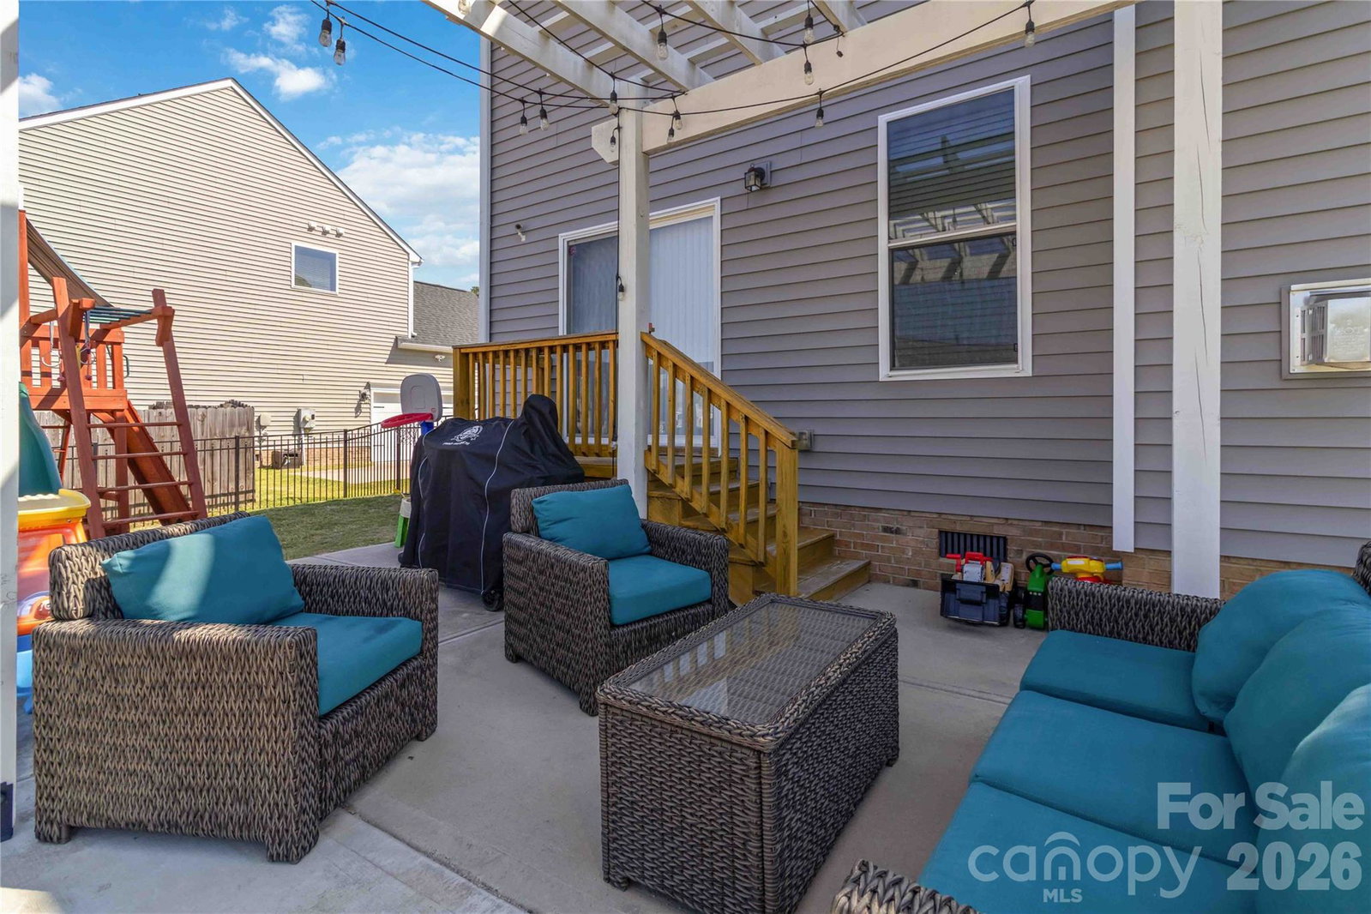
Experience model-perfect living in Sweetwater Plantation! This 3-bedroom, 2.5-bath residence shines like a new construction home. The main level is designed for modern living with a wide-open floor plan across the great room, kitchen, and dining areas. Prepare meals in the gourmet kitchen, which features granite countertops, a gas cooktop, a double pantry, and a large center island with seating. Enjoy views of the backyard from your dining table. Upstairs convenience includes three spacious bedrooms, a loft, and a dedicated laundry area. The primary suite offers a luxurious retreat with an upgraded tile shower. Fall in love with the fenced-in outdoor space, complete pergola, patio, and fire pit. An attached 2-car garage and the spacious corner lot, fenced rear yard w/custom playset round out this property. Just minutes from schools, interstate, country club/golf course, shopping & dining.
/u.realgeeks.media/lindahall/lindahalllogo122023.png)
Additional Information
- Hoa Fee
- $155
- Hoa Fee Paid
- Quarterly
- Community Features
- Outdoor Pool, Sidewalks, Street Lights
- Fireplace
- Yes
- Interior Features
- Attic Stairs Pulldown, Breakfast Bar, Entrance Foyer, Garden Tub, Kitchen Island, Open Floorplan, Pantry, Walk-In Closet(s), Other - See Remarks
- Floor Coverings
- Carpet, Vinyl
- Equipment
- Dishwasher, Disposal, Electric Oven, Electric Water Heater, Gas Cooktop, Microwave, Plumbed For Ice Maker
- Foundation
- Crawl Space
- Main Level Rooms
- Bathroom-Full, Kitchen, Bathroom-Half, Great Room
- Laundry Location
- Electric Dryer Hookup, Laundry Room, Upper Level, Washer Hookup
- Heating
- Forced Air, Natural Gas
- Water
- City
- Sewer
- Public Sewer
- Exterior Features
- Fire Pit
- Exterior Construction
- Stone Veneer, Vinyl
- Roof
- Architectural Shingle
- Parking
- Driveway, Attached Garage
- Driveway
- Concrete, Paved
- Lot Description
- Cleared, Corner Lot, Level
- Elementary School
- Oakdale
- Middle School
- Saluda Trail
- High School
- South Pointe (SC)
- Zoning
- PUD
- Builder Name
- Eastwood Homes
Mortgage Calculator
“ Based on information submitted to the MLS GRID as of . All data is obtained from various sources and may not have been verified by broker or MLS GRID. Supplied Open House Information is subject to change without notice. All information should be independently reviewed and verified for accuracy. Some IDX listings have been excluded from this website. Properties may or may not be listed by the office/agent presenting the information © 2026 Canopy MLS as distributed by MLS GRID”

Last Updated: