5618 Stowe Derby Drive, Charlotte, NC 28278
- $414,900
- 4
- BD
- 3
- BA
- 2,632
- SqFt







Listing courtesy of Entera Realty LLC. rsl@enterarealty.com
- List Price
- $414,900
- MLS#
- 4383450
- Status
- ACTIVE
- Days on Market
- 57
- Property Type
- Residential
- Architectural Style
- Traditional
- Year Built
- 2006
- Price Change
- ▼ $5,000 1783753211
- Bedrooms
- 4
- Bathrooms
- 3
- Full Baths
- 2
- Half Baths
- 1
- Lot Size
- 6,098
- Lot Size Area
- 0.14
- Living Area
- 2,632
- Sq Ft Total
- 2632
- County
- Mecklenburg
- Subdivision
- Stowe Creek
- Special Conditions
- None
Property Description
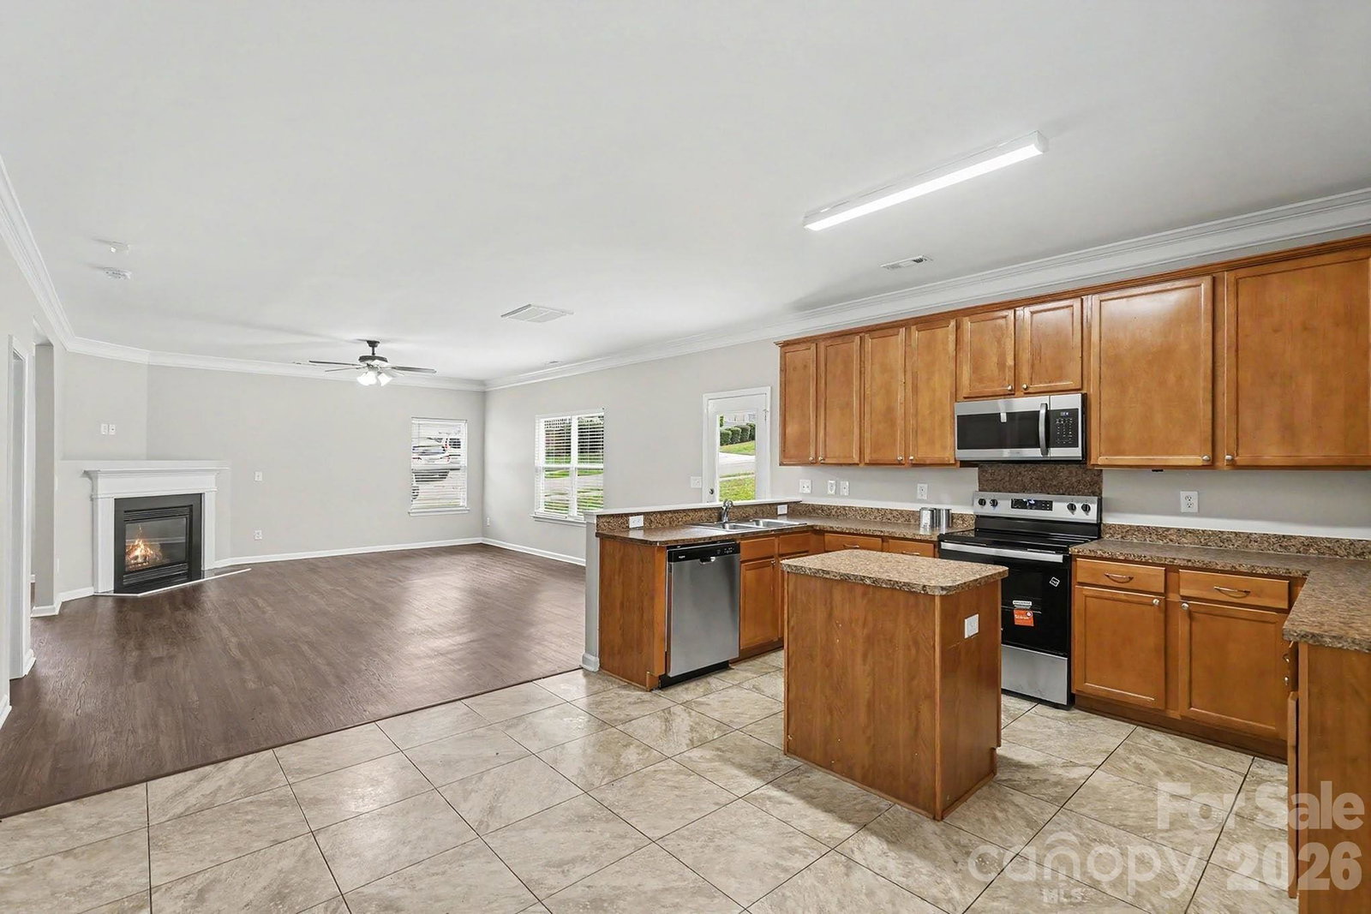
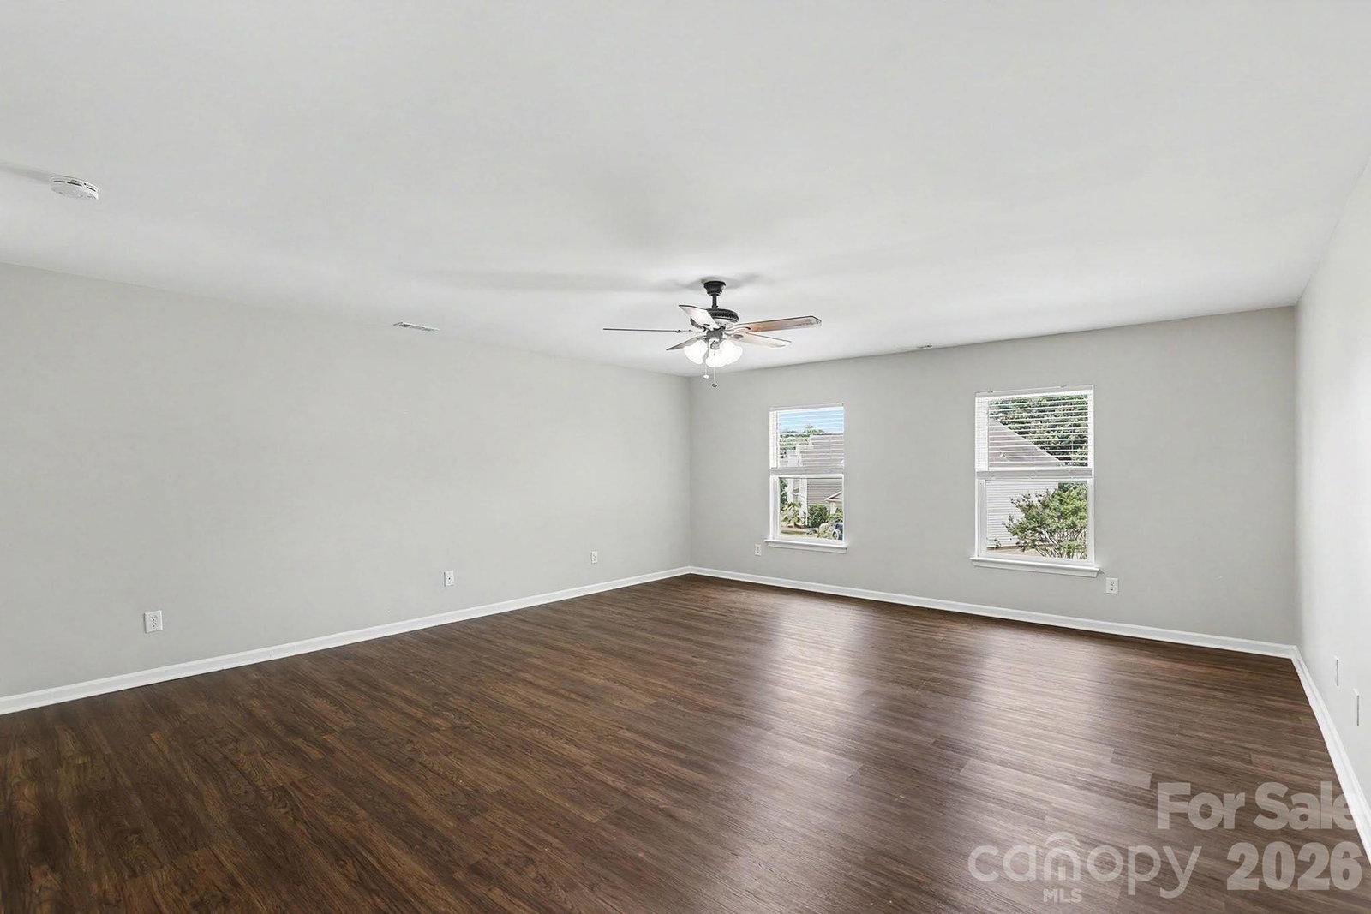
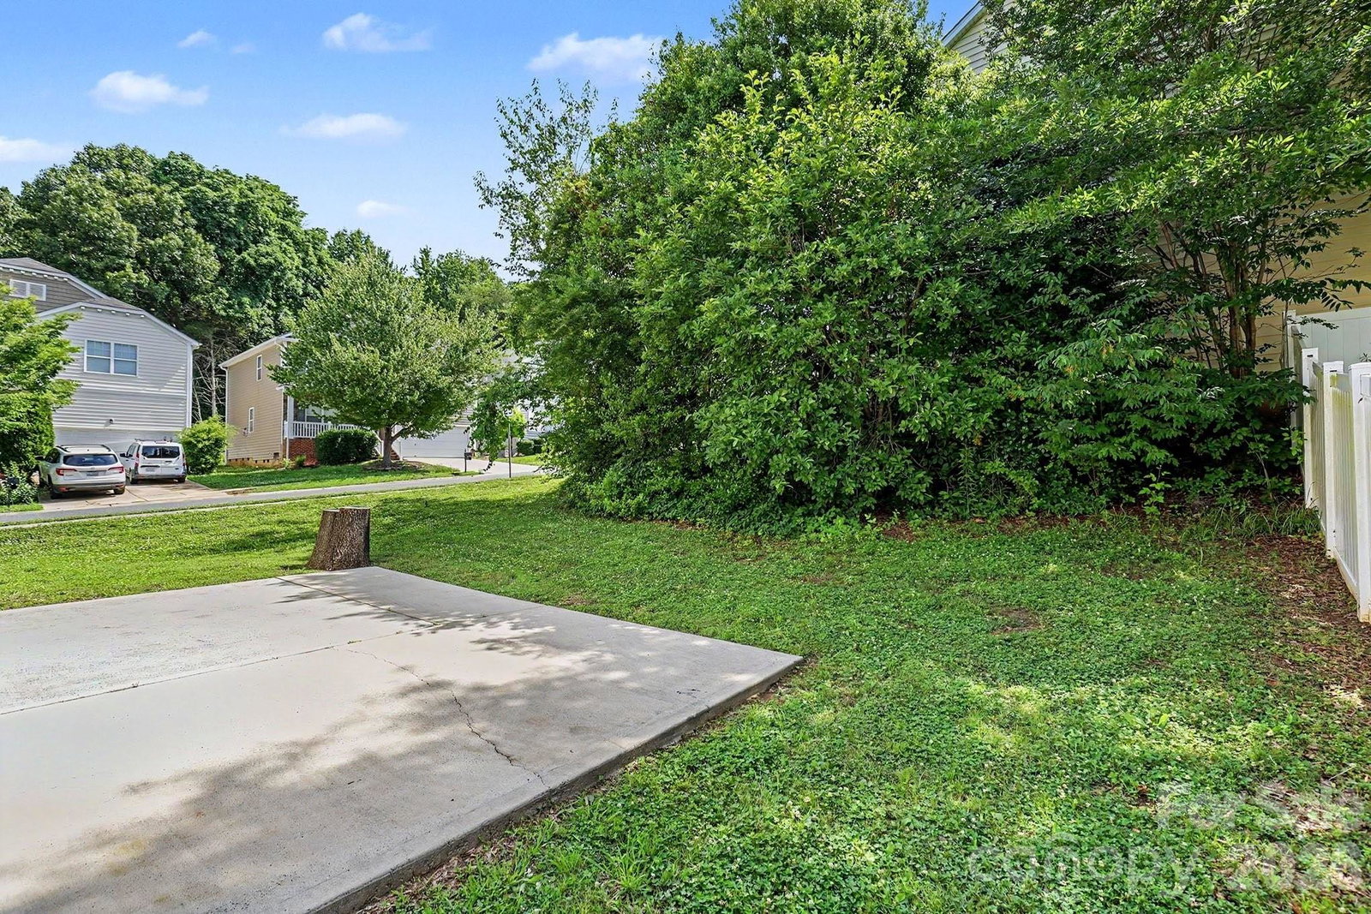
This 4-bedroom, 2.5-bathroom two-story home is situated on a desirable corner lot, offering extra curb appeal and outdoor space. The interior is designed for a large household, featuring multiple living zones, including an extra living room on the main level and a versatile loft on the second floor. The heart of the home is the expansive family room, which is seamlessly attached to the kitchen and breakfast area, making it perfect for gatherings. The kitchen is equipped with a modern mix of black and stainless steel appliances and durable laminate countertops. Functional details abound, with walk-in closets in the bedrooms, included window treatments, and a cozy fireplace in the main living space. For added convenience, the first-floor laundry room is integrated with additional pantry space, maximizing the home's storage and utility.
/u.realgeeks.media/lindahall/lindahalllogo122023.png)
Additional Information
- Hoa Fee
- $477
- Hoa Fee Paid
- Annually
- Fireplace
- Yes
- Interior Features
- Attic Stairs Pulldown, Cable Prewire, Garden Tub
- Floor Coverings
- Tile
- Equipment
- Dishwasher, Disposal, Gas Water Heater
- Foundation
- Slab
- Laundry Location
- Main Level
- Heating
- Central, Natural Gas
- Water
- Public
- Sewer
- Public Sewer
- Exterior Features
- Rainwater Catchment
- Exterior Construction
- Brick Full, Vinyl
- Roof
- Composition
- Parking
- Attached Garage
- Driveway
- Asphalt, Concrete
- Lot Description
- Corner Lot
- Elementary School
- Berewick
- Middle School
- Robert Smalls
- High School
- Olympic
Mortgage Calculator
“ Based on information submitted to the MLS GRID as of . All data is obtained from various sources and may not have been verified by broker or MLS GRID. Supplied Open House Information is subject to change without notice. All information should be independently reviewed and verified for accuracy. Some IDX listings have been excluded from this website. Properties may or may not be listed by the office/agent presenting the information © 2026 Canopy MLS as distributed by MLS GRID”

Last Updated: