834 Platinum Drive, Fort Mill, SC 29708
- $524,900
- 3
- BD
- 3
- BA
- 2,896
- SqFt




Listing courtesy of Corcoran HM Properties. amandadover@hmproperties.com
- List Price
- $524,900
- MLS#
- 4382795
- Status
- ACTIVE
- Days on Market
- 46
- Property Type
- Residential
- Year Built
- 2006
- Bedrooms
- 3
- Bathrooms
- 3
- Full Baths
- 2
- Half Baths
- 1
- Lot Size
- 6,969
- Lot Size Area
- 0.16
- Living Area
- 2,896
- Sq Ft Total
- 2896
- County
- York
- Subdivision
- Four Seasons at Gold Hill
- Special Conditions
- None
- Waterfront Features
- None
Property Description
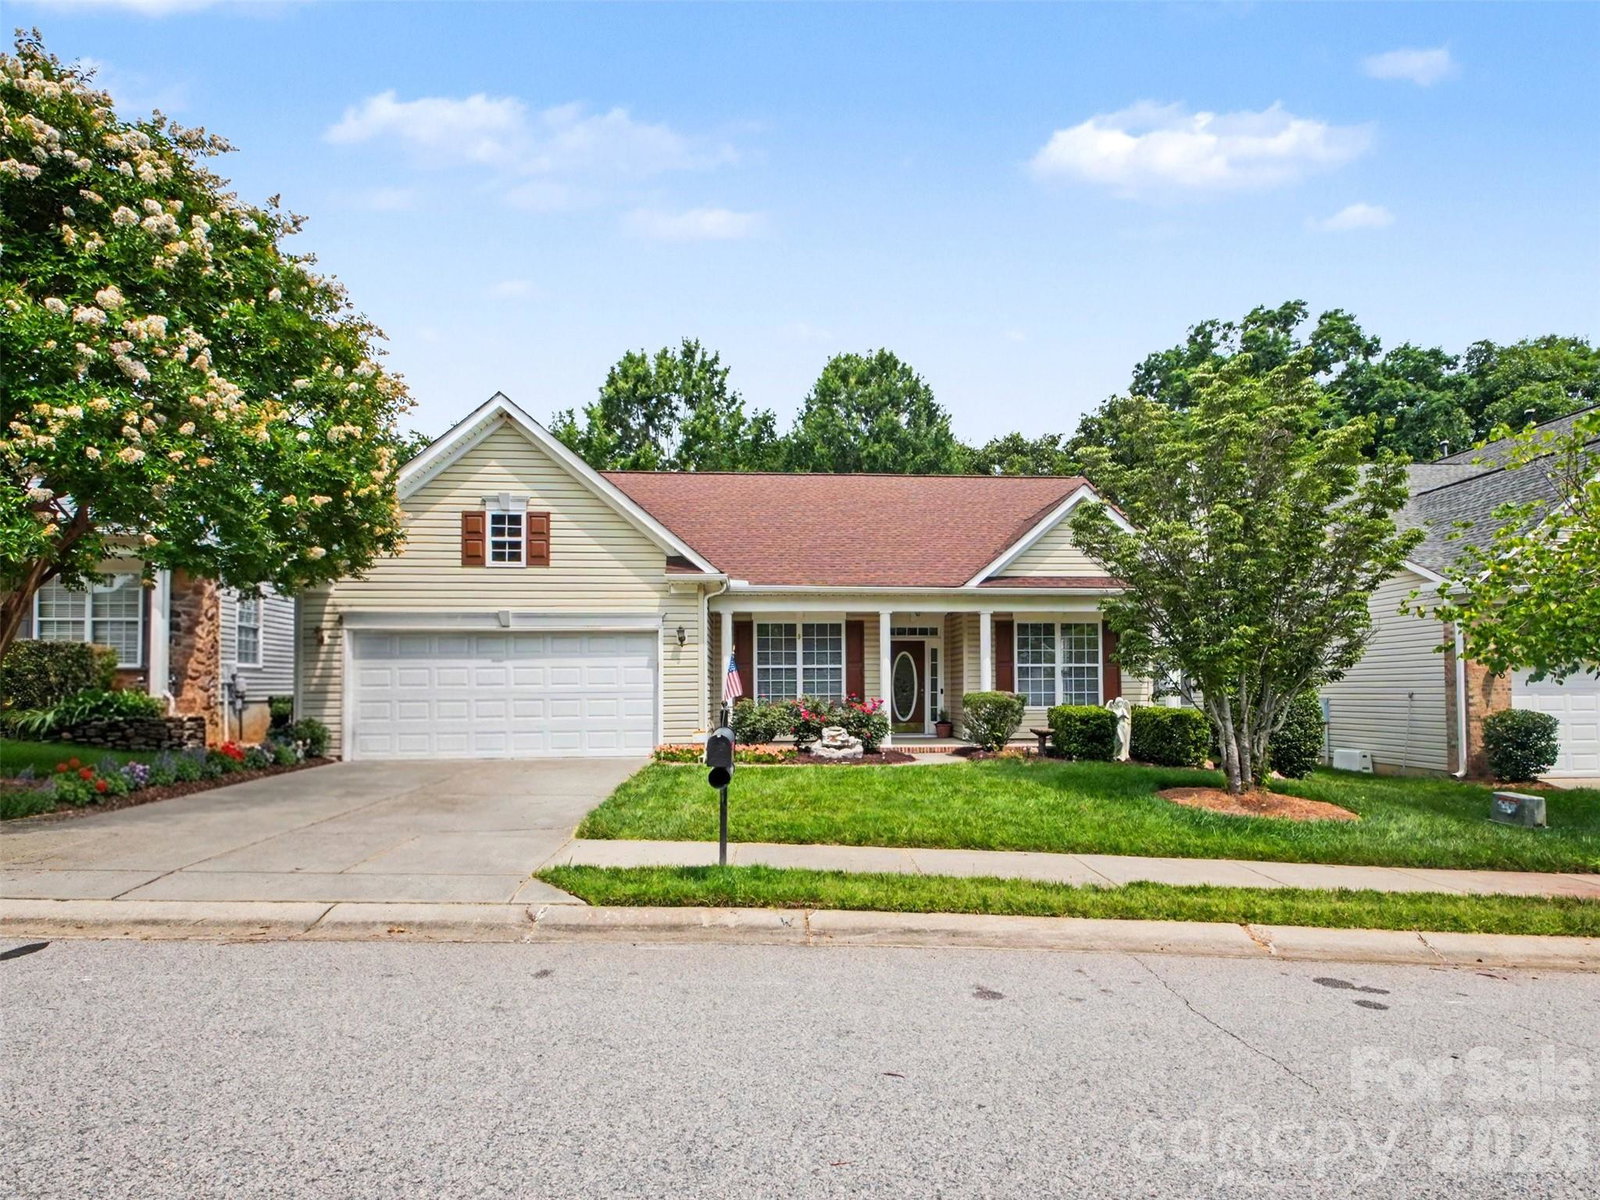
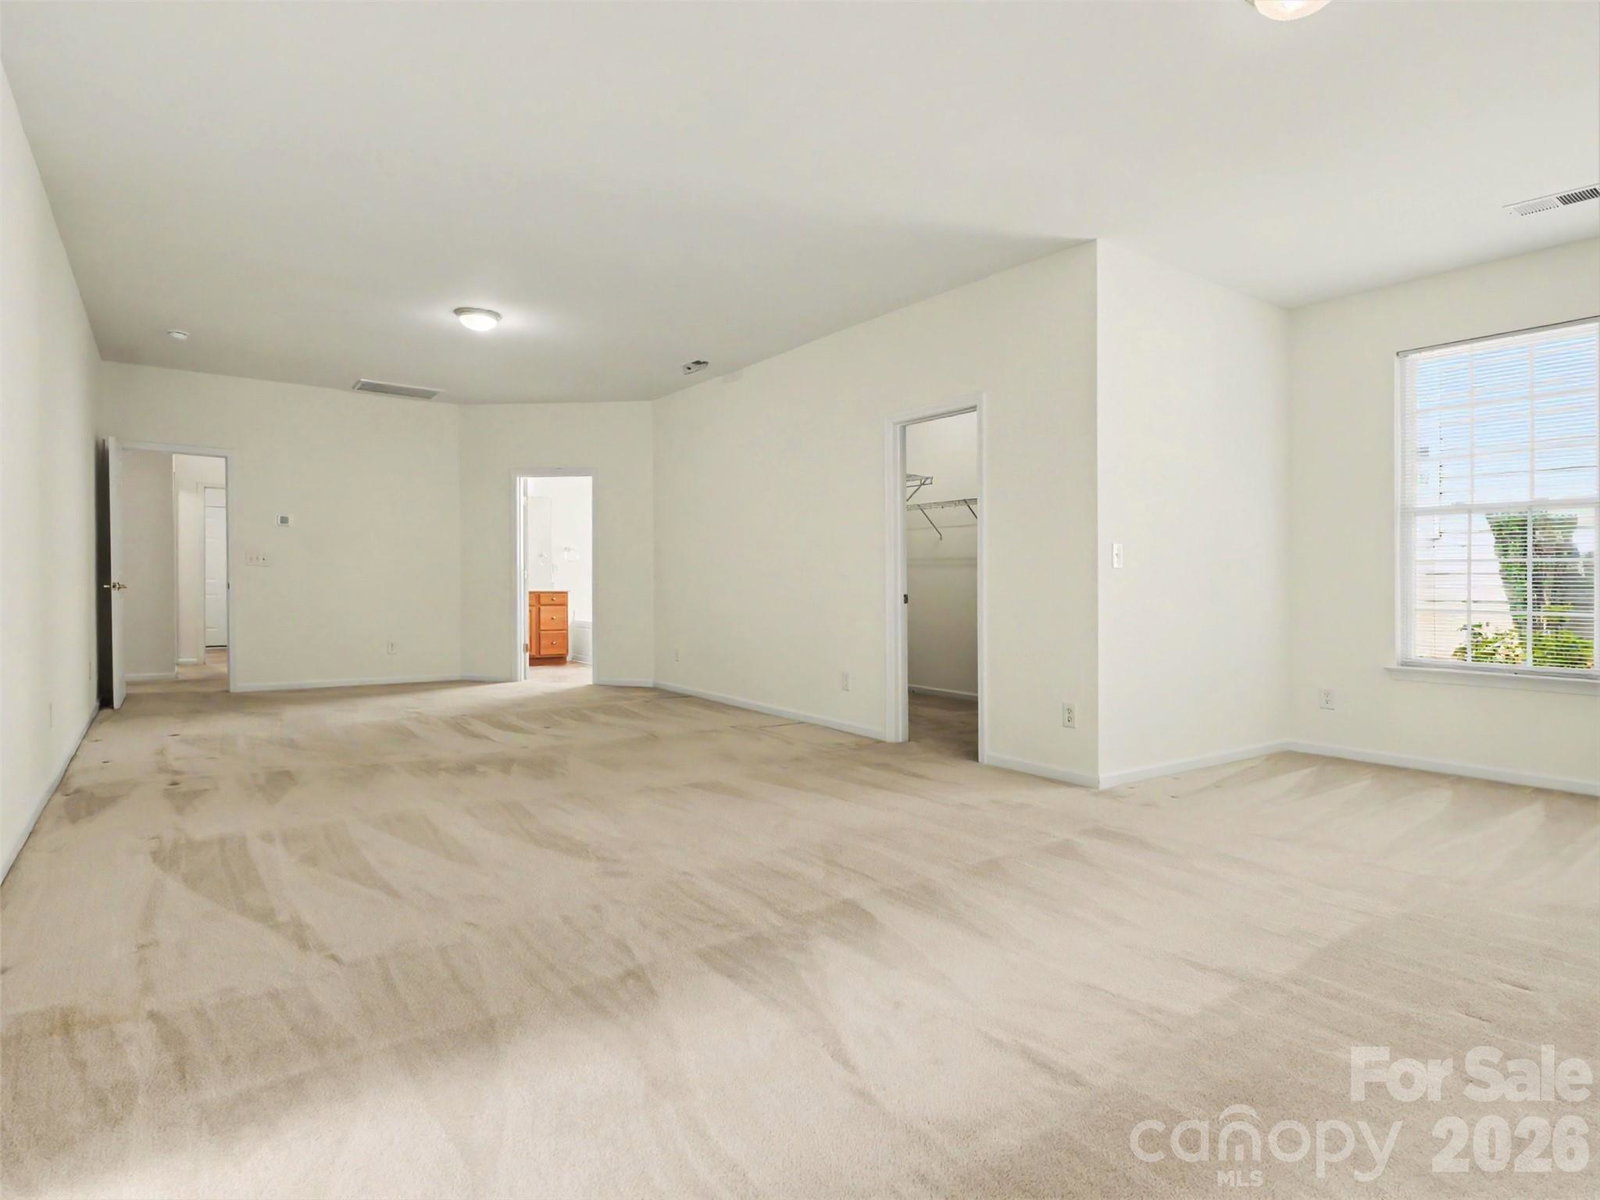
Welcome Home to 834 Platinum Drive, located in the highly sought-after 55+ community of Four Seasons Gold Hill in Fort Mill. This three-bedroom home features an open floor plan, abundant natural light, large rooms, and well-designed living spaces that are ideal for everyday comfort, with plenty of storage throughout. The kitchen and the sunroom connect seamlessly to the main living area, while the bedrooms offer great space and flexibility. Notice the large flex space, office, or hobby room conveniently located at the front of the home. Enjoy the private, beautifully landscaped backyard for your morning coffee. Take advantage of the many amenities Four Seasons offers, including a community clubhouse, putting green, outdoor pool and spa, tennis court, fitness center, hobby rooms, library, and billiards room. Located minutes from shopping, restaurants, and I-77, this home blends convenience with community living.
/u.realgeeks.media/lindahall/lindahalllogo122023.png)
Additional Information
- Hoa Fee
- $690
- Hoa Fee Paid
- Quarterly
- Community Features
- Fifty Five and Older, Clubhouse, Fitness Center, Outdoor Pool, Putting Green, Sidewalks, Tennis Court(s), Walking Trails
- Fireplace
- Yes
- Interior Features
- Attic Stairs Fixed, Breakfast Bar, Built-in Features, Kitchen Island, Open Floorplan, Storage, Walk-In Closet(s), Other - See Remarks
- Equipment
- Dishwasher, Electric Cooktop, Electric Oven, Microwave
- Foundation
- Slab
- Main Level Rooms
- Flex Space, Bedroom(s), Bedroom(s), Primary Bedroom, Bathroom-Full, Bathroom-Full, Bathroom-Half, Laundry, Dining Room, Living Room, Sunroom, Kitchen, Breakfast
- Laundry Location
- Laundry Room, Sink
- Heating
- Heat Pump
- Water
- City
- Sewer
- Public Sewer
- Exterior Construction
- Vinyl
- Parking
- Driveway, Attached Garage
- Driveway
- Concrete, Paved
- Elementary School
- Pleasant Knoll
- Middle School
- Pleasant Knoll
- High School
- Fort Mill
Mortgage Calculator
“ Based on information submitted to the MLS GRID as of . All data is obtained from various sources and may not have been verified by broker or MLS GRID. Supplied Open House Information is subject to change without notice. All information should be independently reviewed and verified for accuracy. Some IDX listings have been excluded from this website. Properties may or may not be listed by the office/agent presenting the information © 2026 Canopy MLS as distributed by MLS GRID”

Last Updated: