4175 Brandy Creek Court, Clover, SC 29710
- $564,999
- 4
- BD
- 3
- BA
- 2,100
- SqFt




Listing courtesy of Premier South. patticloe@yahoo.com
- List Price
- $564,999
- MLS#
- 4377412
- Status
- ACTIVE
- Days on Market
- 165
- Property Type
- Residential
- Year Built
- 2022
- Price Change
- ▼ $19,901 1790883565
- Bedrooms
- 4
- Bathrooms
- 3
- Full Baths
- 3
- Lot Size
- 43,995
- Lot Size Area
- 1.01
- Living Area
- 2,100
- Sq Ft Total
- 2100
- County
- York
- Subdivision
- Sanders Landing
- Special Conditions
- None
Property Description
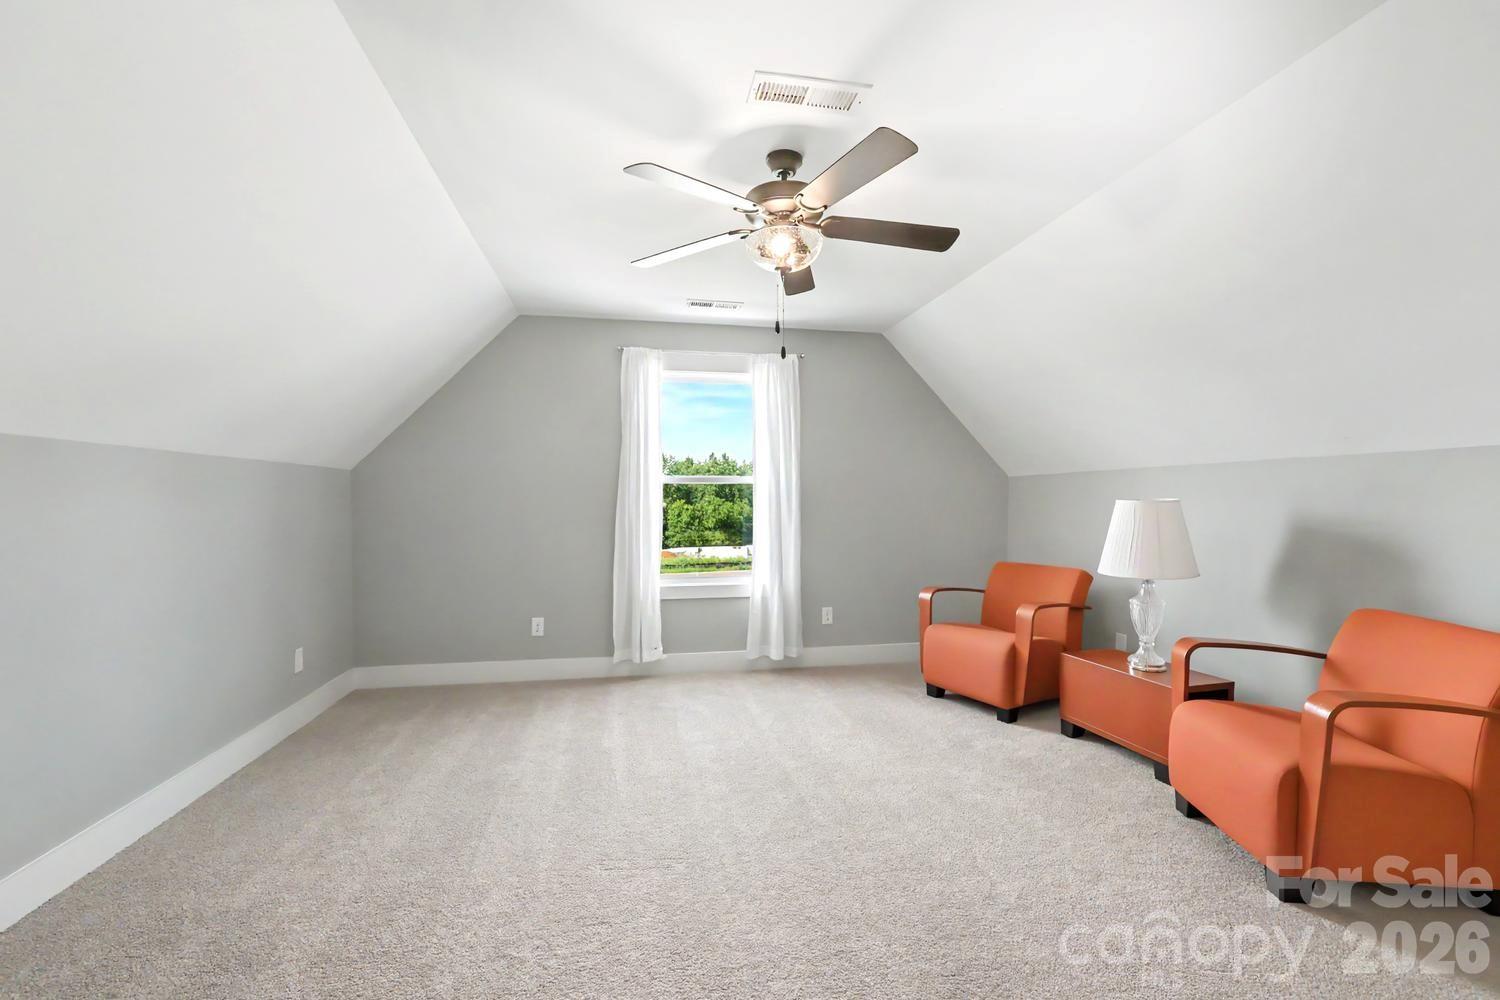
Welcome to Sanders Landing, one of Clover, SC most sought after new custom home community~ ware charm, comfort, and space come together beautifully. Situated on a generous 1 acre lot this stunning 2104 square-foot home instantly captures your heart, beginning with the inviting rocking chair front porch.. step inside to a light filled living room, featuring soaring, vaulted ceilings, a cozy fireplace, and peaceful views of your private backyard with the perfect blend of warmth and openness. The kitchen is truly the heart of the home, thoughtfully designed with a farmhouse sink, stylish tile, backsplash, custom, cabinetry, stainless steel appliances, and a spacious island ideal for gathering, and entertaining. Just off the kitchen, the dining area offers a seamless flow for every day living and special occasions alike. The primary suite is a true retreat, complete with large walk-in closet and magazine, worthy bath featuring a beautiful walk-in shower and custom double vanity. Two additional bedrooms and a full bath are conveniently located on the main level, along with a well placed laundry room, and pantry for added ease. Upstairs, you will find a spacious fourth bedroom/bonus room with its own walk-in closet and full bath - perfect for guests, or a private office. Outback, unwind, and relax on the covered porch, where peaceful views and quiet moments await. This home isn’t just a place to live - it’s a place to love.
/u.realgeeks.media/lindahall/lindahalllogo122023.png)
Additional Information
- Hoa Fee
- $450
- Hoa Fee Paid
- Annually
- Fireplace
- Yes
- Interior Features
- Kitchen Island, Open Floorplan, Pantry, Walk-In Closet(s), Walk-In Pantry
- Floor Coverings
- Tile, Wood
- Equipment
- Dishwasher, Exhaust Fan, Gas Cooktop, Gas Water Heater, Microwave, Plumbed For Ice Maker
- Foundation
- Crawl Space
- Main Level Rooms
- Primary Bedroom, Bedroom(s), Bedroom(s), Bathroom-Full, Bathroom-Full, Kitchen, Dining Room, Family Room, Laundry
- Laundry Location
- Laundry Room, Main Level
- Heating
- Forced Air, Natural Gas
- Water
- Well
- Sewer
- Septic Installed
- Exterior Features
- In-Ground Irrigation, Storage
- Exterior Construction
- Vinyl
- Roof
- Architectural Shingle
- Parking
- Driveway, Attached Garage
- Driveway
- Concrete, Paved
- Lot Description
- Level, Private, Wooded
- Elementary School
- Larne
- Middle School
- Clover
- High School
- Clover
Market is Shifting! Find out how it has impacted your property's selling price.
Check your property value here.
Mortgage Calculator
“ Based on information submitted to the MLS GRID as of . All data is obtained from various sources and may not have been verified by broker or MLS GRID. Supplied Open House Information is subject to change without notice. All information should be independently reviewed and verified for accuracy. Some IDX listings have been excluded from this website. Properties may or may not be listed by the office/agent presenting the information © 2026 Canopy MLS as distributed by MLS GRID”

Last Updated: