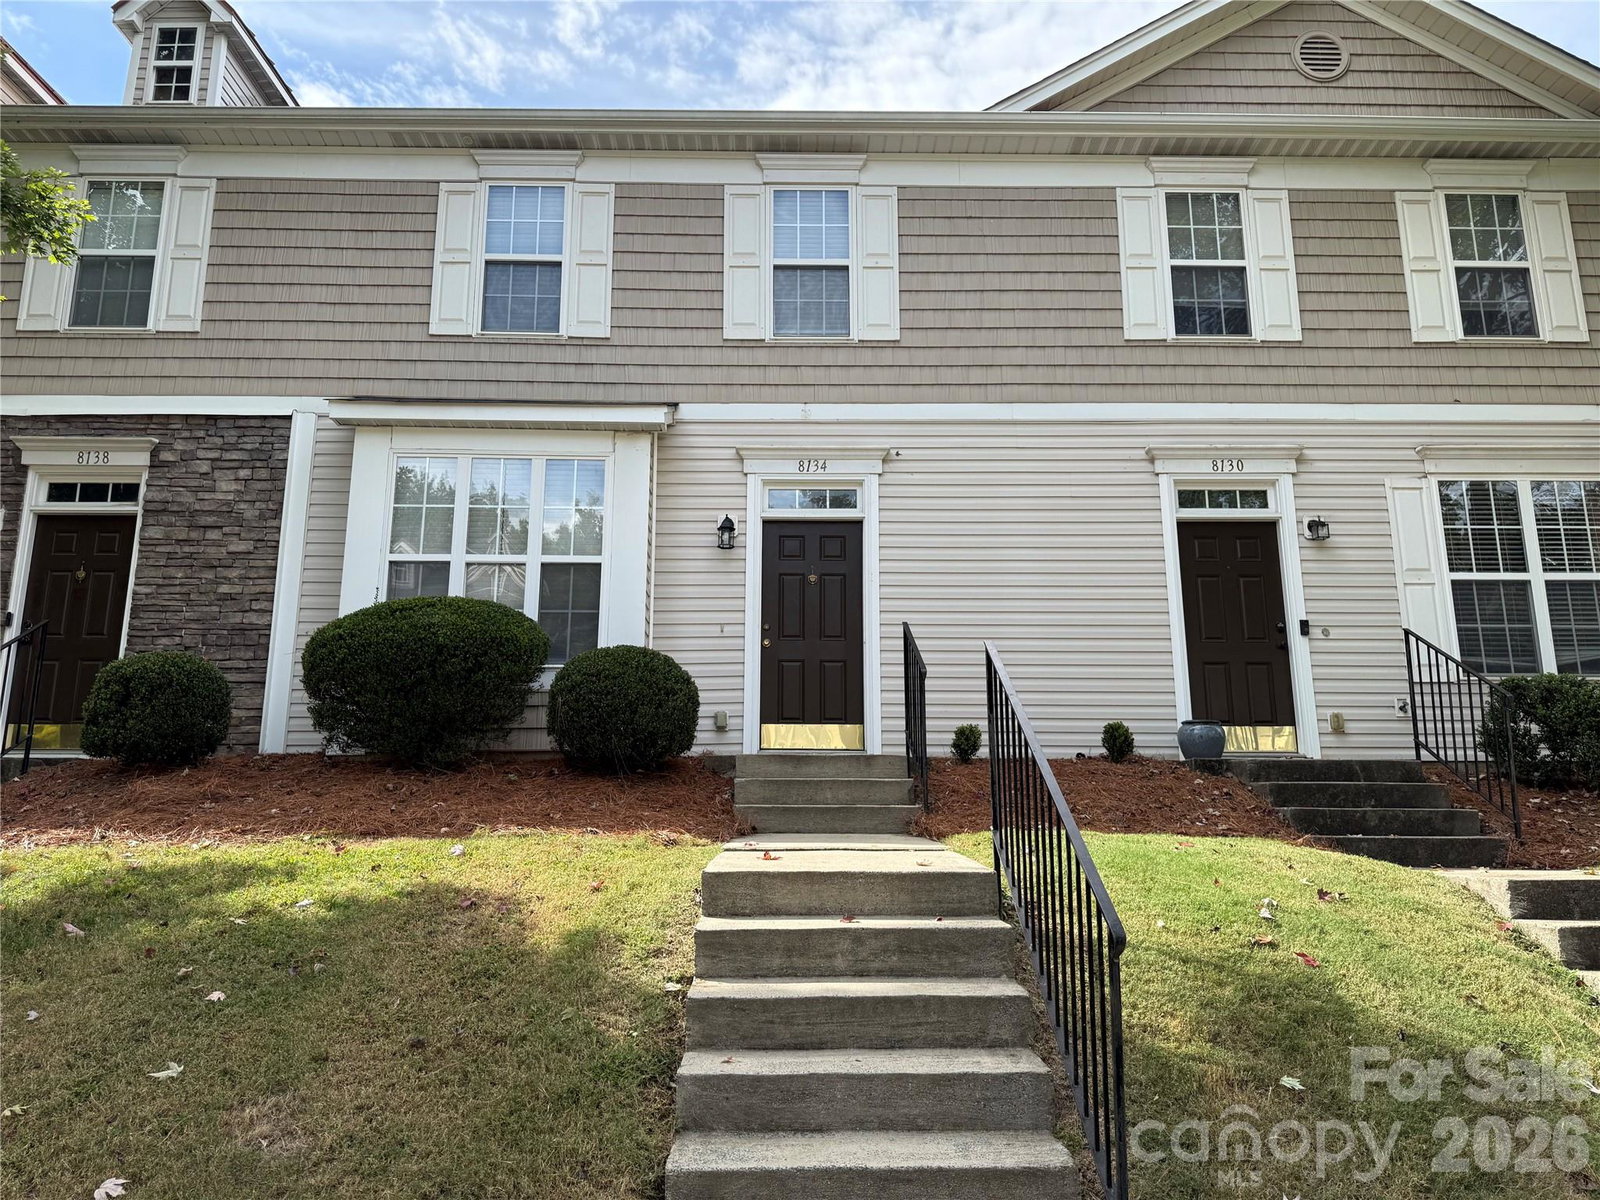
8134 Kings Creek Drive, Charlotte, NC 28273
- $249,900
- 3
- BD
- 2
- BA
- 1,328
- SqFt



Listing courtesy of Whitner Realty. jwhitnerrealty@gmail.com
- List Price
- $249,900
- MLS#
- 4377263
- Status
- ACTIVE
- Days on Market
- 85
- Property Type
- Residential
- Architectural Style
- Traditional
- Year Built
- 2005
- Price Change
- ▼ $5,000 1781762506
- Bedrooms
- 3
- Bathrooms
- 2
- Full Baths
- 2
- Lot Size
- 1,306
- Lot Size Area
- 0.03
- Living Area
- 1,328
- Sq Ft Total
- 1328
- County
- Mecklenburg
- Subdivision
- Kings Creek
- Special Conditions
- None
Property Description
Price improved to $249,900! This well-maintained 3-bedroom, 2 full bath townhome offers a flexible and functional layout with a main-level bedroom and full bath, perfect for guests, a home office, or added convenience. The bright living area flows comfortably into the dining and kitchen spaces, while the upper level features two additional bedrooms and a versatile loft that can be used as a second living area, office, or flex space. Enjoy a private fenced backyard, ideal for relaxing or entertaining, plus additional exterior storage. Conveniently located just minutes from I-77, shopping, dining, and everything Charlotte has to offer. Buyer incentives include a 1-year home warranty for added peace of mind and a carpet allowance of up to $1,200 so buyers can personalize the home to their own style. With its improved price, desirable location, flexible floor plan, and valuable buyer incentives, this Kings Creek townhome offers exceptional value and is ready for its next owner. Schedule your showing today before this opportunity is gone!
/u.realgeeks.media/lindahall/lindahalllogo122023.png)
Additional Information
- Hoa Fee
- $210
- Hoa Fee Paid
- Monthly
- Interior Features
- Attic Other, Cable Prewire, Garden Tub, Walk-In Closet(s)
- Floor Coverings
- Carpet, Tile, Vinyl
- Equipment
- Bar Fridge, Convection Microwave, Dishwasher, Disposal, Electric Range, Gas Water Heater, Refrigerator with Ice Maker
- Foundation
- Slab
- Main Level Rooms
- Bedroom(s), Kitchen, Living Room, Dining Area, Laundry, Bathroom-Full
- Laundry Location
- In Hall
- Heating
- Forced Air
- Water
- City
- Sewer
- Public Sewer
- Exterior Features
- Lawn Maintenance
- Exterior Construction
- Aluminum, Vinyl
- Roof
- Composition
- Parking
- Assigned, On Street, Parking Lot, Parking Space(s)
- Driveway
- None, Paved
- Lot Description
- Level
- Elementary School
- South Pine Academy
- Middle School
- Southwest
- High School
- Palisades
Mortgage Calculator
“ Based on information submitted to the MLS GRID as of . All data is obtained from various sources and may not have been verified by broker or MLS GRID. Supplied Open House Information is subject to change without notice. All information should be independently reviewed and verified for accuracy. Some IDX listings have been excluded from this website. Properties may or may not be listed by the office/agent presenting the information © 2026 Canopy MLS as distributed by MLS GRID”

Last Updated: