979 Pennington Drive, Lancaster, SC 29720
- $370,000
- 4
- BD
- 3
- BA
- 2,318
- SqFt




Listing courtesy of Keller Williams Ballantyne Area. bprovenzano11@gmail.com
- List Price
- $370,000
- MLS#
- 4376411
- Status
- ACTIVE
- Days on Market
- 88
- Property Type
- Residential
- Year Built
- 2018
- Price Change
- ▼ $5,000 1782948173
- Bedrooms
- 4
- Bathrooms
- 3
- Full Baths
- 2
- Half Baths
- 1
- Lot Size
- 2,613
- Lot Size Area
- 0.06
- Living Area
- 2,318
- Sq Ft Total
- 2318
- County
- Lancaster
- Subdivision
- Walnut Creek
- Special Conditions
- None
Property Description
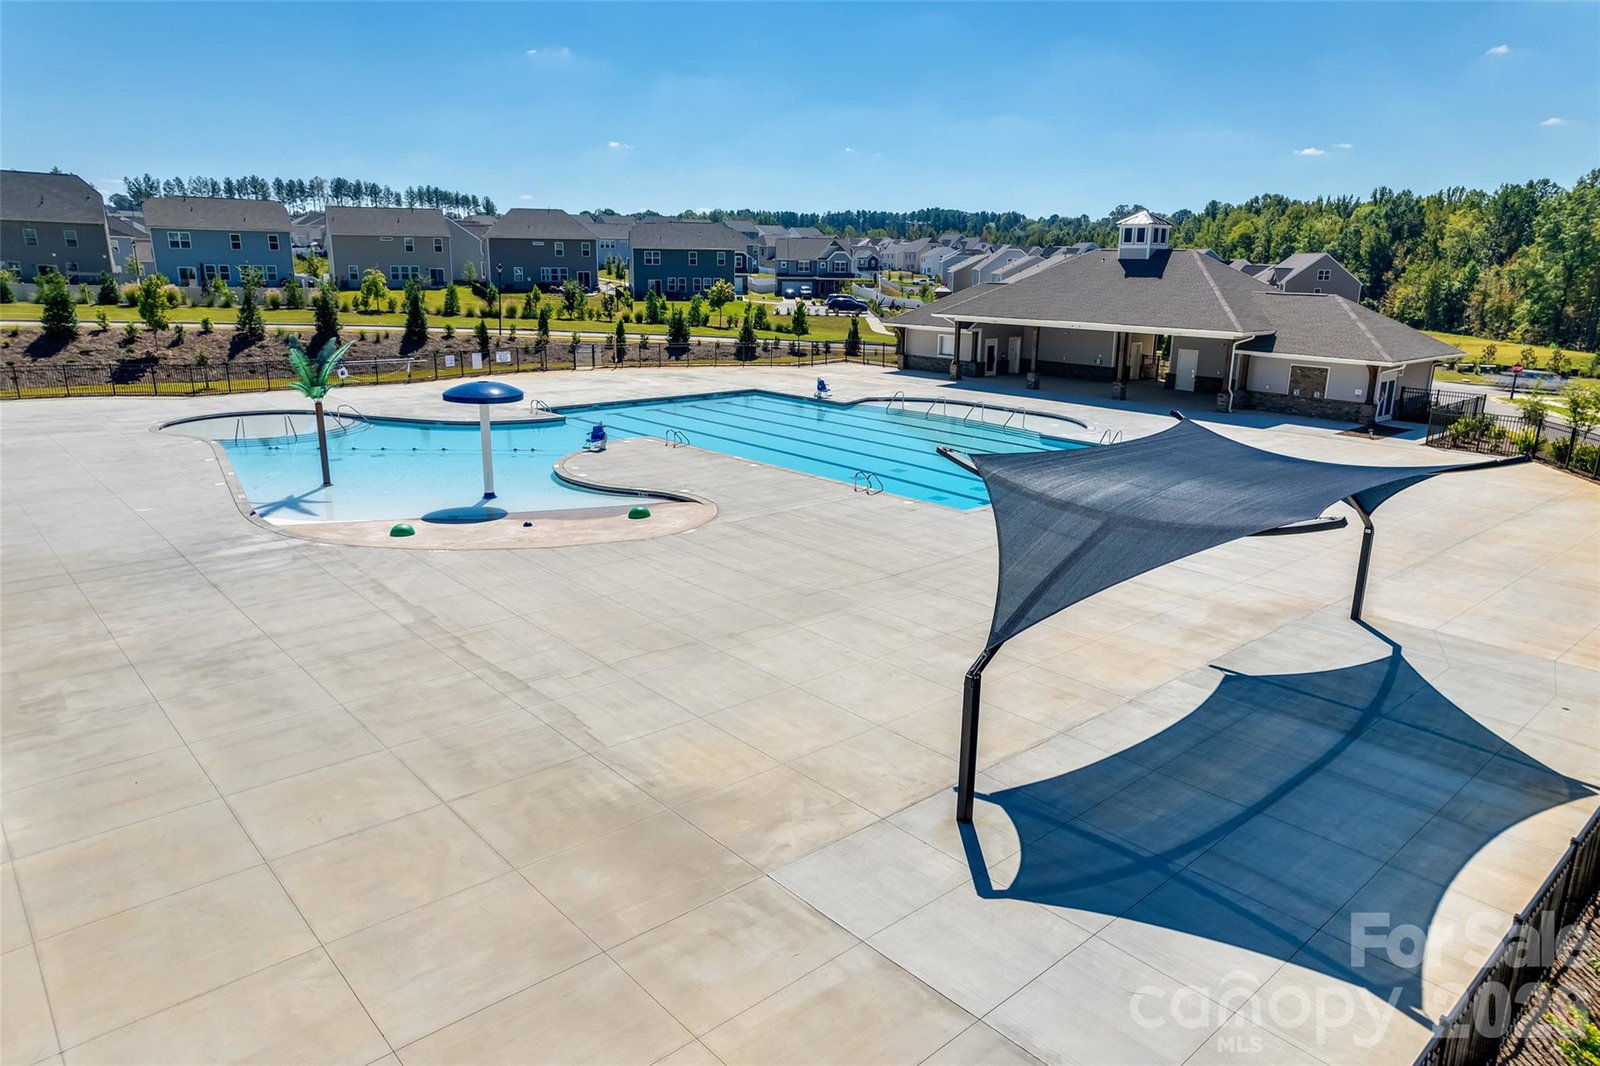
Welcome to 979 Pennington Drive! Nestled in the highly sought-after Walnut Creek community, this beautifully appointed 4-bedroom, 2.5-bathroom townhome offers the perfect blend of style, space, and convenience. Enjoy the ease of a large primary suite on the first floor, featuring an en suite bath and a spacious walk-in closet.Step inside to discover an open, airy floor plan designed for the modern lifestyle. The kitchen is a chef’s dream, complete with a large island, modern appliances, and a stylish tile backsplash. Whether you’re hosting dinner parties or enjoying quiet evenings at home, this space delivers.Upstairs, you’ll find three spacious bedrooms, two full baths, and a huge loft area—perfect for movie nights, a home office, or entertaining guests.Beyond your front door, the Walnut Creek neighborhood is bursting with activity, featuring a community clubhouse, fitness center, two outdoor pools, a picnic area, a playground, and miles of sidewalks and walking trails. The HOA provides lawn maintenance for truly carefree living!With convenient access to Indian Land, Waxhaw, and Ballantyne, 979 Pennington Drive is perfectly situated near premier shopping, restaurants, and recreation.
/u.realgeeks.media/lindahall/lindahalllogo122023.png)
Additional Information
- Hoa Fee
- $274
- Hoa Fee Paid
- Monthly
- Floor Coverings
- Carpet, Hardwood, Tile
- Equipment
- Dishwasher, Disposal, Gas Oven, Microwave, Refrigerator, Washer/Dryer
- Foundation
- Slab
- Main Level Rooms
- Primary Bedroom, Bathroom-Full, Bathroom-Half, Kitchen, Living Room, Dining Area, Laundry
- Laundry Location
- Main Level
- Heating
- Forced Air, Natural Gas
- Water
- City
- Sewer
- Public Sewer
- Exterior Construction
- Fiber Cement, Stone Veneer
- Roof
- Architectural Shingle
- Parking
- Driveway
- Driveway
- Concrete, Paved
- Elementary School
- Van Wyck
- Middle School
- Indian Land
- High School
- Indian Land
- Builder Name
- DR Horton
Mortgage Calculator
“ Based on information submitted to the MLS GRID as of . All data is obtained from various sources and may not have been verified by broker or MLS GRID. Supplied Open House Information is subject to change without notice. All information should be independently reviewed and verified for accuracy. Some IDX listings have been excluded from this website. Properties may or may not be listed by the office/agent presenting the information © 2026 Canopy MLS as distributed by MLS GRID”

Last Updated: