2201 Trading Ford Drive, Waxhaw, NC 28173
- $779,000
- 5
- BD
- 3
- BA
- 4,108
- SqFt






Listing courtesy of Premier South. jphillips@propertyofthecarolinas.com
- List Price
- $779,000
- MLS#
- 4374708
- Status
- ACTIVE
- Days on Market
- 88
- Property Type
- Residential
- Architectural Style
- Transitional
- Year Built
- 2010
- Price Change
- ▼ $20,000 1781571563
- Bedrooms
- 5
- Bathrooms
- 3
- Full Baths
- 3
- Lot Size
- 10,018
- Lot Size Area
- 0.23
- Living Area
- 4,108
- Sq Ft Total
- 4108
- County
- Union
- Subdivision
- Lawson
- Special Conditions
- None
Property Description
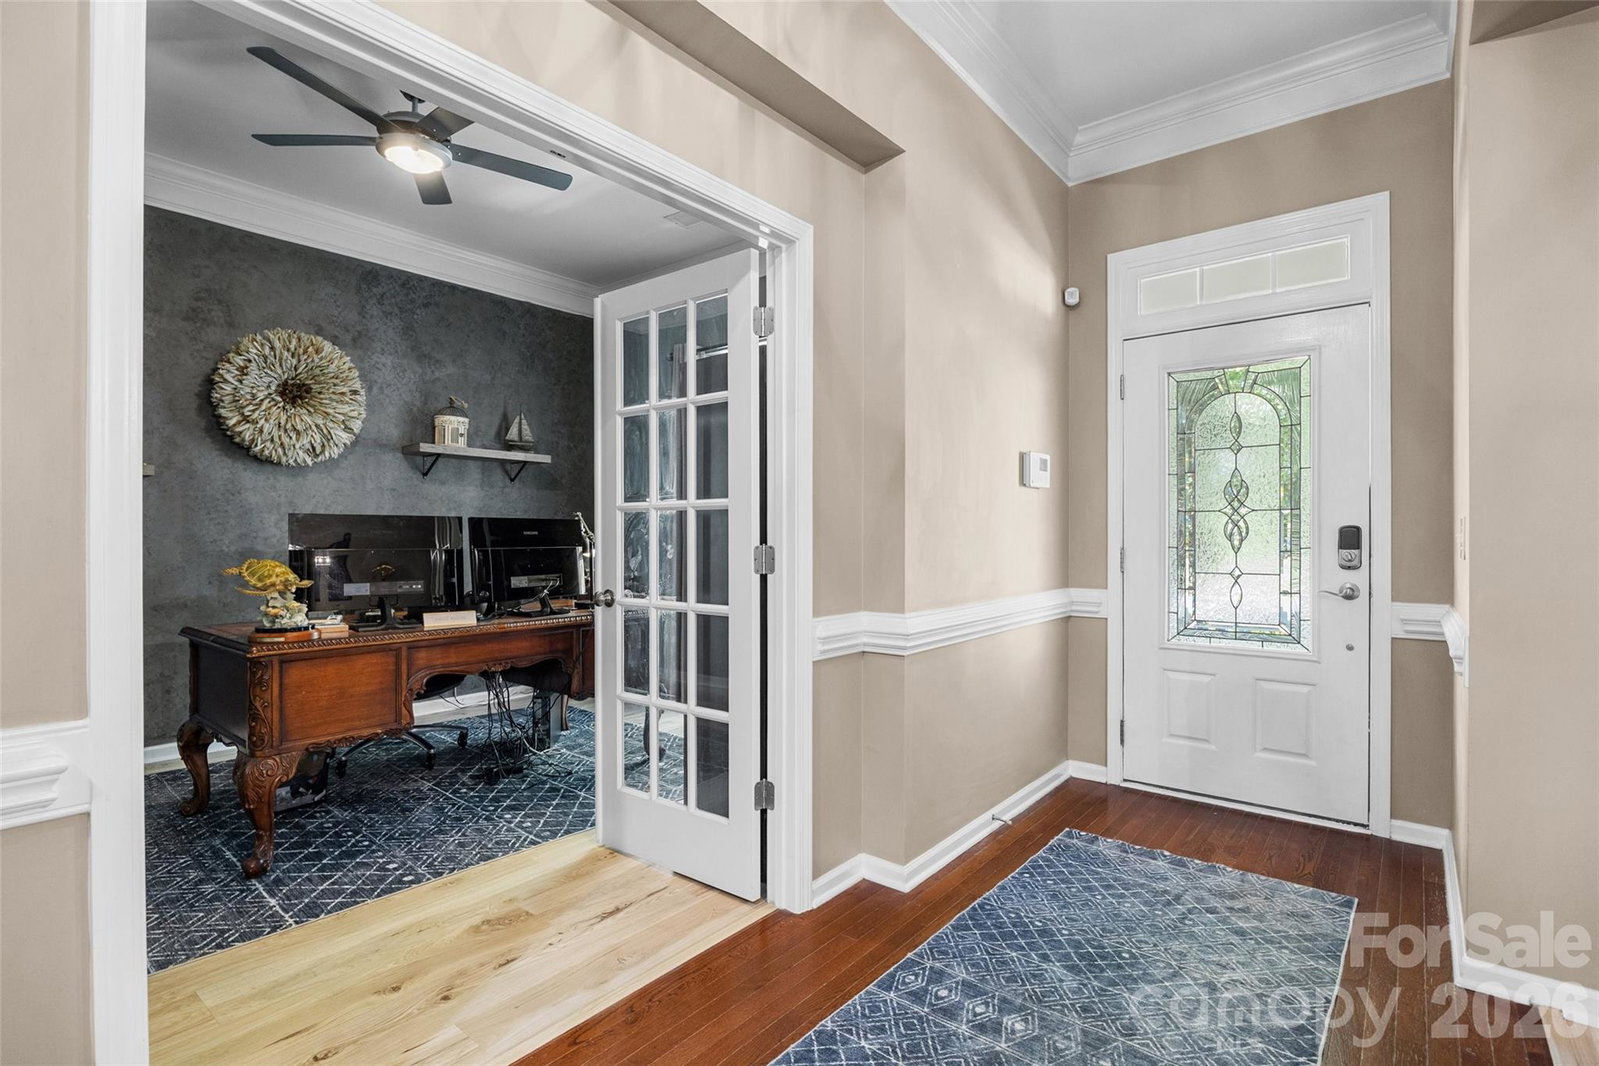
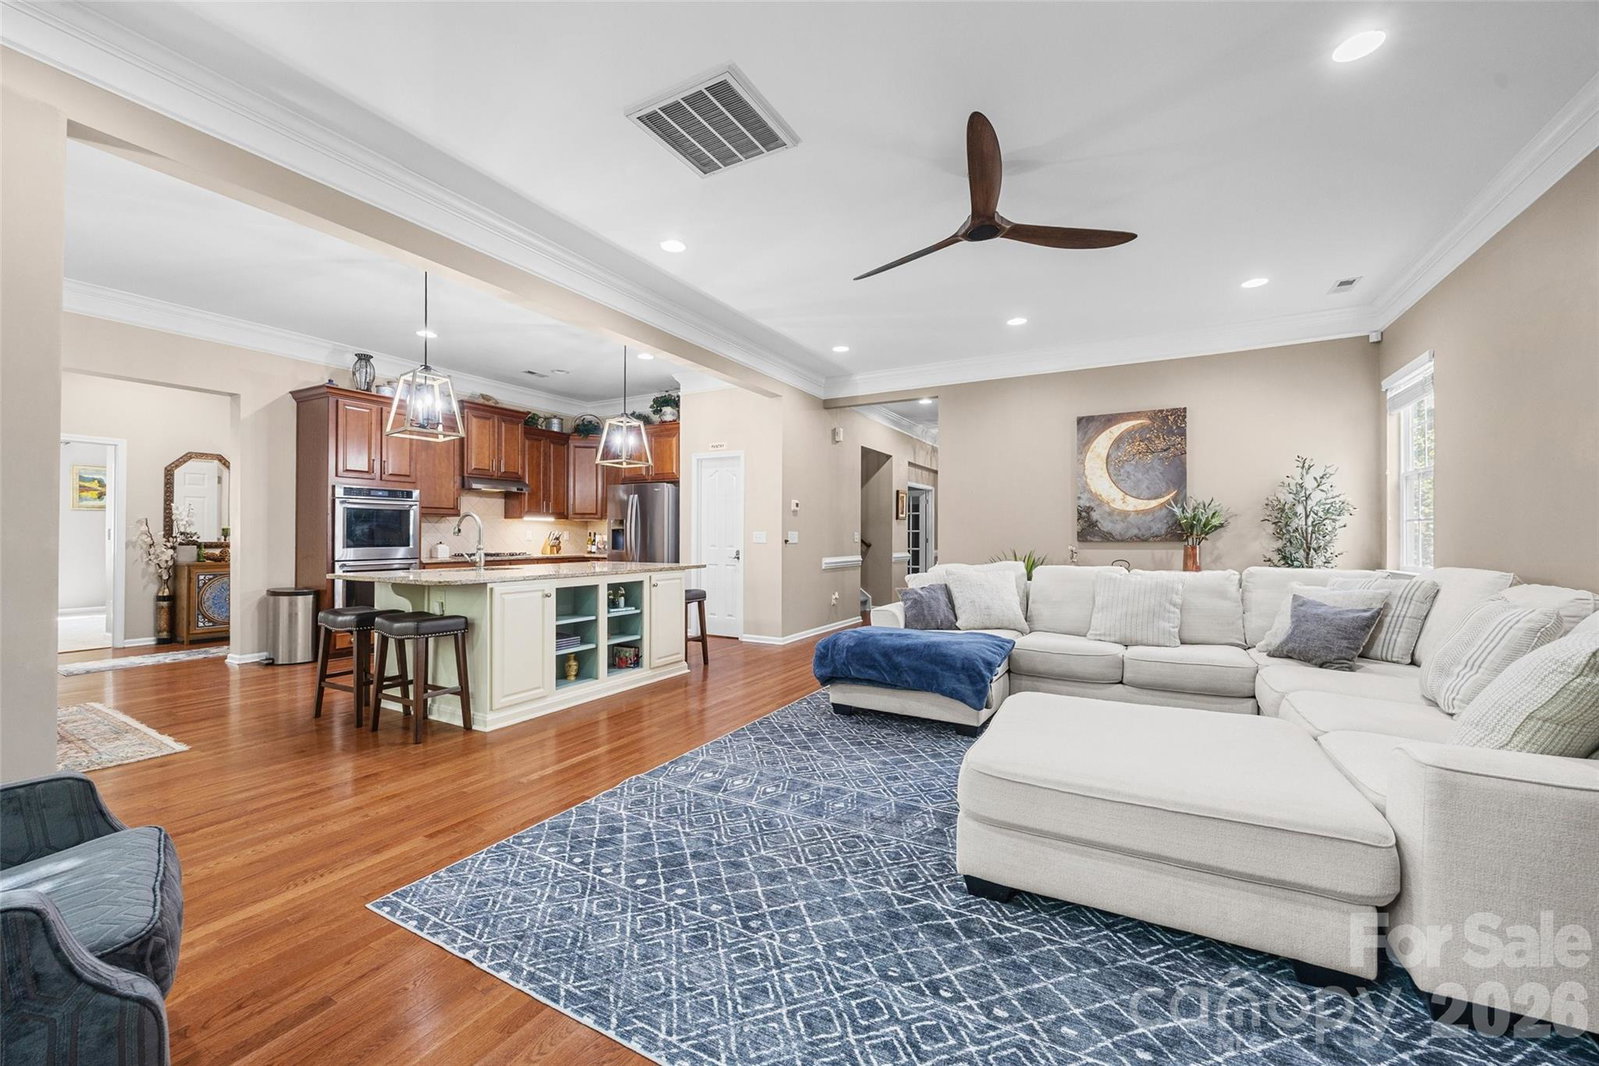
LAWSON, in WAXHAW! 5 bedroom including a guest Bedroom & full bath on Main. Treehouse in the backyard & gorgeous covered patio for entertaining! Main floor features: 10' ceilings, Sunroom with fireplace, Great Room with fireplace, Kitchen with island, Dining Area, Office with French doors & Dining/Living Room. Kitchen has granite countertops, stainless appliances, Gas cooktop 2026, French door style refrigerator 2023, dual wall ovens, & walk in pantry. Upstairs NEW carpet installed April 2026, 4 bedrooms including the Primary Bedroom with a separate sitting area, dual closets, separate vanities, garden tub, walk in shower & water closet. All of the bedrooms have great closet space! The laundry room & very large bonus room are also upstairs. Roof 2025, hot water tank 2024, one of the hvac units is 2023. Home also comes with a Choice Home Warranty through June 2027. Lawson is a master planned community known for its amenities! Tree lined streets, walking trails, pools, water slide, The Mill house clubhouse, pickleball courts, tennis courts & playgrounds. Home attends Union County School district. Located just under 10 minutes to downtown Waxhaw, NC.
/u.realgeeks.media/lindahall/lindahalllogo122023.png)
Additional Information
- Hoa Fee
- $254
- Hoa Fee Paid
- Quarterly
- Fireplace
- Yes
- Floor Coverings
- Carpet, Hardwood, Tile, Vinyl
- Equipment
- Dishwasher, Disposal, Double Oven, Exhaust Hood, Gas Cooktop, Wall Oven
- Foundation
- Crawl Space
- Main Level Rooms
- Bedroom(s), Office, Dining Room, Great Room, Kitchen, Sunroom, Dining Area, Bathroom-Full
- Laundry Location
- Laundry Room, Upper Level
- Heating
- Central, Natural Gas
- Water
- County Water
- Sewer
- County Sewer
- Exterior Features
- Other - See Remarks
- Exterior Construction
- Cedar Shake, Hardboard Siding, Stone Veneer
- Roof
- Architectural Shingle
- Parking
- Driveway, Attached Garage, Garage Faces Front
- Driveway
- Concrete, Paved
- Lot Description
- Wooded
- Elementary School
- New Town
- Middle School
- Cuthbertson
- High School
- Cuthbertson
- Zoning
- AJ5
- Builder Name
- Ryland
Mortgage Calculator
“ Based on information submitted to the MLS GRID as of . All data is obtained from various sources and may not have been verified by broker or MLS GRID. Supplied Open House Information is subject to change without notice. All information should be independently reviewed and verified for accuracy. Some IDX listings have been excluded from this website. Properties may or may not be listed by the office/agent presenting the information © 2026 Canopy MLS as distributed by MLS GRID”

Last Updated: