1030 Princeton Drive, Fort Mill, SC 29707
- $649,900
- 4
- BD
- 4
- BA
- 3,210
- SqFt






Listing courtesy of Keller Williams South Park. kimberly@kimberlymagettegroup.com
- List Price
- $649,900
- MLS#
- 4374223
- Status
- ACTIVE UNDER CONTRACT
- Days on Market
- 126
- Property Type
- Residential
- Year Built
- 2016
- Price Change
- ▼ $25,100 1788375577
- Bedrooms
- 4
- Bathrooms
- 4
- Full Baths
- 3
- Half Baths
- 1
- Lot Size
- 10,890
- Lot Size Area
- 0.25
- Living Area
- 3,210
- Sq Ft Total
- 3210
- County
- Lancaster
- Subdivision
- The Retreat at Rayfield
- Special Conditions
- None
Property Description
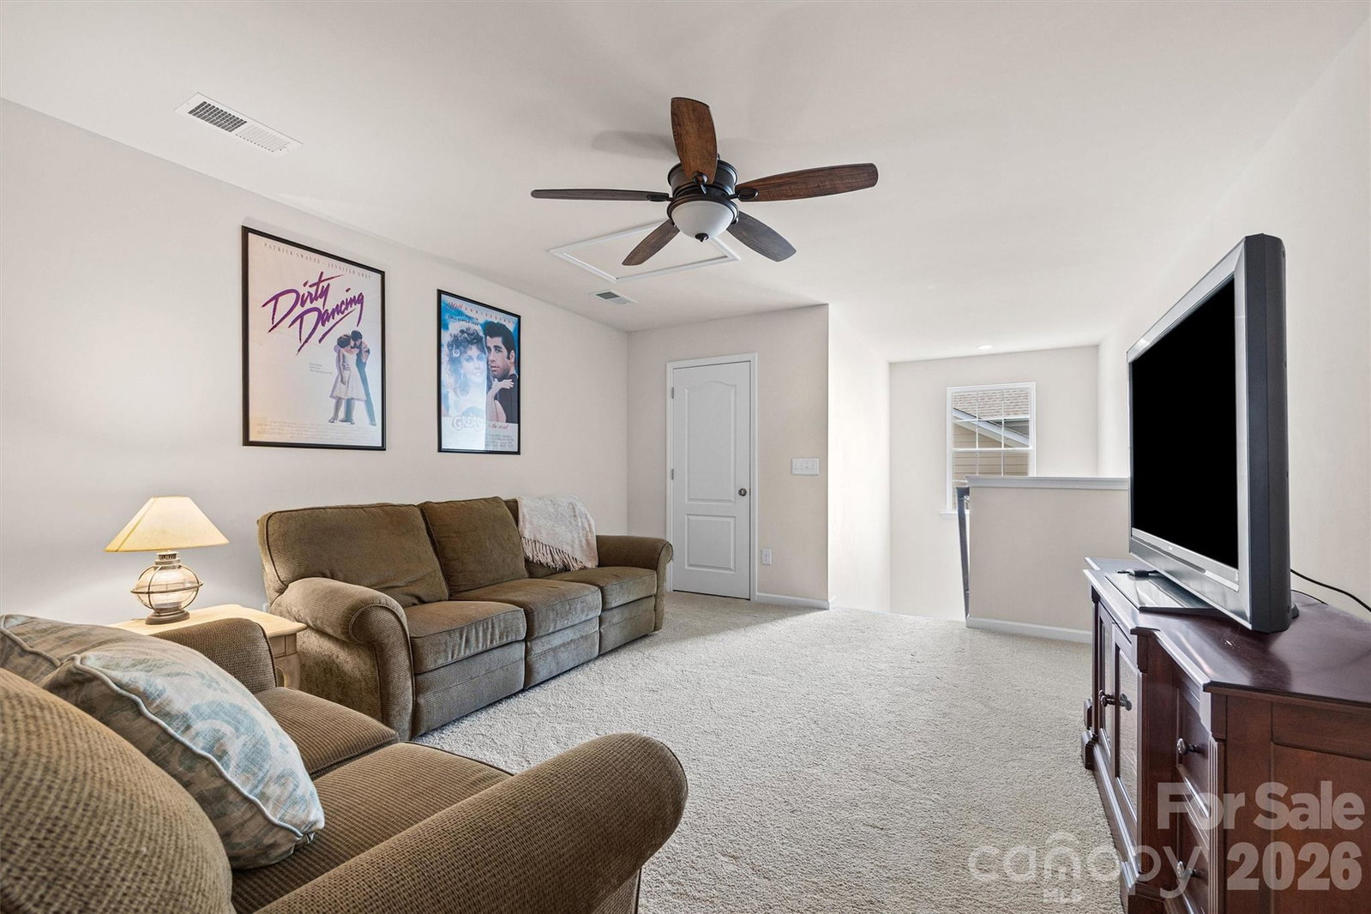
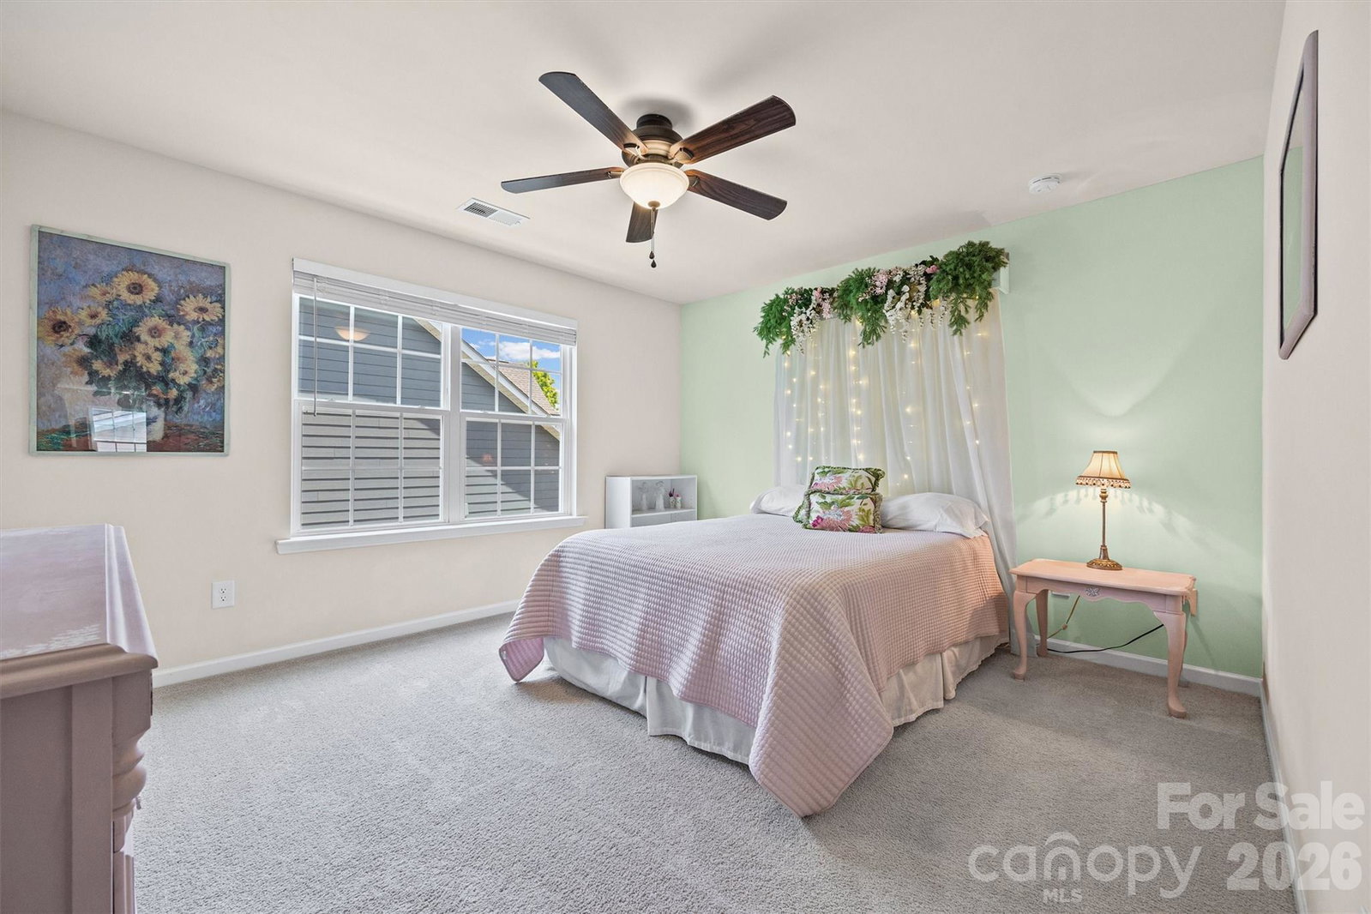
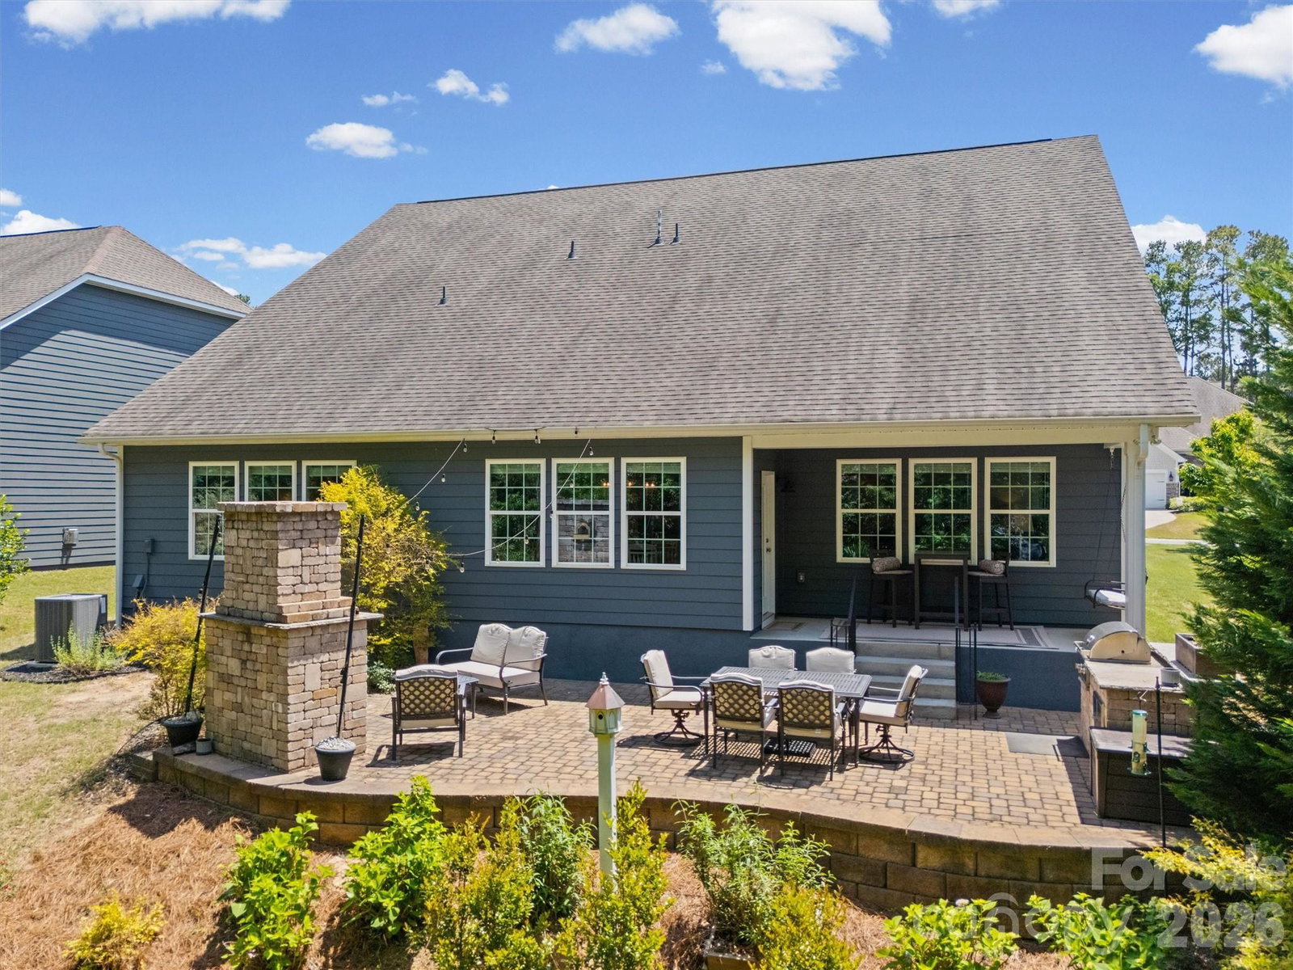
Back on the market and better than ever with beautiful brand-new flooring throughout! Welcome to 1030 Princeton Drive in The Retreat at Rayfield—an exceptional one-owner home offering over 3,000 square feet, low South Carolina taxes, and award-winning Indian Land schools. Designed for both everyday living and entertaining, this thoughtfully designed home features an open-concept floor plan anchored by a spacious gourmet kitchen with abundant cabinetry, expansive countertops, and a large center island overlooking the main living areas. The highly desirable main-level layout includes the primary suite along with two additional bedrooms, offering the convenience of one-level living. Upstairs, you'll find a generous bonus space with an additional bedroom and full bath—perfect for guests, a home office, or a media room. Step outside to your private backyard retreat featuring a custom stone fireplace, creating the perfect setting for entertaining, relaxing, or enjoying Carolina evenings year-round. Located in the amenity-rich Retreat at Rayfield community and just minutes from Ballantyne, shopping, dining, and everyday conveniences, this meticulously maintained home offers the perfect combination of luxury, functionality, and location. Don't miss your second chance to own this stunning home—now refreshed with gorgeous new flooring and ready for its next owner!
/u.realgeeks.media/lindahall/lindahalllogo122023.png)
Additional Information
- Hoa Fee
- $300
- Hoa Fee Paid
- Quarterly
- Community Features
- Clubhouse, Fitness Center, Outdoor Pool, Picnic Area, Playground, Sidewalks, Street Lights
- Fireplace
- Yes
- Floor Coverings
- Carpet, Hardwood, Tile
- Equipment
- Convection Microwave, Dishwasher, Disposal, Double Oven, Gas Cooktop, Gas Water Heater, Wall Oven
- Foundation
- Slab
- Main Level Rooms
- Living Room, Dining Room, Primary Bedroom, Bathroom-Full, Bedroom(s), Bathroom-Half, Bedroom(s), Bathroom-Full, Family Room, Breakfast
- Laundry Location
- Laundry Room, Main Level
- Heating
- Central, Forced Air
- Water
- County Water
- Sewer
- County Sewer
- Exterior Features
- Other - See Remarks
- Exterior Construction
- Fiber Cement, Stone Veneer
- Roof
- Composition
- Parking
- Attached Garage
- Driveway
- Concrete, Paved
- Lot Description
- Private, Wooded
- Elementary School
- Indian Land
- Middle School
- Indian Land
- High School
- Indian Land
- Zoning
- MDR
- Builder Name
- Lennar
Mortgage Calculator
“ Based on information submitted to the MLS GRID as of . All data is obtained from various sources and may not have been verified by broker or MLS GRID. Supplied Open House Information is subject to change without notice. All information should be independently reviewed and verified for accuracy. Some IDX listings have been excluded from this website. Properties may or may not be listed by the office/agent presenting the information © 2026 Canopy MLS as distributed by MLS GRID”

Last Updated: