969 Heritage Parkway, Fort Mill, SC 29715
- $250,000
- 3
- BD
- 3
- BA
- 1,376
- SqFt







Listing courtesy of Better Homes and Gardens Real Estate Paracle. kstewart@paraclerealty.com
- List Price
- $250,000
- MLS#
- 4373820
- Status
- ACTIVE
- Days on Market
- 88
- Property Type
- Residential
- Year Built
- 1999
- Price Change
- ▼ $10,000 1784831392
- Bedrooms
- 3
- Bathrooms
- 3
- Full Baths
- 2
- Half Baths
- 1
- Lot Size
- 871
- Lot Size Area
- 0.02
- Living Area
- 1,376
- Sq Ft Total
- 1376
- County
- York
- Subdivision
- Regent Park
- Building Name
- Sheffield Pointe
- Special Conditions
- None
Property Description
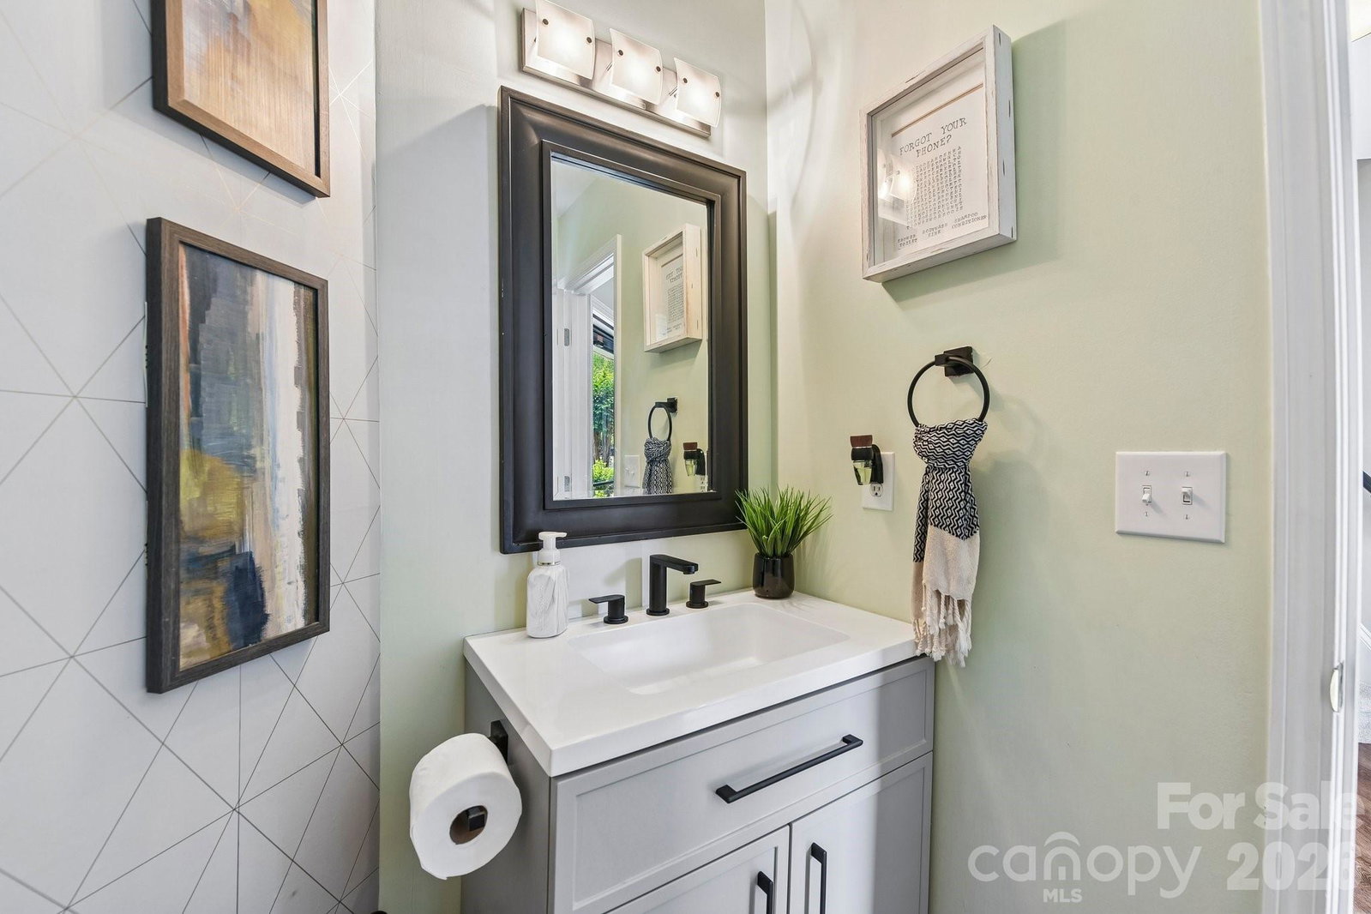
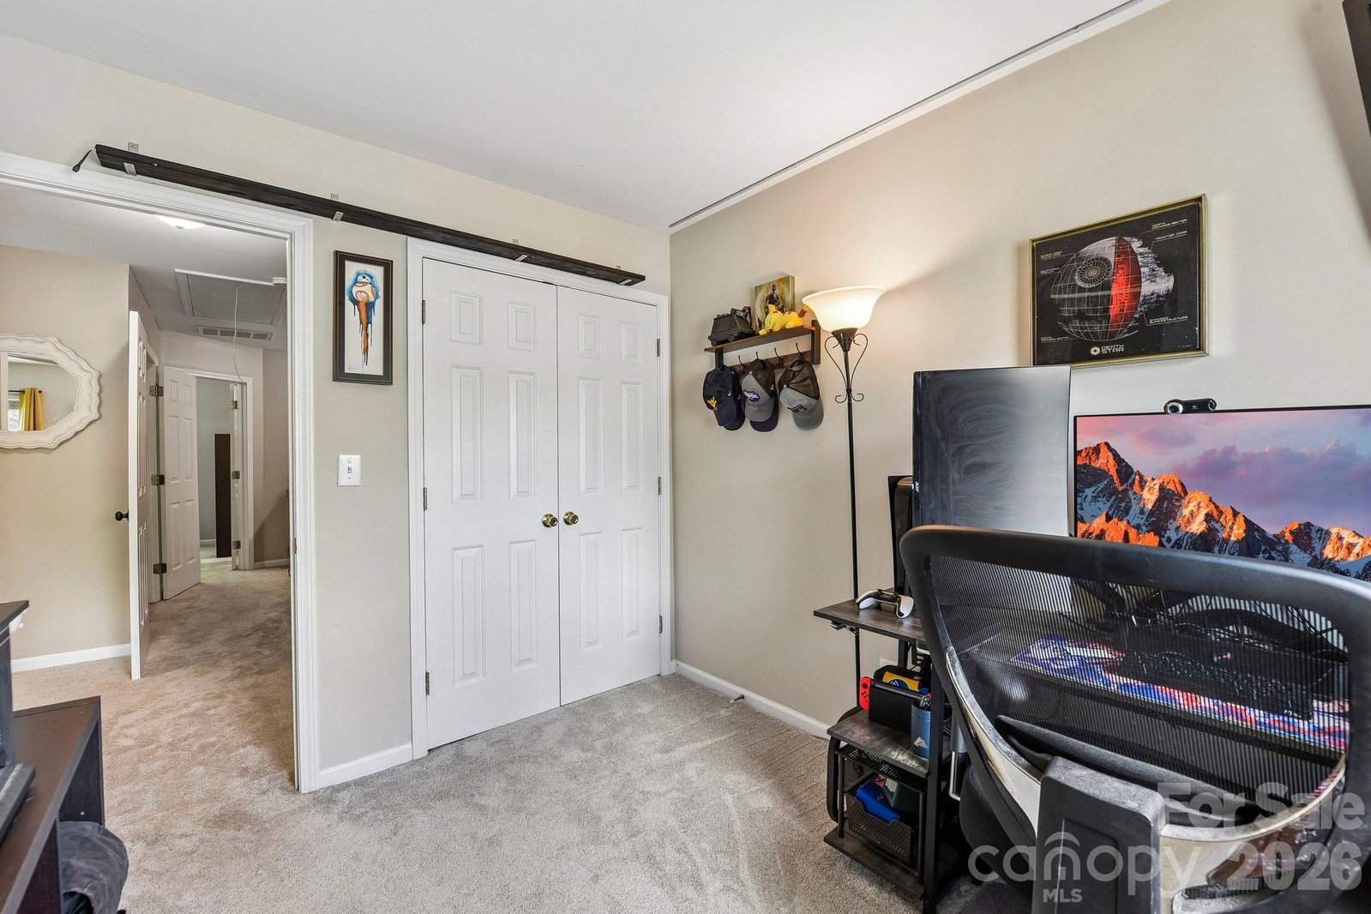
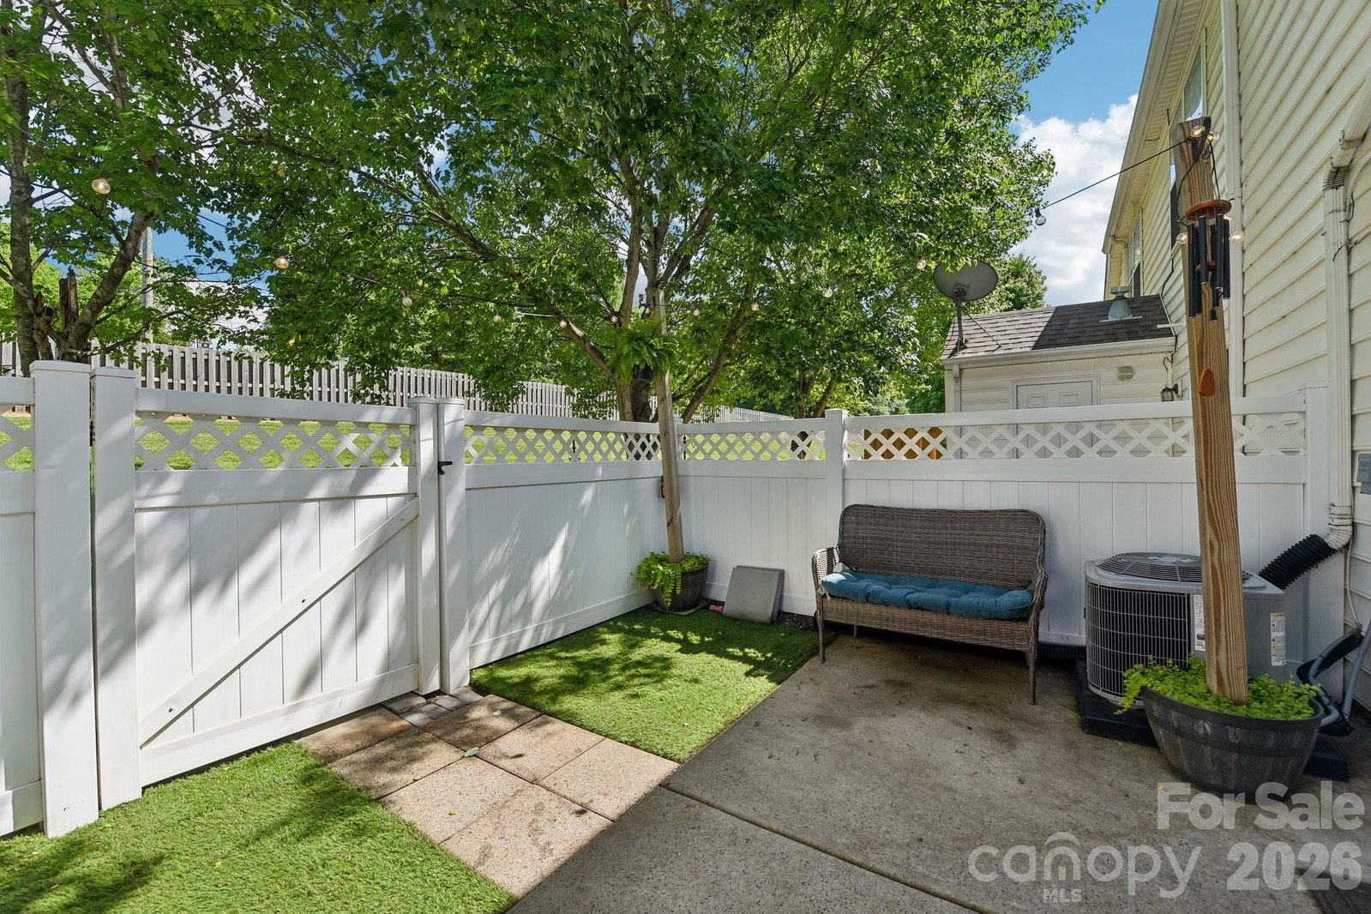
**NOW LISTED AT $250,000!! GET IT WHILE IT'S HOT!!** Welcome to easy living in the sought-after Regent Park/Sheffield Point community! This beautifully updated 3-bedroom, 2.5-bath townhome is truly move-in ready, offering the perfect combination of modern updates, low-maintenance living, and an unbeatable Fort Mill location. Enjoy peace of mind with major improvements already completed, including all new flooring (2024), brand-new windows (2025), a brand-new water heater (2026), and a new HVAC system and furnace (2022). The spacious floor plan provides comfortable everyday living and plenty of room for entertaining, while the private fenced backyard creates the perfect retreat for morning coffee, grilling, or relaxing after a long day. Residents enjoy access to Regent Park's popular amenities, including a community pool, tennis courts, playground, and basketball courts. Conveniently located just minutes from I-77, Kingsley, Baxter Village, shopping, dining, and entertainment, this home offers the lifestyle you've been looking for. Plus, it's zoned for highly rated Fort Mill schools: Springfield Elementary, Springfield Middle, and Nation Ford High School. With thousands in recent upgrades and community amenities, this is an opportunity you won't want to miss. Schedule your showing today!
/u.realgeeks.media/lindahall/lindahalllogo122023.png)
Additional Information
- Hoa Fee
- $148
- Hoa Fee Paid
- Monthly
- Community Features
- Game Court, Outdoor Pool, Playground, Sidewalks, Tennis Court(s), Walking Trails
- Fireplace
- Yes
- Interior Features
- Open Floorplan, Pantry
- Floor Coverings
- Carpet, Vinyl
- Equipment
- Dishwasher, Disposal, Electric Oven, Electric Range, Microwave, Refrigerator
- Foundation
- Slab
- Main Level Rooms
- Bathroom-Half, Kitchen, Living Room, Dining Area
- Laundry Location
- Inside, Laundry Closet, Upper Level
- Heating
- Electric, Forced Air
- Water
- City
- Sewer
- Public Sewer
- Exterior Features
- Lawn Maintenance
- Exterior Construction
- Brick Partial, Vinyl
- Roof
- Architectural Shingle
- Parking
- Assigned, Parking Lot, Parking Space(s)
- Driveway
- Asphalt, Paved
- Lot Description
- Level, Private
- Elementary School
- Springfield
- Middle School
- Springfield
- High School
- Nation Ford
Mortgage Calculator
“ Based on information submitted to the MLS GRID as of . All data is obtained from various sources and may not have been verified by broker or MLS GRID. Supplied Open House Information is subject to change without notice. All information should be independently reviewed and verified for accuracy. Some IDX listings have been excluded from this website. Properties may or may not be listed by the office/agent presenting the information © 2026 Canopy MLS as distributed by MLS GRID”

Last Updated: