952 Hickory Stick Drive, Fort Mill, SC 29715
- $1,100,000
- 8
- BD
- 6
- BA
- 5,552
- SqFt




Listing courtesy of LPT Realty LLC. jakea@chucktownhomes.com
- List Price
- $1,100,000
- MLS#
- 4373728
- Status
- ACTIVE
- Days on Market
- 93
- Property Type
- Residential
- Architectural Style
- Traditional
- Year Built
- 2005
- Bedrooms
- 8
- Bathrooms
- 6
- Full Baths
- 6
- Lot Size
- 17,424
- Lot Size Area
- 0.4
- Living Area
- 5,552
- Sq Ft Total
- 5552
- County
- York
- Subdivision
- Regent Park
- Special Conditions
- None
Property Description
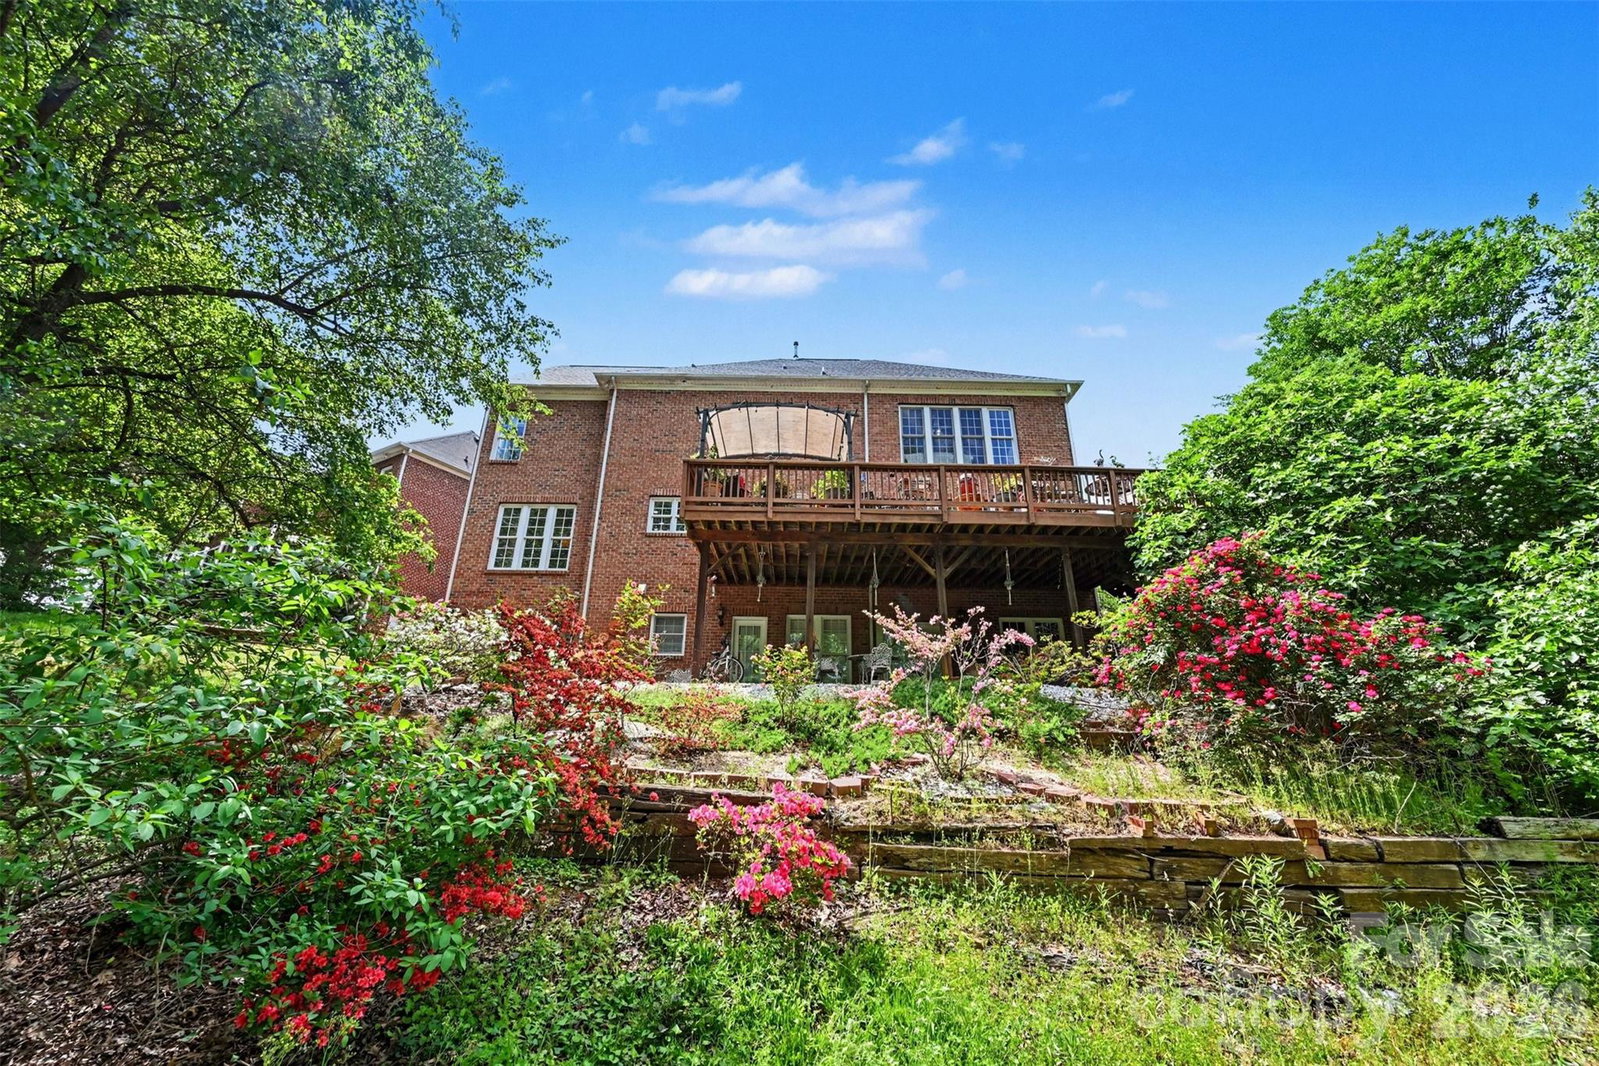
Tucked away on a quiet cul-de-sac, this beautifully upgraded home offers rare privacy with a serene fishing pond backdrop. Over $200K in improvements set this property apart, including a fully independent 2-bedroom, 2-bath finished basement apartment with private entrance. The apartment is complete with a full kitchen, washer/dryer, and access to a spacious 42’ x 16’ patio and backyard. Ideal for rental income, multigenerational living, or guest quarters. The main level features hardwood floors throughout the stairs and landing, custom wrought iron railings, and high-end smart fixtures including toilets and faucets. The chef’s kitchen is equipped with premium appliances, including a Sub-Zero refrigerator, Jenn-Air cooktop, double ovens, and a Fisher & Paykel double dishwasher. Off the main living room you will find an oversized 30’ x 16’ deck that offers ample space to enjoy the garden, pond, and open air. Upstairs you will be welcomed to 5 bedrooms and the Primary Suite features a luxurious 25’ x 11’ walk in closet. The basement is currently tenant-occupied on a month-to-month lease, offering immediate income potential or flexibility for owner use.
/u.realgeeks.media/lindahall/lindahalllogo122023.png)
Additional Information
- Hoa Fee
- $958
- Hoa Fee Paid
- Annually
- Community Features
- Clubhouse, Outdoor Pool, Pond, Tennis Court(s)
- Fireplace
- Yes
- Interior Features
- Kitchen Island
- Equipment
- Dishwasher, Disposal, Double Oven, Gas Cooktop, Gas Oven, Indoor Grill, Microwave, Washer/Dryer
- Foundation
- Basement
- Main Level Rooms
- Family Room, Kitchen, Dining Room, Living Room, Office, Laundry
- Laundry Location
- In Basement, Laundry Room, Main Level
- Heating
- Heat Pump
- Water
- City
- Sewer
- Public Sewer
- Exterior Construction
- Brick Full
- Roof
- Architectural Shingle
- Parking
- Driveway, Attached Garage, Garage Faces Side, Garage Shop
- Driveway
- Concrete, Paved
- Lot Description
- Cul-De-Sac, Green Area, Pond(s), Private, Sloped, Wooded, Views
- Elementary School
- Sugar Creek
- Middle School
- Springfield
- High School
- Nation Ford
- Zoning
- PD
Mortgage Calculator
“ Based on information submitted to the MLS GRID as of . All data is obtained from various sources and may not have been verified by broker or MLS GRID. Supplied Open House Information is subject to change without notice. All information should be independently reviewed and verified for accuracy. Some IDX listings have been excluded from this website. Properties may or may not be listed by the office/agent presenting the information © 2026 Canopy MLS as distributed by MLS GRID”

Last Updated: