3025 Kinsley Court, Fort Mill, SC 29707
- $590,000
- 3
- BD
- 3
- BA
- 2,723
- SqFt




Listing courtesy of RE/MAX Executive. gyvonnebean@aol.com
- List Price
- $590,000
- MLS#
- 4370406
- Status
- ACTIVE
- Days on Market
- 104
- Property Type
- Residential
- Architectural Style
- Transitional
- Year Built
- 2019
- Price Change
- ▼ $10,000 1783568909
- Bedrooms
- 3
- Bathrooms
- 3
- Full Baths
- 3
- Lot Size
- 8,276
- Lot Size Area
- 0.19
- Living Area
- 2,723
- Sq Ft Total
- 2723
- County
- Lancaster
- Subdivision
- Springview At Bailes Ridge
- Special Conditions
- None
Property Description
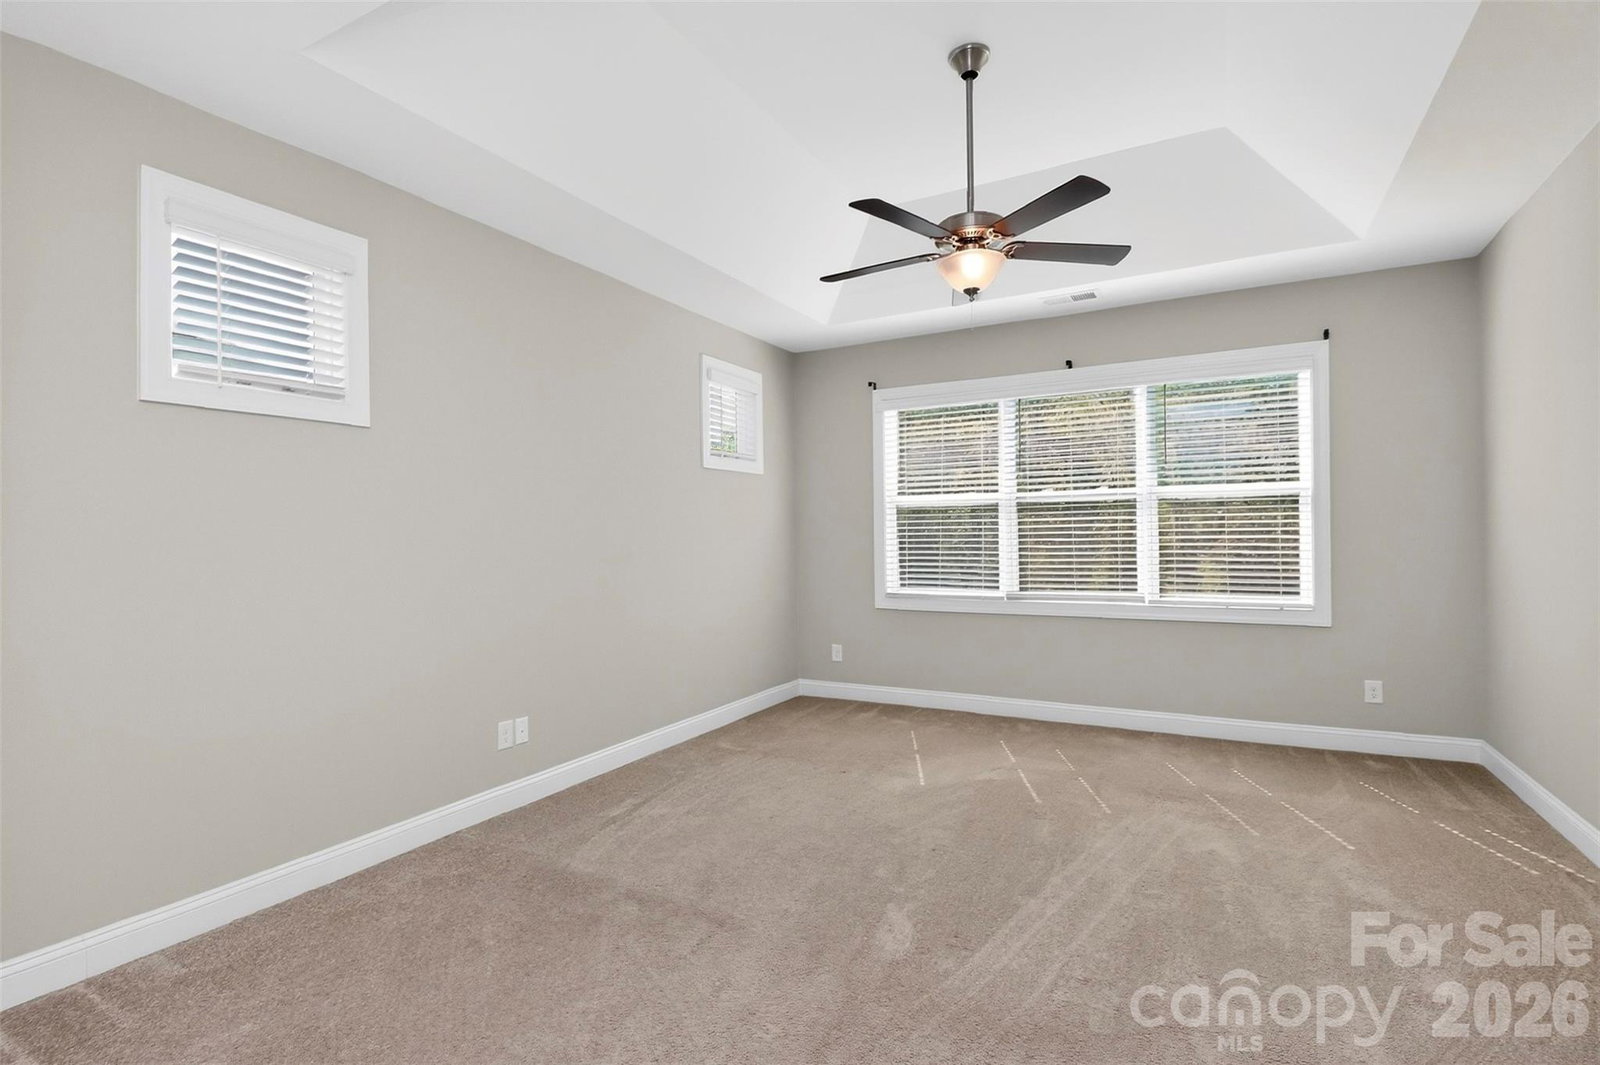
Welcome Home to 3025 Kinsley CT! This stunning 1.5 story home offers a convenient location plus style. Hosting 2 of 3 bedrooms + office on Main along with seamless flow of living spaces. Primary Bedroom on Main. Kitchen features SS Appliances, Gas Range, Granite Countertops and large Island w/extra seating. Upstairs you will find a private retreat providing you with a Bonus room/area, 3rd bedroom & 3rd full bath + flex room that could double as a 2nd office. Relax, enjoy morning coffee on the privacy of your screened rear porch. Have an EV? - we have a Tesla Charging system (inside the 2 car garage) awaiting you! Home filled with Energy saving items: appliances, Gas Tankless hot water heater, 2 gas Furnace systems, 2 Central Air Systems (zoned); Cul-de-sac lot in community; located conveniently to shopping, dining, only minutes from Ballantyne. Lawn Maintenance/Mowing provided in your monthly HOA fees.
/u.realgeeks.media/lindahall/lindahalllogo122023.png)
Additional Information
- Hoa Fee
- $178
- Hoa Fee Paid
- Monthly
- Community Features
- Sidewalks, Street Lights
- Fireplace
- Yes
- Interior Features
- Attic Other, Cable Prewire, Drop Zone, Entrance Foyer, Kitchen Island, Open Floorplan, Pantry, Split Bedroom, Walk-In Closet(s)
- Floor Coverings
- Carpet, Hardwood, Tile
- Equipment
- Disposal, ENERGY STAR Qualified Washer, ENERGY STAR Qualified Dishwasher, ENERGY STAR Qualified Dryer, ENERGY STAR Qualified Light Fixtures, ENERGY STAR Qualified Refrigerator, Gas Range, Microwave, Refrigerator with Ice Maker, Tankless Water Heater
- Foundation
- Slab
- Main Level Rooms
- Great Room, Kitchen, Dining Area, Primary Bedroom, Bathroom-Full, Bedroom(s), Bathroom-Full, Office, Laundry
- Laundry Location
- Laundry Room, Main Level
- Heating
- ENERGY STAR Qualified Equipment, Natural Gas, Zoned, Other - See Remarks
- Water
- County Water
- Sewer
- County Sewer
- Exterior Features
- In-Ground Irrigation, Lawn Maintenance
- Exterior Construction
- Fiber Cement, Stone
- Roof
- Architectural Shingle
- Parking
- Driveway, Electric Vehicle Charging Station(s), Attached Garage, Garage Door Opener
- Driveway
- Concrete, Paved
- Lot Description
- Cul-De-Sac
- Elementary School
- Indian Land
- Middle School
- Indian Land
- High School
- Indian Land
- Builder Name
- Essex Homes
Mortgage Calculator
“ Based on information submitted to the MLS GRID as of . All data is obtained from various sources and may not have been verified by broker or MLS GRID. Supplied Open House Information is subject to change without notice. All information should be independently reviewed and verified for accuracy. Some IDX listings have been excluded from this website. Properties may or may not be listed by the office/agent presenting the information © 2026 Canopy MLS as distributed by MLS GRID”

Last Updated: