8416 Fairgreen Avenue, Waxhaw, NC 28173
- $1,097,500
- 4
- BD
- 4
- BA
- 4,239
- SqFt








Listing courtesy of NorthGroup Real Estate LLC. pattyswan.realtor@gmail.com
- List Price
- $1,097,500
- MLS#
- 4367125
- Status
- ACTIVE
- Days on Market
- 89
- Property Type
- Residential
- Architectural Style
- Transitional
- Year Built
- 2008
- Price Change
- ▼ $27,500 1783460719
- Bedrooms
- 4
- Bathrooms
- 4
- Full Baths
- 3
- Half Baths
- 1
- Lot Size
- 13,068
- Lot Size Area
- 0.30000000000000004
- Living Area
- 4,239
- Sq Ft Total
- 4239
- County
- Union
- Subdivision
- Barrington
- Special Conditions
- None
Property Description
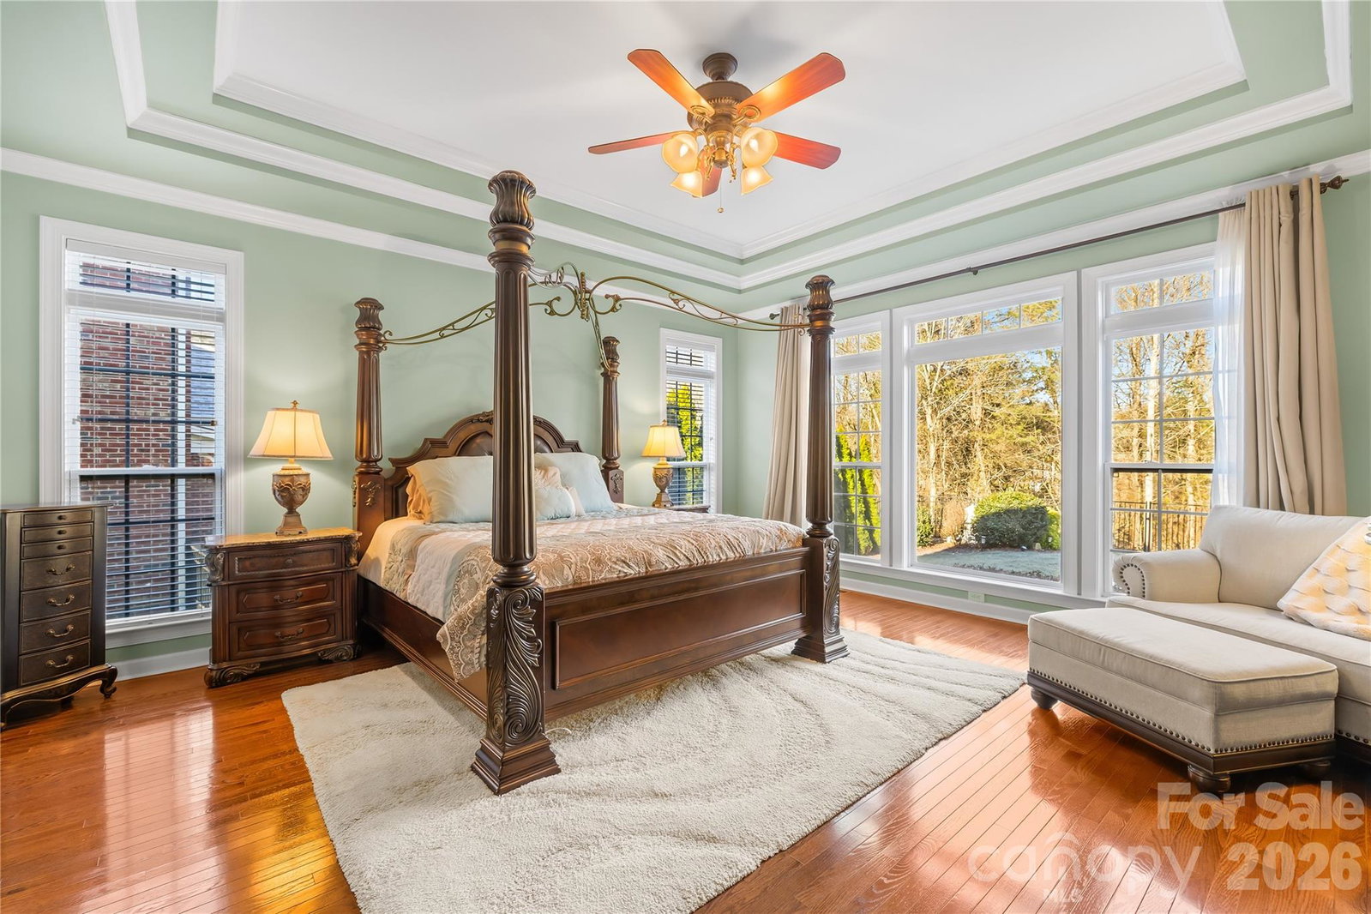
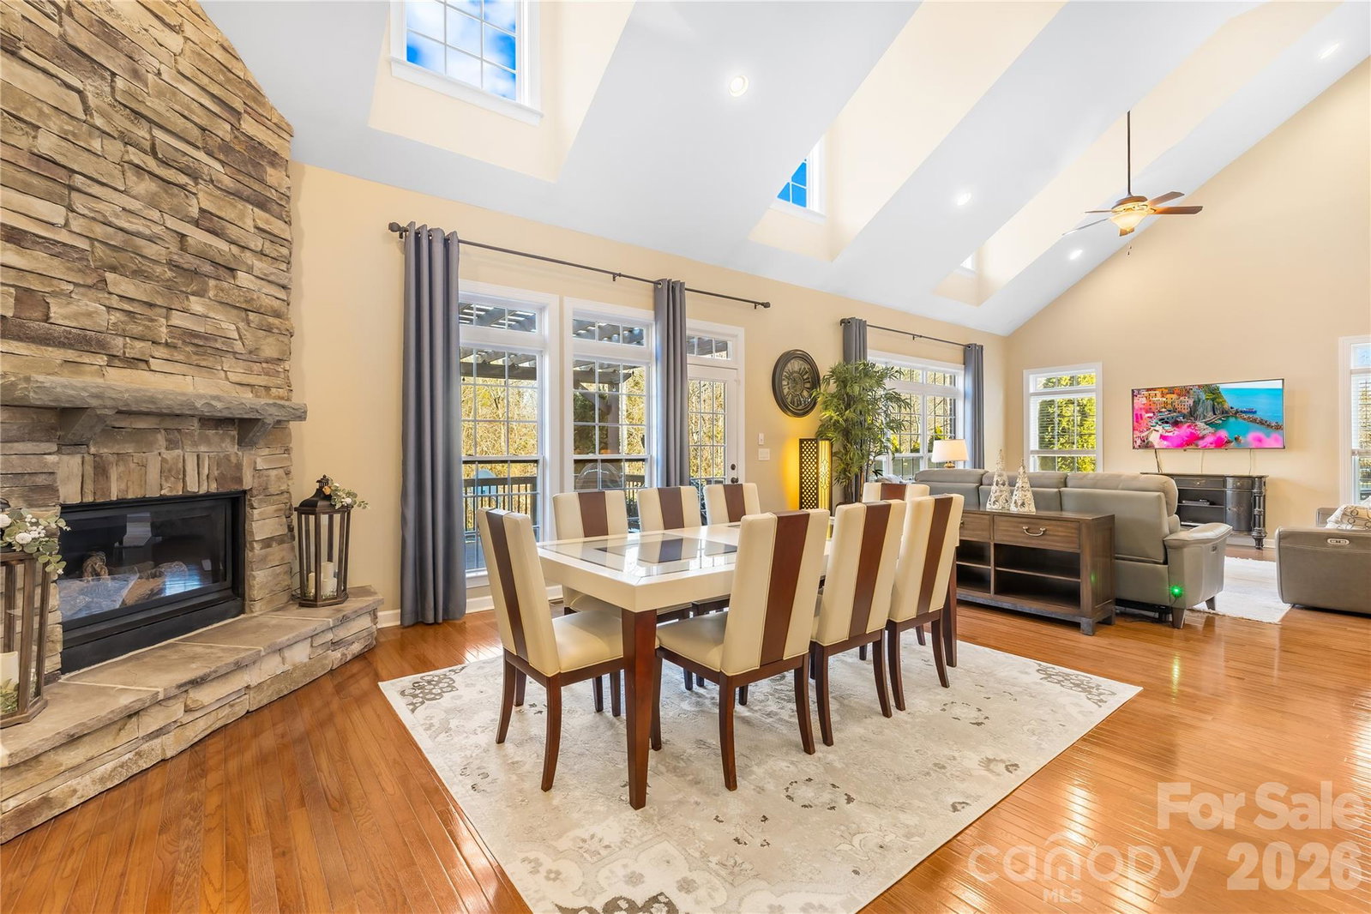
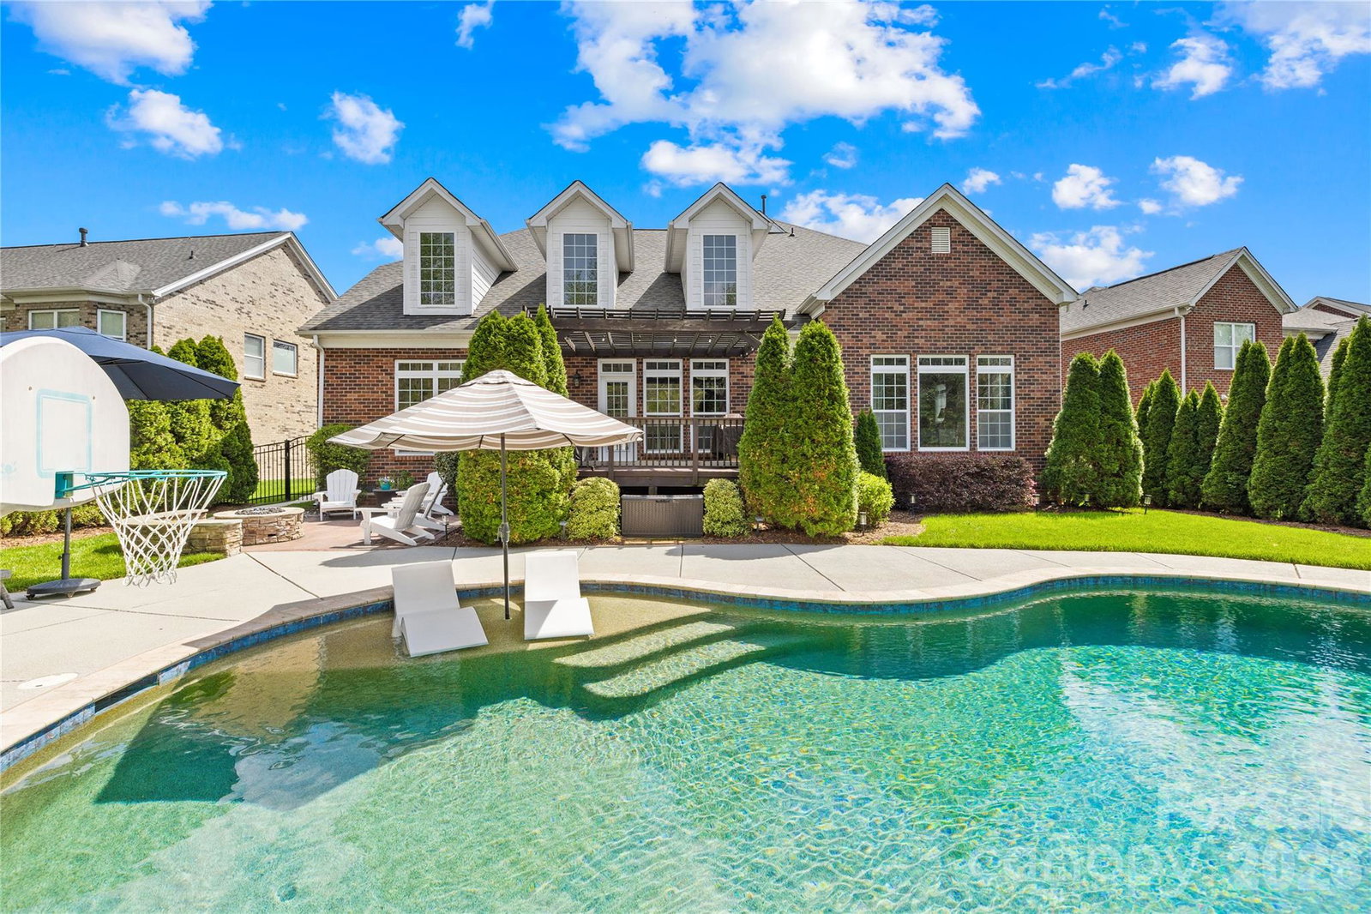
If you are looking for a well maintained full brick home in the top rated Marvin Ridge school cluster look no further. This Shea Homes Alpine model will check all of your boxes. From the outdoor oasis with inground salt water pool with tanning ledge, patio with gas fire pit, fenced and private backyard to the the wonderful open floor plan, you will want to call this one home. The heart of the home is perfect for entertaining. The kitchen has an approximately 12 foot breakfast bar that opens to the dining area and family room. The counter depth stainless steel refrigerator in the kitchen will remain. There is a stacked stone fireplace in the dining area. Off the front foyer is an office with french doors. Opposite the office is the designated formal dining room with tray ceiling and chairs rail. The primary bedroom with attached primary bath is on the main level. The primary bathroom features his and her vanities and walk in closets with built ins. There is a jacuzzi tub and walk in shower. The entire main level is hard wood floors! Moving upstairs you will find the loft. This area is perfect for homework/office/craft area or simply a reading nook. 3 good sized bedrooms with 2 full bathrooms are on the upper level. Closets have built in systems. There are french doors leading to a huge bonus room. Off the bonus room is another flex space. Again you will find wood floors throughout the upper level with the exception of the flex/playroom. Both HVAC units have been replaced, new tankless gas hot water heater and new architectural shingle roof. Residents of Barrington enjoy resort-style amenities, including a large pool, clubhouse, tennis and basketball courts, a playground, and scenic walking trails. The home is located minutes from downtown Waxhaw where you can enjoy the town activities like parades, Friday night music under the water tower, Farmer's market along with plenty of restaurants and local shops. Located a short distance from Blakeney, Ballantyne and the 485 corridor.
/u.realgeeks.media/lindahall/lindahalllogo122023.png)
Additional Information
- Hoa Fee
- $300
- Hoa Fee Paid
- Quarterly
- Fireplace
- Yes
- Interior Features
- Attic Stairs Pulldown, Attic Walk In, Breakfast Bar, Cable Prewire, Entrance Foyer, Open Floorplan, Pantry, Storage, Walk-In Closet(s), Walk-In Pantry, Whirlpool
- Floor Coverings
- Carpet, Tile, Wood
- Equipment
- Convection Microwave, Convection Oven, Dishwasher, Disposal, Electric Oven, Exhaust Fan, Exhaust Hood, Gas Cooktop, Gas Water Heater, Ice Maker, Plumbed For Ice Maker, Refrigerator with Ice Maker, Tankless Water Heater, Wall Oven
- Foundation
- Crawl Space
- Main Level Rooms
- Primary Bedroom, Kitchen, Bathroom-Full, Family Room, Bathroom-Half, Dining Area, Office, Laundry, Dining Room
- Laundry Location
- Electric Dryer Hookup, Utility Room, Main Level, Sink, Washer Hookup
- Heating
- Central, Forced Air, Natural Gas, Zoned
- Water
- County Water
- Sewer
- County Sewer
- Exterior Features
- Fire Pit, In-Ground Irrigation
- Exterior Construction
- Brick Full, Stone Veneer
- Roof
- Architectural Shingle
- Parking
- Driveway, Attached Garage, Garage Door Opener, Garage Faces Front, Keypad Entry, Tandem
- Driveway
- Concrete, Paved
- Lot Description
- Cleared, Level, Private
- Elementary School
- Sandy Ridge
- Middle School
- Marvin Ridge
- High School
- Marvin Ridge
- Zoning
- AJ5
- Builder Name
- Shea Homes
Mortgage Calculator
“ Based on information submitted to the MLS GRID as of . All data is obtained from various sources and may not have been verified by broker or MLS GRID. Supplied Open House Information is subject to change without notice. All information should be independently reviewed and verified for accuracy. Some IDX listings have been excluded from this website. Properties may or may not be listed by the office/agent presenting the information © 2026 Canopy MLS as distributed by MLS GRID”

Last Updated: