725 Kathy Dianne Drive, Indian Land, SC 29707
- $875,000
- 5
- BD
- 5
- BA
- 4,863
- SqFt




Listing courtesy of Tocado and Company Inc. stephenie@tocadorealty.com
- List Price
- $875,000
- MLS#
- 4365966
- Status
- ACTIVE
- Days on Market
- 155
- Property Type
- Residential
- Year Built
- 2017
- Price Change
- ▼ $24,000 1782685421
- Bedrooms
- 5
- Bathrooms
- 5
- Full Baths
- 4
- Half Baths
- 1
- Lot Size
- 14,810
- Lot Size Area
- 0.34
- Living Area
- 4,863
- Sq Ft Total
- 4863
- County
- Lancaster
- Subdivision
- The Retreat at Rayfield
- Special Conditions
- None
Property Description
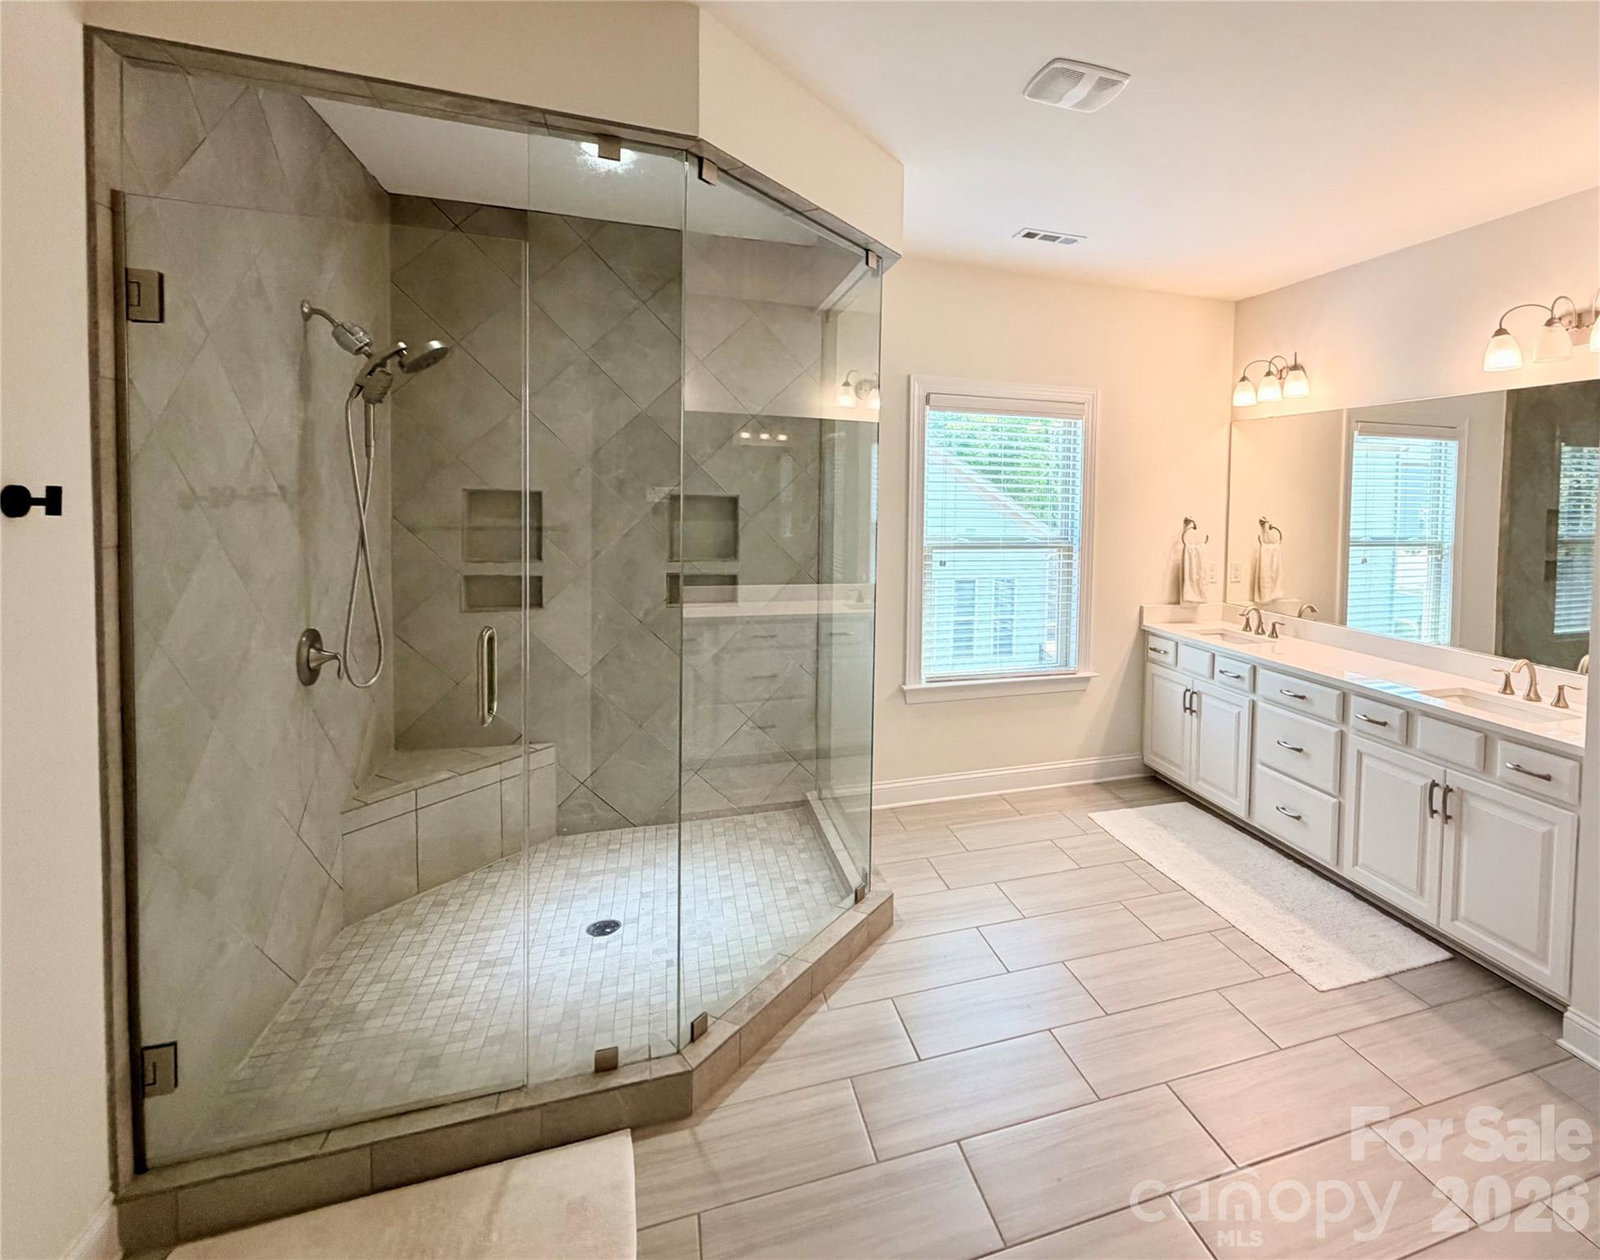
Beautiful Taylor Morrison home set within the sought-after Retreat at Rayfield, offering 5 bedrooms, 4.5 baths, spacious design, elevated finishes, and EXTENSIVE storage throughout. Built with the quality design details and refined interior features Taylor Morrison is known for, this home offers an elevated feel with generous living spaces, thoughtful functionality, and impressive indoor/outdoor living The heart of this home is an expansive kitchen anchored by an oversized island with ample seating, complemented by abundant cabinetry and a large walk-in pantry. The open layout connects naturally to the main living areas with a gas fireplace, creating an ideal setting for everyday living and entertaining. A separate breakfast room located just off the kitchen features oversized multi-stacking sliding door leading to the covered patio with a stone fireplace. The main level includes an additional room full of natural light from multiple windows, well suited for an office, playroom, or sunroom, along with a tucked-away cubby workspace. The formal dining area includes a built-in bar/cabinet. Also on the main level is a private bedroom with full bath, ideal for guests or multi-generational living. Upstairs, a large loft provides additional living space. The primary suite offers a spacious layout with a spa-style bathroom featuring a glass-enclosed shower, double vanities, and two large walk-in closets, including one with direct access to the laundry room. Additional bedrooms are generously sized and connected by a Jack and Jill bath with separate vanities, along with additional full baths. The third level includes a bedroom or bonus space with a full bath, offering additional flexibility. Outdoor features include a fenced yard with tree-lined privacy, a covered patio with stone fireplace, and a 3-car garage with ample parking. Nestled in the rapidly growing community of Indian Land, this home offers both comfort and convenience. Residents enjoy access to exceptional neighborhood amenities, including a clubhouse, resort-style pool, fitness center, playground, and scenic walking trails. Ideally located, the home is less than 2 miles from Indian Land Elementary and Middle Schools. You’ll also be just minutes from popular shopping and dining options, including the newly opened Costco and Target, with easy access to nearby Ballantyne, Downtown Waxhaw and Charlotte.
/u.realgeeks.media/lindahall/lindahalllogo122023.png)
Additional Information
- Hoa Fee
- $300
- Hoa Fee Paid
- Quarterly
- Community Features
- Outdoor Pool, Playground
- Fireplace
- Yes
- Interior Features
- Drop Zone, Kitchen Island, Open Floorplan, Pantry, Storage, Walk-In Closet(s), Walk-In Pantry
- Floor Coverings
- Carpet, Hardwood, Tile
- Equipment
- Dishwasher, Disposal, Gas Cooktop, Microwave, Wall Oven
- Foundation
- Slab
- Main Level Rooms
- Living Room, Kitchen, Dining Room, Breakfast, Bedroom(s), Office, Bathroom-Full, Bathroom-Half, Flex Space
- Laundry Location
- Laundry Room, Upper Level
- Heating
- Forced Air, Natural Gas
- Water
- City
- Sewer
- Public Sewer
- Exterior Construction
- Brick Full, Hardboard Siding
- Roof
- Architectural Shingle
- Parking
- Attached Garage, Garage Door Opener
- Driveway
- Concrete, Paved
- Elementary School
- Indian Land
- Middle School
- Unspecified
- High School
- Unspecified
- Builder Name
- Taylor Morrison
Mortgage Calculator
“ Based on information submitted to the MLS GRID as of . All data is obtained from various sources and may not have been verified by broker or MLS GRID. Supplied Open House Information is subject to change without notice. All information should be independently reviewed and verified for accuracy. Some IDX listings have been excluded from this website. Properties may or may not be listed by the office/agent presenting the information © 2026 Canopy MLS as distributed by MLS GRID”

Last Updated: