827 Canoe Song Road, Fort Mill, SC 29708
- $344,000
- 3
- BD
- 3
- BA
- 1,595
- SqFt




Listing courtesy of Keller Williams Ballantyne Area. terrypeeters@kw.com
- List Price
- $344,000
- MLS#
- 4365678
- Status
- ACTIVE
- Days on Market
- 115
- Property Type
- Residential
- Architectural Style
- Transitional
- Year Built
- 2020
- Price Change
- ▼ $5,000 1782764813
- Bedrooms
- 3
- Bathrooms
- 3
- Full Baths
- 2
- Half Baths
- 1
- Lot Size
- 1,842
- Lot Size Area
- 0.042300000000000004
- Living Area
- 1,595
- Sq Ft Total
- 1595
- County
- York
- Subdivision
- Catawba Village
- Special Conditions
- None
- Waterfront Features
- None
Property Description
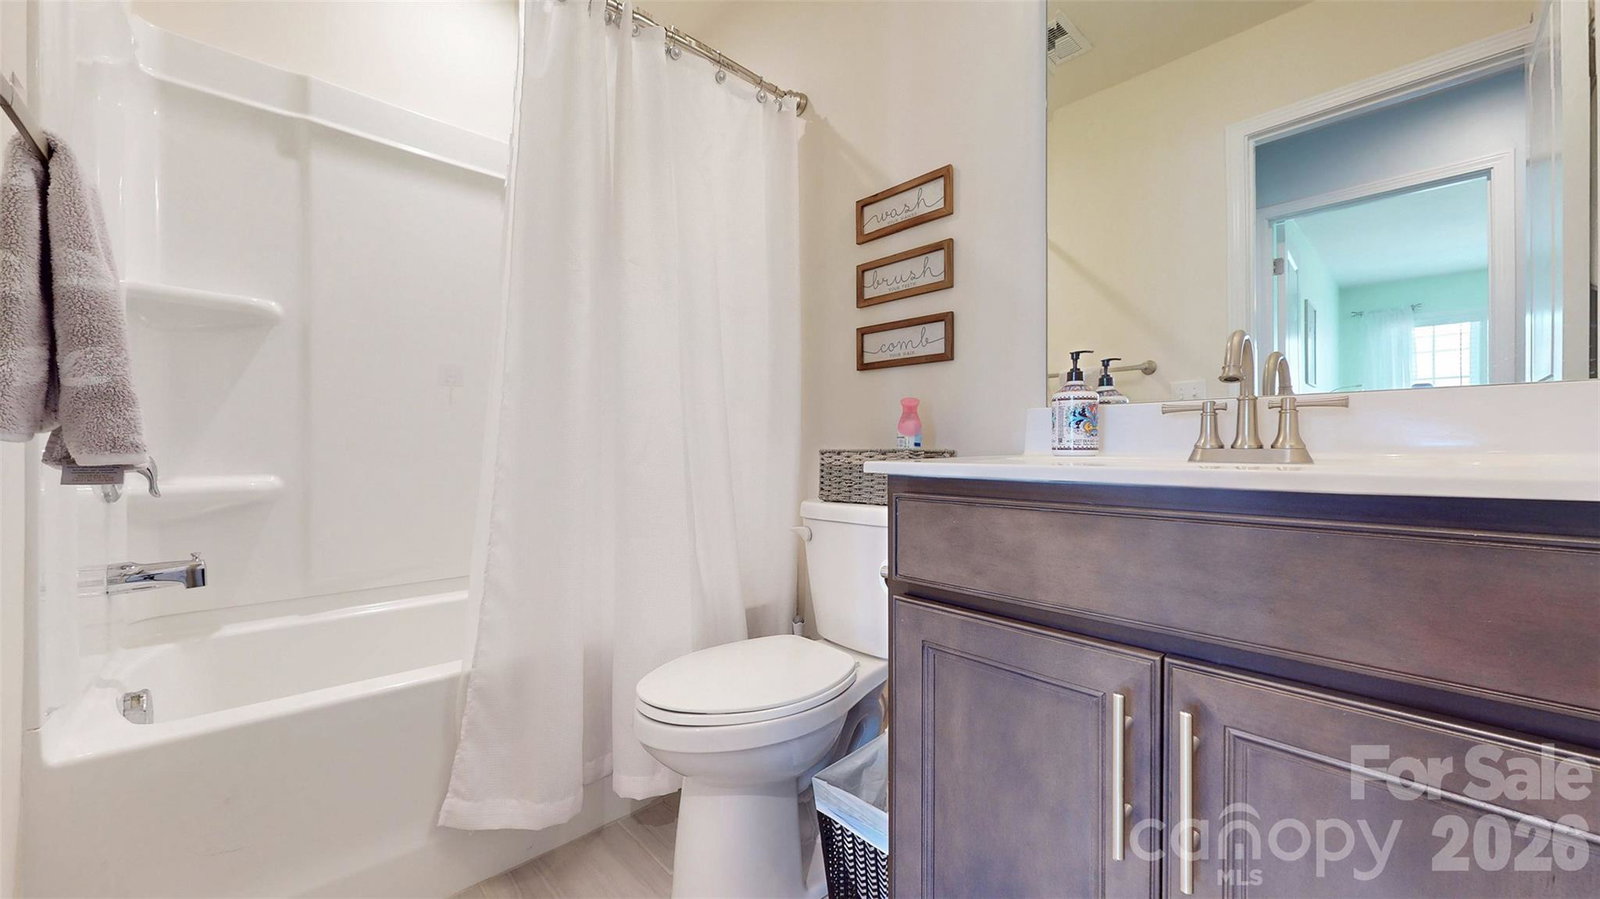
Seller will pay first year of HOA dues! Welcome to Catawba Village, a sought-after gated community offering low HOA fees, low York County taxes, access to award winning Fort Mill school district, and an unbeatable location just minutes from Uptown Charlotte, Ballantyne, and endless dining, shopping, and entertainment opportunities.This beautifully upgraded Hemingway floor plan combines modern finishes with an open, functional layout perfect for everyday living and entertaining. The main level features engineered hardwood floors throughout, a sunlit Great Room, and a spacious Kitchen complete with 42” cabinets, quartz countertops, a raised bar-top, stainless steel appliances, and a stylish backsplash. The adjoining café area opens to a private patio—ideal for relaxing or hosting.Upstairs, the Primary Suite offers a tray ceiling and a spa-like bathroom with a 5’ tiled walk-in shower and tile flooring. Two additional bedrooms, a full bathroom, and a convenient laundry room complete the second floor. Enjoy resort-style amenities including a community pool, walking trails, and clubhouse—bringing both comfort and lifestyle together in one exceptional
/u.realgeeks.media/lindahall/lindahalllogo122023.png)
Additional Information
- Hoa Fee
- $175
- Hoa Fee Paid
- Monthly
- Community Features
- Gated, Outdoor Pool, Picnic Area, Playground, Walking Trails
- Floor Coverings
- Tile, Wood
- Equipment
- Dishwasher, Disposal, Electric Range, Electric Water Heater, Ice Maker
- Foundation
- Slab
- Main Level Rooms
- Kitchen, Dining Area, Great Room, Bathroom-Half
- Laundry Location
- Laundry Room, Upper Level
- Heating
- Forced Air, Natural Gas
- Water
- City
- Sewer
- Public Sewer
- Exterior Features
- Lawn Maintenance
- Exterior Construction
- Fiber Cement, Stone Veneer, Vinyl
- Roof
- Architectural Shingle
- Parking
- Driveway, Attached Garage
- Driveway
- Concrete, Paved
- Elementary School
- Unspecified
- Middle School
- Unspecified
- High School
- Unspecified
Mortgage Calculator
“ Based on information submitted to the MLS GRID as of . All data is obtained from various sources and may not have been verified by broker or MLS GRID. Supplied Open House Information is subject to change without notice. All information should be independently reviewed and verified for accuracy. Some IDX listings have been excluded from this website. Properties may or may not be listed by the office/agent presenting the information © 2026 Canopy MLS as distributed by MLS GRID”

Last Updated: