1486 Carolina Orchards Boulevard, Fort Mill, SC 29715
- $765,000
- 3
- BD
- 3
- BA
- 2,777
- SqFt




Listing courtesy of Premier South. mike@milltownre.com
- List Price
- $765,000
- MLS#
- 4365243
- Status
- ACTIVE UNDER CONTRACT
- Days on Market
- 110
- Property Type
- Residential
- Year Built
- 2020
- Price Change
- ▼ $34,900 1779483378
- Bedrooms
- 3
- Bathrooms
- 3
- Full Baths
- 3
- Lot Size
- 10,018
- Lot Size Area
- 0.23
- Living Area
- 2,777
- Sq Ft Total
- 2777
- County
- York
- Subdivision
- Carolina Orchards
- Special Conditions
- None
Property Description
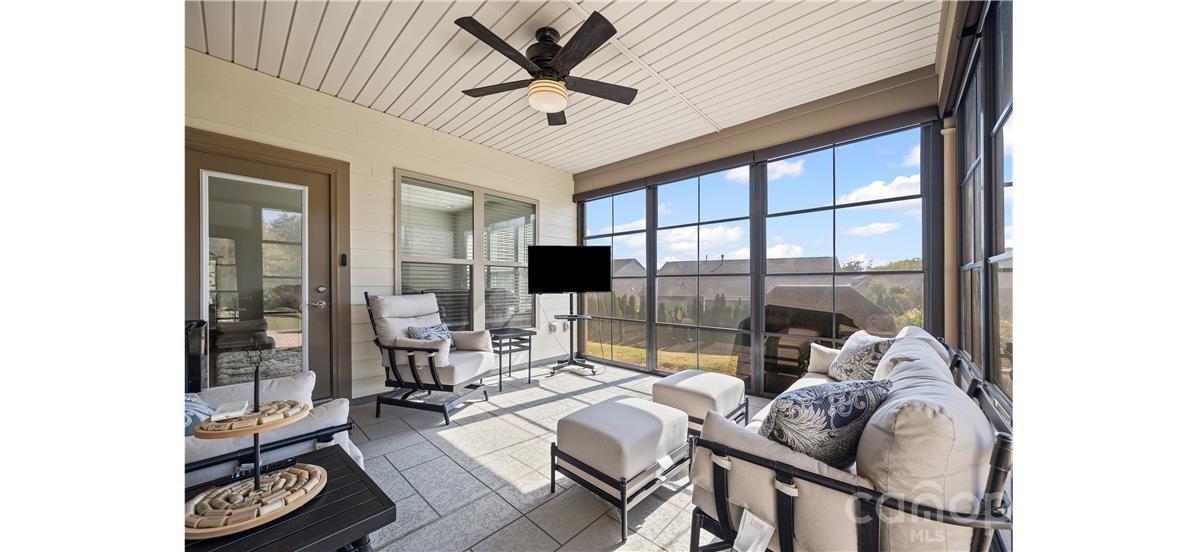
One level living at its finest! Tangerly Oak model in the Award-winning 55+ community of Carolina Orchards. TONS of Upgrades! 3BR 3BA. 2 Primary suites. Open concept living is centered around the kitchen. Living room has stone fireplace. Sunroom + enclosed porch + patio all overlook a VERY private back yard. Common space behind and to side of home. Laundry room with pass-through to the Primary walk-in closet. LARGE 2 car garage w/ additional tandem golfcart garage + the 4ft garage extension make this a handyman/hobbyist dream. Lawn maintenance included. In this community, residents have access to a range of amenities tailored to an active & social lifestyle. This includes a clubhouse, fitness center, indoor & outdoor swimming pools, 4 tennis cts, 8 pickleball cts, bocce ball, dog park, playground, & various social activities to enjoy with like-minded neighbors. Community has on-site Lifestyle Coordinator! You don't want to miss this beautiful home in an amazing community!
/u.realgeeks.media/lindahall/lindahalllogo122023.png)
Additional Information
- Hoa Fee
- $321
- Hoa Fee Paid
- Monthly
- Community Features
- Fifty Five and Older, Business Center, Clubhouse, Dog Park, Fitness Center, Game Court, Hot Tub, Indoor Pool, Outdoor Pool, Pickleball, Picnic Area, Playground, Pond, Sidewalks, Sport Court, Street Lights, Tennis Court(s)
- Fireplace
- Yes
- Interior Features
- Attic Stairs Pulldown, Drop Zone, Entrance Foyer, Kitchen Island, Open Floorplan, Pantry, Split Bedroom, Walk-In Closet(s), Walk-In Pantry
- Equipment
- Dishwasher, Electric Cooktop, Exhaust Hood, Microwave, Refrigerator with Ice Maker, Wall Oven
- Foundation
- Slab
- Main Level Rooms
- Primary Bedroom, 2nd Primary, Bedroom(s), Bathroom-Full, Bathroom-Full, Bathroom-Full, Kitchen, Dining Area, Breakfast, Living Room, Family Room, Sunroom, Laundry
- Laundry Location
- Laundry Room, Sink
- Heating
- Central
- Water
- County Water
- Sewer
- County Sewer
- Exterior Features
- Lawn Maintenance
- Exterior Construction
- Fiber Cement, Hardboard Siding, Stone Veneer
- Roof
- Architectural Shingle
- Parking
- Driveway, Attached Garage, Golf Cart Garage
- Driveway
- Concrete, Paved
- Elementary School
- Unspecified
- Middle School
- Unspecified
- High School
- Unspecified
- Builder Name
- Pulte
Mortgage Calculator
“ Based on information submitted to the MLS GRID as of . All data is obtained from various sources and may not have been verified by broker or MLS GRID. Supplied Open House Information is subject to change without notice. All information should be independently reviewed and verified for accuracy. Some IDX listings have been excluded from this website. Properties may or may not be listed by the office/agent presenting the information © 2026 Canopy MLS as distributed by MLS GRID”

Last Updated: