152 Charterhouse Lane, Fort Mill, SC 29715
- $255,000
- 2
- BD
- 3
- BA
- 1,194
- SqFt




Listing courtesy of Realty One Group Revolution. kristina@khonarealty.com
- List Price
- $255,000
- MLS#
- 4364976
- Status
- ACTIVE
- Days on Market
- 110
- Property Type
- Residential
- Architectural Style
- Traditional
- Year Built
- 2007
- Price Change
- ▼ $5,000 1781767028
- Bedrooms
- 2
- Bathrooms
- 3
- Full Baths
- 2
- Half Baths
- 1
- Living Area
- 1,194
- Sq Ft Total
- 1194
- County
- York
- Subdivision
- Regent Park
- Special Conditions
- None
Property Description
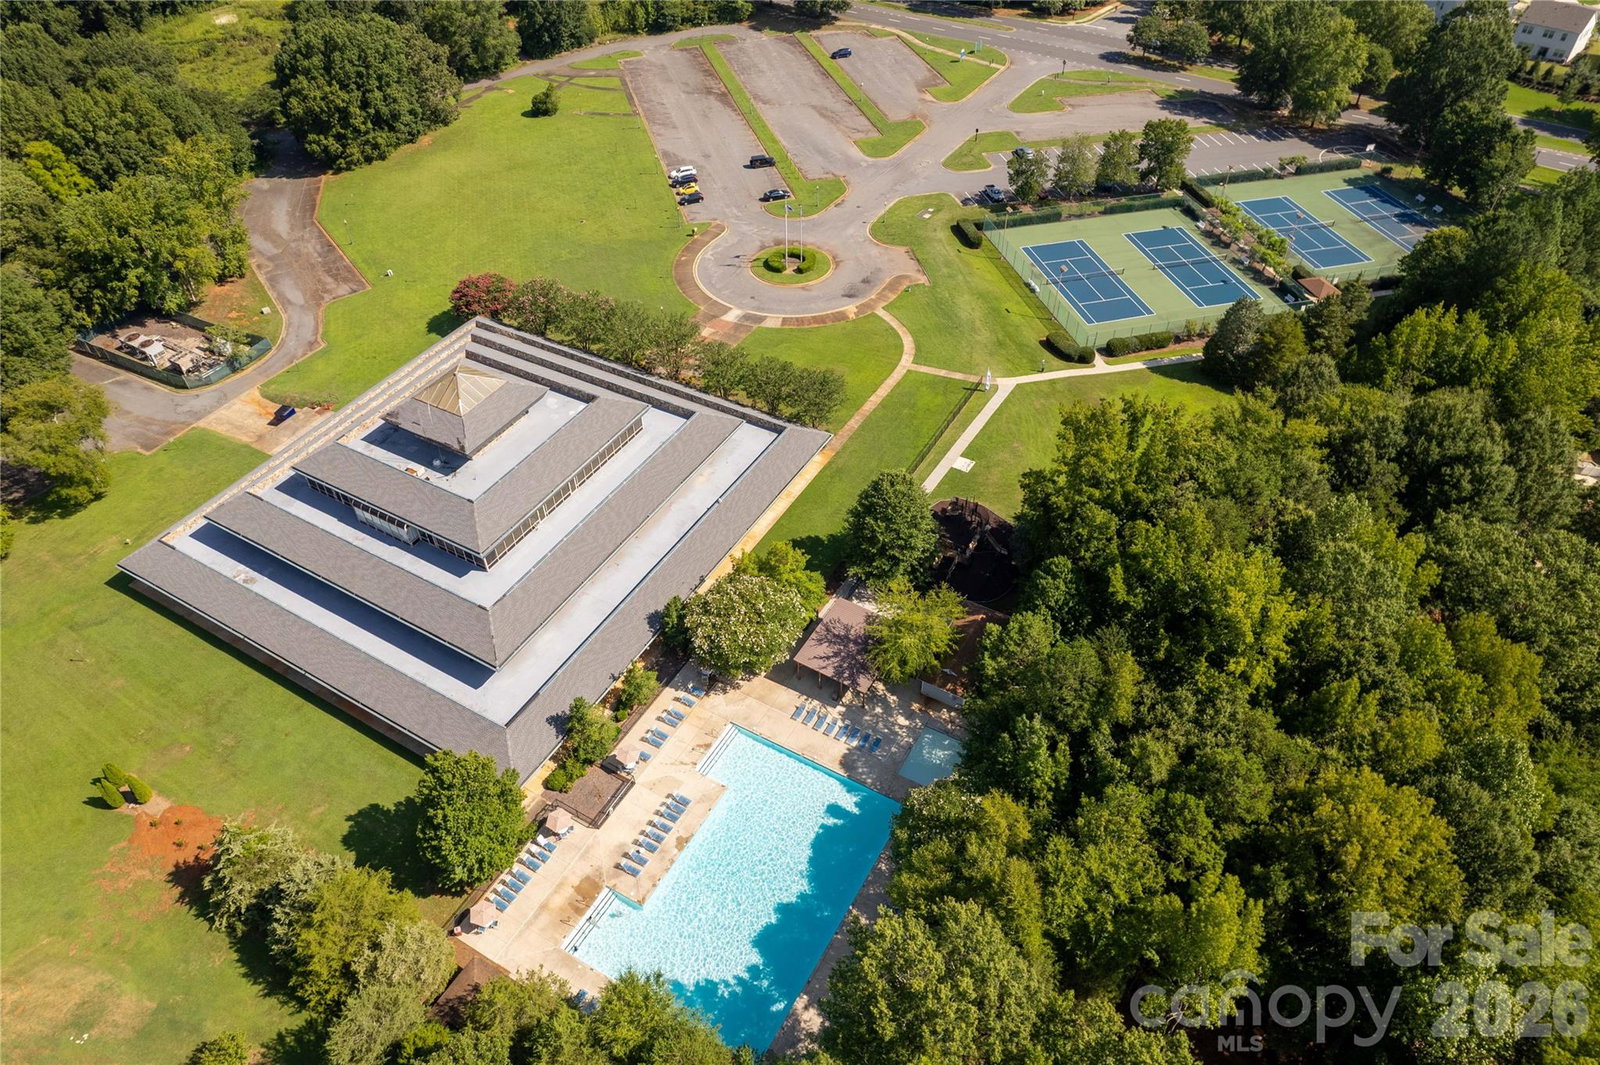
Welcome to this stunning townhome featuring two spacious primary suites, perfect for comfortable living. The light-filled lower level boasts laminate flooring and fresh, neutral paint. The cozy living room, complete with a gas fireplace, is ideal for relaxation, while a convenient half bath is available for guests. The well-appointed kitchen offers ample space for a dining table, a pantry, and newer stainless steel appliances. Direct access to a charming outdoor patio from the kitchen, perfect for entertaining or enjoying a morning coffee. Upstairs, you'll find the laundry closet conveniently located next to the two primary bedrooms, each with its own ensuite bath for added privacy. The primary suite features plush carpeting, a ceiling fan, and two spacious closets, providing plenty of storage. The second primary suite includes laminate flooring and its own ensuite bathroom, ensuring comfort for guests or family members. Take advantage of the exceptional Regent Park amenities, which include an outdoor pool, tennis courts and walking trails. Close to I-77, shopping, restaurants, Fort Mill Schools and more!
/u.realgeeks.media/lindahall/lindahalllogo122023.png)
Additional Information
- Hoa Fee
- $190
- Hoa Fee Paid
- Monthly
- Community Features
- Outdoor Pool, Playground, Tennis Court(s), Walking Trails
- Fireplace
- Yes
- Interior Features
- Attic Stairs Pulldown, Built-in Features, Pantry, Split Bedroom, Storage, Walk-In Closet(s)
- Floor Coverings
- Carpet, Laminate, Vinyl
- Equipment
- Dishwasher, Disposal, Electric Range, Gas Water Heater, Microwave, Refrigerator
- Foundation
- Slab
- Main Level Rooms
- Living Room, Kitchen, Bathroom-Half, Dining Area
- Laundry Location
- Electric Dryer Hookup, In Hall, Inside, Laundry Closet, Upper Level, Washer Hookup
- Heating
- Central
- Water
- City
- Sewer
- Public Sewer
- Exterior Features
- Storage
- Exterior Construction
- Brick Partial, Vinyl
- Roof
- Architectural Shingle
- Parking
- Assigned, Parking Space(s)
- Driveway
- None, Paved
- Lot Description
- Level
- Elementary School
- Springfield
- Middle School
- Springfield
- High School
- Nation Ford
Mortgage Calculator
“ Based on information submitted to the MLS GRID as of . All data is obtained from various sources and may not have been verified by broker or MLS GRID. Supplied Open House Information is subject to change without notice. All information should be independently reviewed and verified for accuracy. Some IDX listings have been excluded from this website. Properties may or may not be listed by the office/agent presenting the information © 2026 Canopy MLS as distributed by MLS GRID”

Last Updated: