1016 Loggerhead Drive, Lancaster, SC 29720
- $490,000
- 4
- BD
- 3
- BA
- 2,293
- SqFt




Listing courtesy of Ishvan Realty LLC. venu.parepalli@ishvanllc.com
- List Price
- $490,000
- MLS#
- 4363202
- Status
- ACTIVE
- Days on Market
- 106
- Property Type
- Residential
- Year Built
- 2019
- Price Change
- ▼ $5,000 1785181951
- Bedrooms
- 4
- Bathrooms
- 3
- Full Baths
- 2
- Half Baths
- 1
- Lot Size
- 6,098
- Lot Size Area
- 0.14
- Living Area
- 2,293
- Sq Ft Total
- 2293
- County
- Lancaster
- Subdivision
- Walnut Creek
- Special Conditions
- None
Property Description
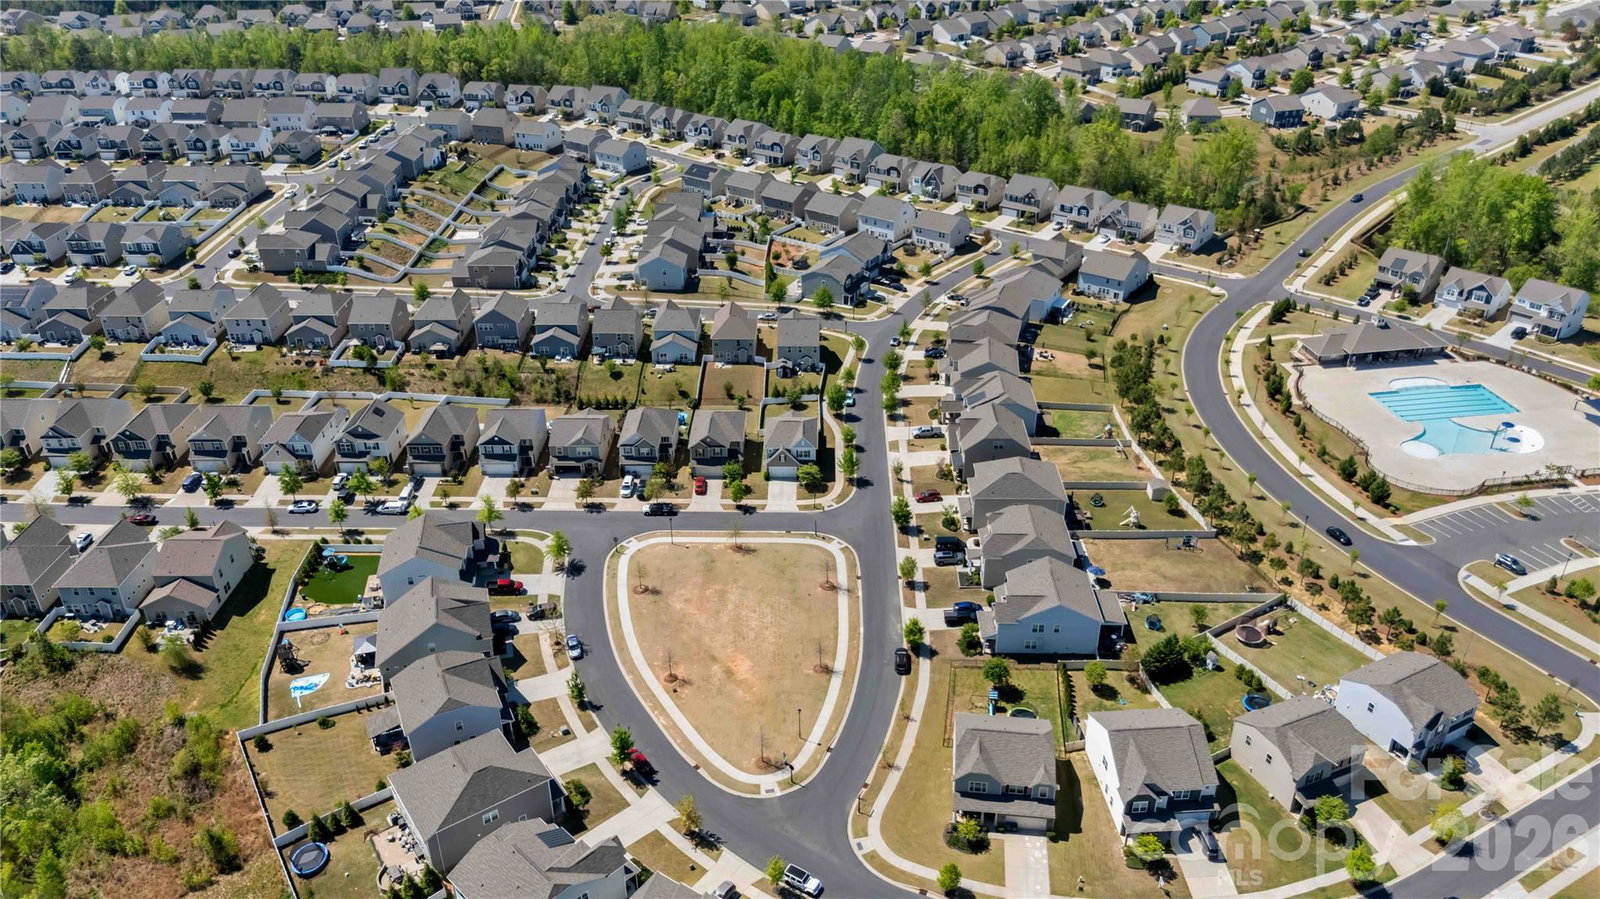
**Motivated to sell** Resort-style living in the amenity-rich community of Walnut Creek! This beautiful open floor plan features 4 bedrooms, a spacious loft, and a main-level primary suite. The primary bedroom offers a private en suite bath with double vanities and an oversized shower with a ledge seat. The gourmet kitchen is perfect for cooking and entertaining, featuring upgraded cabinetry, an oversized island, quartz countertops, subway tile backsplash, pendant and recessed lighting, a gas stove, and stainless steel appliances. The main level flows seamlessly from the kitchen to the dining area and great room, creating a bright and inviting living space. Upstairs, you’ll find generously sized secondary bedrooms with spacious walk-in closets, along with a large loft that offers endless possibilities for a media room, office, or play space. Step outside to enjoy the privacy of the fenced backyard and unwind on the patio with your favorite beverage. EV Charger ready. Walnut Creek offers exceptional amenities, including 2 pools, a fitness center, clubhouse, tennis courts, recreation fields, playgrounds, and walking trails. Conveniently located close to shopping, dining, and everyday conveniences.
/u.realgeeks.media/lindahall/lindahalllogo122023.png)
Additional Information
- Hoa Fee
- $362
- Hoa Fee Paid
- Semi-Annually
- Community Features
- Clubhouse, Fitness Center, Outdoor Pool, Playground, Sidewalks, Street Lights, Tennis Court(s), Walking Trails
- Fireplace
- Yes
- Interior Features
- Attic Stairs Pulldown, Kitchen Island, Open Floorplan, Pantry, Walk-In Closet(s)
- Floor Coverings
- Carpet, Tile, Vinyl
- Equipment
- Dishwasher, Dryer, Electric Water Heater, Gas Oven, Gas Range, Microwave, Plumbed For Ice Maker
- Foundation
- Slab
- Main Level Rooms
- Primary Bedroom, Bathroom-Full, Bathroom-Full, Bathroom-Half, Laundry, Great Room, Kitchen
- Laundry Location
- Laundry Room, Main Level
- Heating
- Central
- Water
- County Water
- Sewer
- County Sewer
- Exterior Construction
- Stone Veneer, Vinyl
- Roof
- Architectural Shingle
- Parking
- Attached Garage
- Driveway
- Concrete, Paved
- Lot Description
- Corner Lot, Level
- Elementary School
- Van Wyck
- Middle School
- Indian Land
- High School
- Indian Land
- Builder Name
- Lennar
Mortgage Calculator
“ Based on information submitted to the MLS GRID as of . All data is obtained from various sources and may not have been verified by broker or MLS GRID. Supplied Open House Information is subject to change without notice. All information should be independently reviewed and verified for accuracy. Some IDX listings have been excluded from this website. Properties may or may not be listed by the office/agent presenting the information © 2026 Canopy MLS as distributed by MLS GRID”

Last Updated: