2609 Lakefront Drive, Belmont, NC 28012
- $645,000
- 4
- BD
- 3
- BA
- 2,989
- SqFt




Listing courtesy of Nagy Properties. nagyrealty@gmail.com
- List Price
- $645,000
- MLS#
- 4358445
- Status
- ACTIVE UNDER CONTRACT
- Days on Market
- 88
- Property Type
- Residential
- Year Built
- 2018
- Price Change
- ▼ $4,000 1784315645
- Bedrooms
- 4
- Bathrooms
- 3
- Full Baths
- 3
- Lot Size
- 31,798
- Lot Size Area
- 0.73
- Living Area
- 2,989
- Sq Ft Total
- 2989
- County
- Gaston
- Subdivision
- Lakefront Woods
- Special Conditions
- None
Property Description
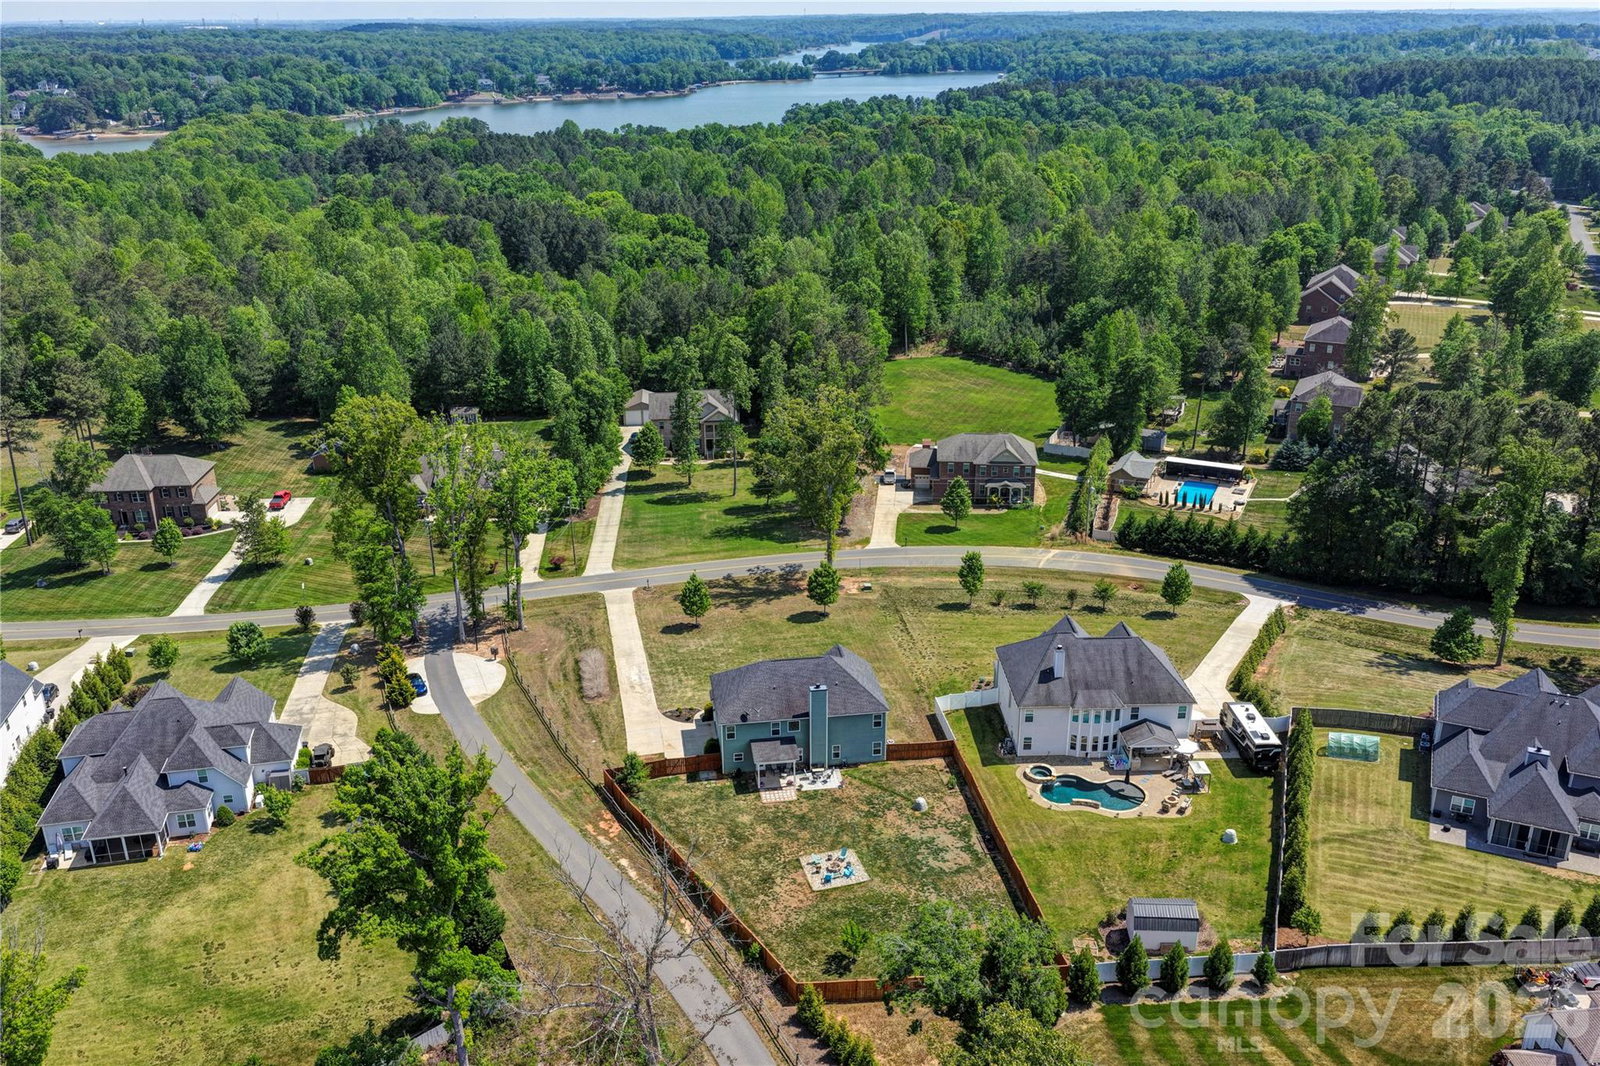
This exceptional 4-bedroom, 3-full-bath home offers a wealth of upgrades and thoughtful features throughout. From the moment you step inside the grand entrance, you are welcomed into a beautifully appointed dining room with an elegant, coffered ceiling, setting the tone for the quality found in every room. A spacious office or flexible room provides the perfect space for working from home or pursuing hobbies. The main floor also includes a comfortable bedroom and a full bathroom, making it ideal for guests or multi-generational living. The living room seamlessly connects to the bright breakfast area and the modern kitchen, creating an open and inviting atmosphere for daily living and entertaining. The kitchen is a chef’s delight, featuring a central island, granite countertops, and sleek stainless-steel appliances. Imagine starting your day with a cup of coffee under the covered patio, overlooking a flat backyard adorned with fruit trees and garden spaces. A newly installed 6-foot privacy fence completely encloses the backyard, ensuring a tranquil and private outdoor retreat. Upstairs, the expansive master bedroom includes a generous sitting area, both spaces enhanced by high tray ceilings that create a grand and airy feel. A cozy loft provides additional living space, while two more bedrooms and a convenient hall bathroom complete the upper level, offering plenty of room for family and guests. This beautifully upgraded home is has been freshly painted and is truly a must-see. Don’t miss the chance to experience all it has to offer in person!
/u.realgeeks.media/lindahall/lindahalllogo122023.png)
Additional Information
- Fireplace
- Yes
- Interior Features
- Attic Stairs Pulldown, Breakfast Bar, Garden Tub, Kitchen Island, Pantry, Walk-In Closet(s)
- Equipment
- Dishwasher, Electric Water Heater, Gas Range, Microwave, Plumbed For Ice Maker
- Foundation
- Slab
- Main Level Rooms
- Bathroom-Full, Bedroom(s), Breakfast, Great Room, Dining Room, Office, Kitchen
- Laundry Location
- Electric Dryer Hookup, Laundry Room, Upper Level
- Heating
- Central, Heat Pump, Zoned
- Water
- Well
- Sewer
- Septic Installed
- Exterior Construction
- Fiber Cement
- Parking
- Attached Garage
- Driveway
- Concrete, Paved
- Lot Description
- Orchard(s), Level
- Elementary School
- New Hope
- Middle School
- Cramerton
- High School
- South Point (NC)
Mortgage Calculator
“ Based on information submitted to the MLS GRID as of . All data is obtained from various sources and may not have been verified by broker or MLS GRID. Supplied Open House Information is subject to change without notice. All information should be independently reviewed and verified for accuracy. Some IDX listings have been excluded from this website. Properties may or may not be listed by the office/agent presenting the information © 2026 Canopy MLS as distributed by MLS GRID”

Last Updated: