132 Pine Eagle Drive, Rock Hill, SC 29732
- $525,000
- 4
- BD
- 3
- BA
- 2,858
- SqFt




Listing courtesy of Local Real Estate. johncombssellshomes@gmail.com
- List Price
- $525,000
- MLS#
- 4356565
- Status
- ACTIVE UNDER CONTRACT
- Days on Market
- 132
- Property Type
- Residential
- Year Built
- 2018
- Price Change
- ▼ $22,000 1781228825
- Bedrooms
- 4
- Bathrooms
- 3
- Full Baths
- 3
- Lot Size
- 9,591
- Lot Size Area
- 0.2202
- Living Area
- 2,858
- Sq Ft Total
- 2858
- County
- York
- Subdivision
- Timberwood
- Special Conditions
- None
Property Description
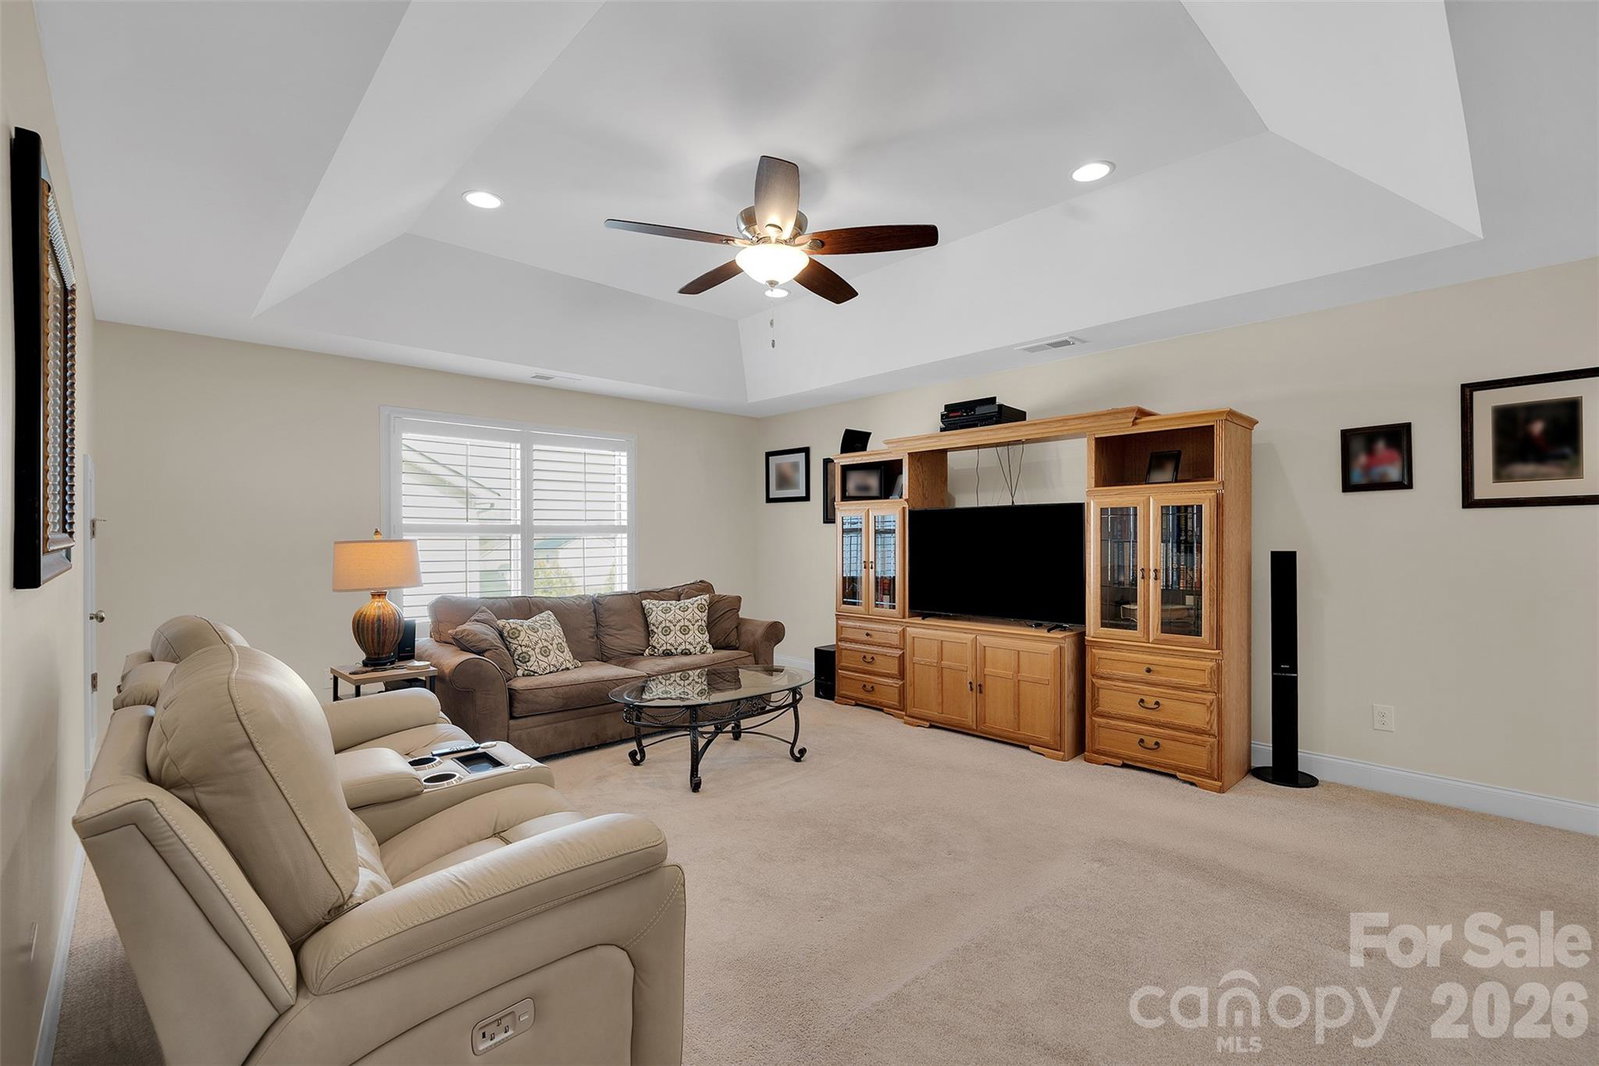
Motivated Seller - PRICED BELOW MARKET VALUE!! Beautifully maintained 4-bedroom, 3 full bath home featuring a highly desirable primary suite on the main level and a spacious open floor plan designed for comfortable everyday living and entertaining. The kitchen is the heart of the home with granite countertops, 42-inch cabinetry, and abundant cabinet and storage space, seamlessly flowing into the inviting living area highlighted by a gas fireplace. Elegant plantation shutters throughout add timeless style and natural light control. Upstairs offers 2 additional bedrooms and a large loft, perfect for a media room, home office, or flexible living space. Step outside to a thoughtfully designed backyard retreat featuring a stamped concrete patio, professional landscaping, low-voltage landscape lighting, and drip plus full irrigation systems to keep the yard looking its best year-round. A utility shed provides additional storage, while the insulated garage adds efficiency and convenience. Residents also enjoy access to a community pool, providing a great place to relax and connect with neighbors. Ideally located with close proximity to Lake Wylie, as well as nearby shopping, dining, and medical facilities, this home offers the perfect blend of comfort, convenience, and lifestyle. HVAC under warranty for parts and labor until 2029!
/u.realgeeks.media/lindahall/lindahalllogo122023.png)
Additional Information
- Hoa Fee
- $449
- Hoa Fee Paid
- Semi-Annually
- Community Features
- Sidewalks, Street Lights
- Fireplace
- Yes
- Interior Features
- Attic Stairs Pulldown
- Floor Coverings
- Vinyl
- Equipment
- Disposal, Gas Range, Ice Maker, Refrigerator
- Foundation
- Slab
- Main Level Rooms
- Primary Bedroom, Bedroom(s), Kitchen, Living Room, Dining Room, Breakfast, Laundry, Bathroom-Full
- Laundry Location
- Utility Room
- Heating
- Natural Gas
- Water
- City
- Sewer
- Public Sewer
- Exterior Features
- In-Ground Irrigation, Storage
- Exterior Construction
- Brick Partial, Vinyl
- Roof
- Architectural Shingle
- Parking
- Driveway, Attached Garage
- Driveway
- Concrete
- Lot Description
- Corner Lot, Level, Wooded
- Elementary School
- Unspecified
- Middle School
- Unspecified
- High School
- Unspecified
Mortgage Calculator
“ Based on information submitted to the MLS GRID as of . All data is obtained from various sources and may not have been verified by broker or MLS GRID. Supplied Open House Information is subject to change without notice. All information should be independently reviewed and verified for accuracy. Some IDX listings have been excluded from this website. Properties may or may not be listed by the office/agent presenting the information © 2026 Canopy MLS as distributed by MLS GRID”

Last Updated: