2968 Club Drive, Gastonia, NC 28054
- $299,900
- 4
- BD
- 3
- BA
- 2,294
- SqFt




Listing courtesy of Howard Hanna Allen Tate Gastonia. john.bolin@howardhannatate.com
- List Price
- $299,900
- MLS#
- 4354089
- Status
- ACTIVE
- Days on Market
- 144
- Property Type
- Residential
- Architectural Style
- Traditional
- Year Built
- 1963
- Price Change
- ▼ $10,000 1779394192
- Bedrooms
- 4
- Bathrooms
- 3
- Full Baths
- 2
- Half Baths
- 1
- Lot Size
- 23,086
- Lot Size Area
- 0.53
- Living Area
- 2,294
- Sq Ft Total
- 2294
- County
- Gaston
- Subdivision
- Gardner Park
- Special Conditions
- None
Property Description
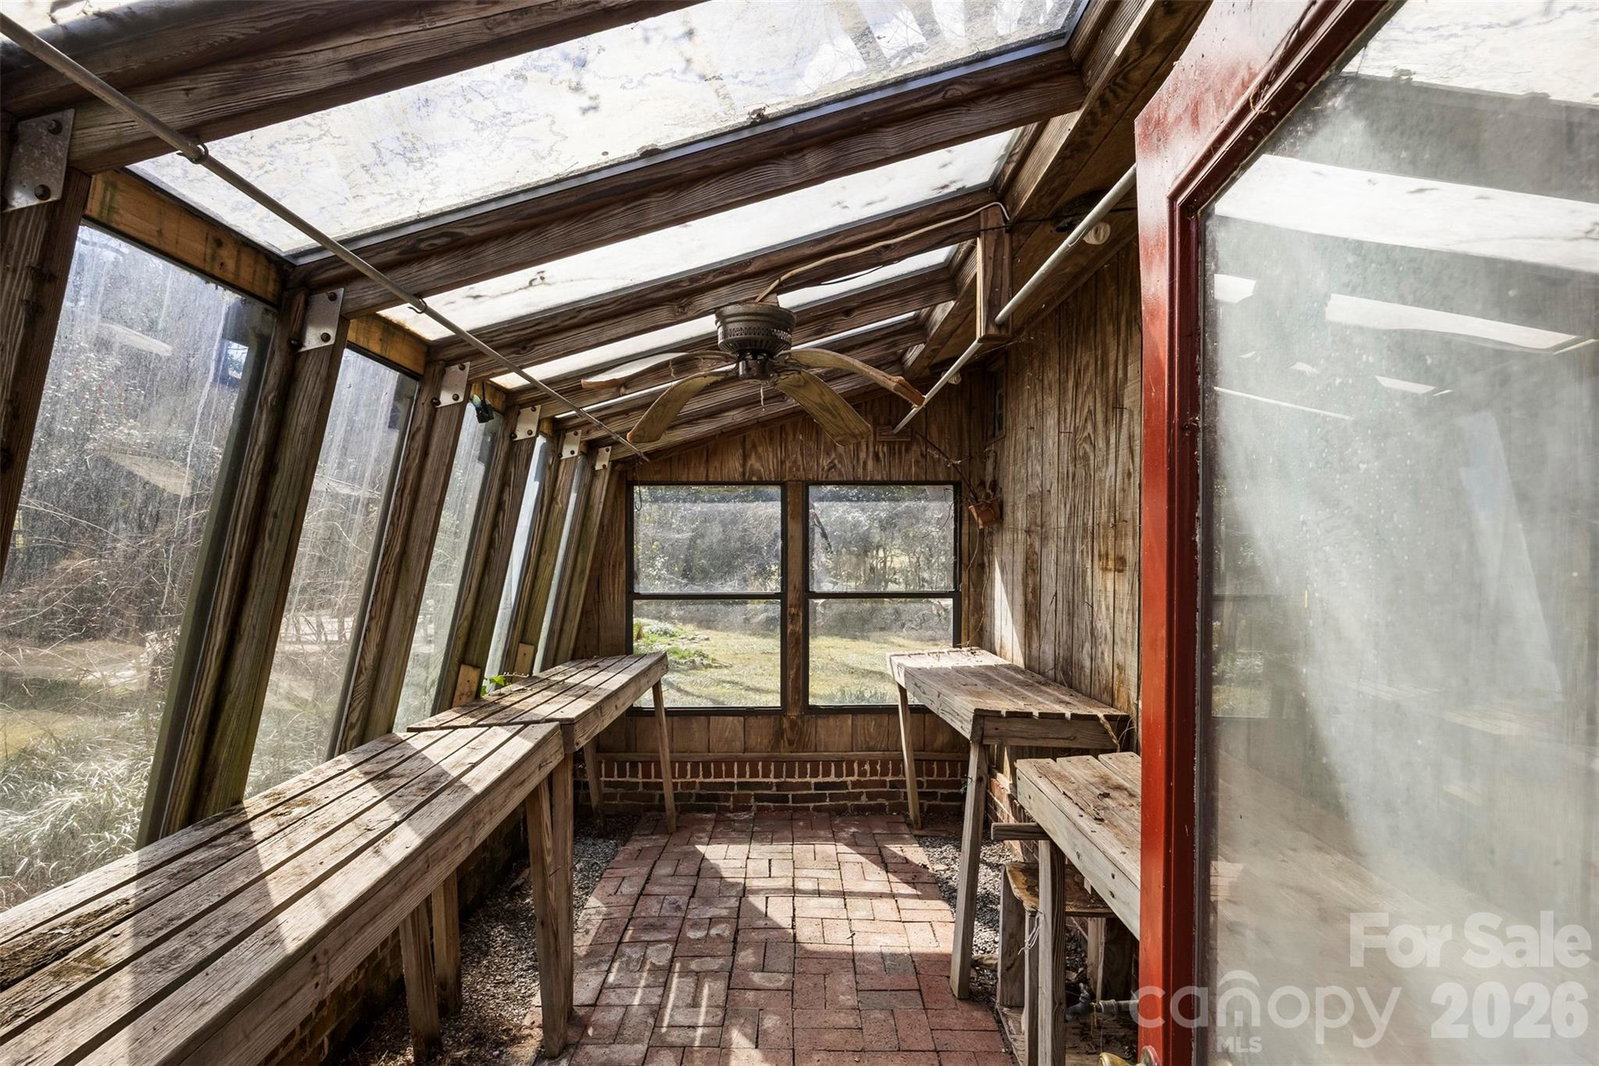
Buyer terminated due to no fault of the sellers. The inspections were cancelled therefore buyer simply had a change of heart. NOW, bring your contractor...your vision and an open mind. Not a first time buyer home. Owned by the same family for many years, this spacious 4-bedroom, 3-bath home offers an incredible chance to bring your vision to life. The home appears solid and well-built, just waiting for someone to pour their love into it to make it their own. Enjoy a bright sunroom, a private rear lot with a brick paver patio, greenhouse, and plenty of space for family living. Conveniently located with quick access to Interstate 85 and U.S. Route 29, and just minutes from Gardner Park Elementary School. Optional membership to nearby Gardner Acres Swim Club offers an Olympic-size pool, tennis, pickleball, and volleyball—perfect for summer fun. Four bedrooms and 2 baths on the upper level and one bedroom ( or office if needed) on the lower level. There is a 1/2 bath on the lower level but also a sink and shower in the laundry for 3 full bathroom options. If you’ve been looking for a home with great bones, character, and the chance to create something special for your family, this is one you’ll want to see. Bring your imagination and come take a look and imagine the possibilities! Cash or conventional only.
/u.realgeeks.media/lindahall/lindahalllogo122023.png)
Additional Information
- Community Features
- Outdoor Pool, Tennis Court(s)
- Fireplace
- Yes
- Floor Coverings
- Parquet, Tile, Wood
- Equipment
- Dishwasher, Electric Oven, Electric Range, Gas Water Heater
- Foundation
- Slab
- Main Level Rooms
- Bathroom-Half, Den, Dining Room, Sunroom, Kitchen, Office, Laundry
- Laundry Location
- Laundry Room, Main Level
- Heating
- Central, Natural Gas
- Water
- City
- Sewer
- Public Sewer
- Exterior Construction
- Brick Partial, Other - See Remarks
- Roof
- Architectural Shingle
- Parking
- Attached Carport
- Driveway
- Concrete, Paved
- Lot Description
- Level, Sloped
- Elementary School
- Gardner Park
- Middle School
- Grier
- High School
- Ashbrook
Mortgage Calculator
“ Based on information submitted to the MLS GRID as of . All data is obtained from various sources and may not have been verified by broker or MLS GRID. Supplied Open House Information is subject to change without notice. All information should be independently reviewed and verified for accuracy. Some IDX listings have been excluded from this website. Properties may or may not be listed by the office/agent presenting the information © 2026 Canopy MLS as distributed by MLS GRID”

Last Updated: