14432 Targert Lane, Charlotte, NC 28278
- $347,999
- 3
- BD
- 4
- BA
- 2,069
- SqFt




Listing courtesy of Honeynest Realty LLC. sheah@honeynestrealty.com
- List Price
- $347,999
- MLS#
- 4353977
- Status
- ACTIVE
- Days on Market
- 144
- Property Type
- Residential
- Year Built
- 2020
- Price Change
- ▼ $1,001 1778660062
- Bedrooms
- 3
- Bathrooms
- 4
- Full Baths
- 3
- Half Baths
- 1
- Lot Size
- 2,874
- Lot Size Area
- 0.066
- Living Area
- 2,069
- Sq Ft Total
- 2069
- County
- Mecklenburg
- Subdivision
- Wrights Crossing
- Special Conditions
- None
Property Description
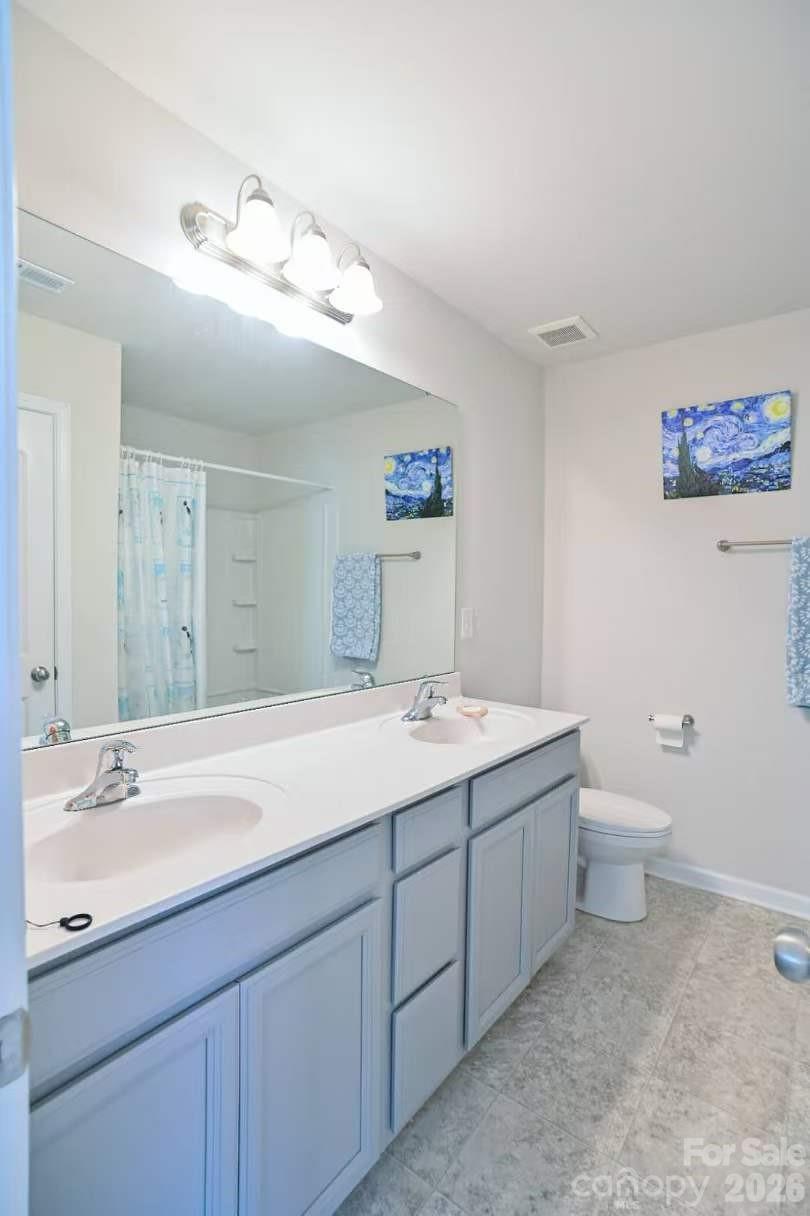
Welcome to this beautiful townhome located in the Steele Creek area of Charlotte, offering modern living with space and convenience. Built in 2020, this well-maintained home features 3 bedrooms, 3 full bathrooms and a half bath with over 2000 square feet of living space. Owner made tons of smart home upgrades, making it a very comfortable home to live in (see attached list of upgrades). The home showcases an open-concept floor plan with abundant natural light and stylish finishes throughout. The kitchen is equipped with granite countertops, stainless steel appliances, and ample cabinetry Upstairs you’ll find spacious bedrooms, including a relaxing primary suite with a walk-in closet and private bath. You will also find an additional bedroom and another full bath. Another living space in the basement with a full bath for a private guest stay, or a separate office space. Situated in the Wrights Crossing community, residents enjoy amenities such as a community pool and a the home also includes a 1-car attached garage and driveway parking. Conveniently located near shopping, dining, and major highways, this home offers easy access to everyday conveniences as well as outdoor recreation near Lake Wylie and other nearby attractions.
/u.realgeeks.media/lindahall/lindahalllogo122023.png)
Additional Information
- Hoa Fee
- $258
- Hoa Fee Paid
- Monthly
- Equipment
- Dishwasher, Dryer, Microwave, Oven, Refrigerator
- Foundation
- Basement
- Main Level Rooms
- Kitchen
- Laundry Location
- In Unit
- Heating
- Central
- Water
- City
- Sewer
- Public Sewer
- Exterior Construction
- Vinyl
- Parking
- Driveway, Attached Garage, Parking Space(s)
- Driveway
- Concrete, Paved
- Elementary School
- Unspecified
- Middle School
- Unspecified
- High School
- Unspecified
Mortgage Calculator
“ Based on information submitted to the MLS GRID as of . All data is obtained from various sources and may not have been verified by broker or MLS GRID. Supplied Open House Information is subject to change without notice. All information should be independently reviewed and verified for accuracy. Some IDX listings have been excluded from this website. Properties may or may not be listed by the office/agent presenting the information © 2026 Canopy MLS as distributed by MLS GRID”

Last Updated: