252 Hydrangea Drive, Clover, SC 29710
- $475,000
- 4
- BD
- 3
- BA
- 2,668
- SqFt






Listing courtesy of Premier South. carolsylerhomes@gmail.com
- List Price
- $475,000
- MLS#
- 4353447
- Status
- ACTIVE
- Days on Market
- 138
- Property Type
- Residential
- Year Built
- 2016
- Price Change
- ▼ $10,000 1788026767
- Bedrooms
- 4
- Bathrooms
- 3
- Full Baths
- 2
- Half Baths
- 1
- Lot Size
- 8,276
- Lot Size Area
- 0.19
- Living Area
- 2,668
- Sq Ft Total
- 2668
- County
- York
- Subdivision
- Somerset At Autumn Cove
- Special Conditions
- None
Property Description
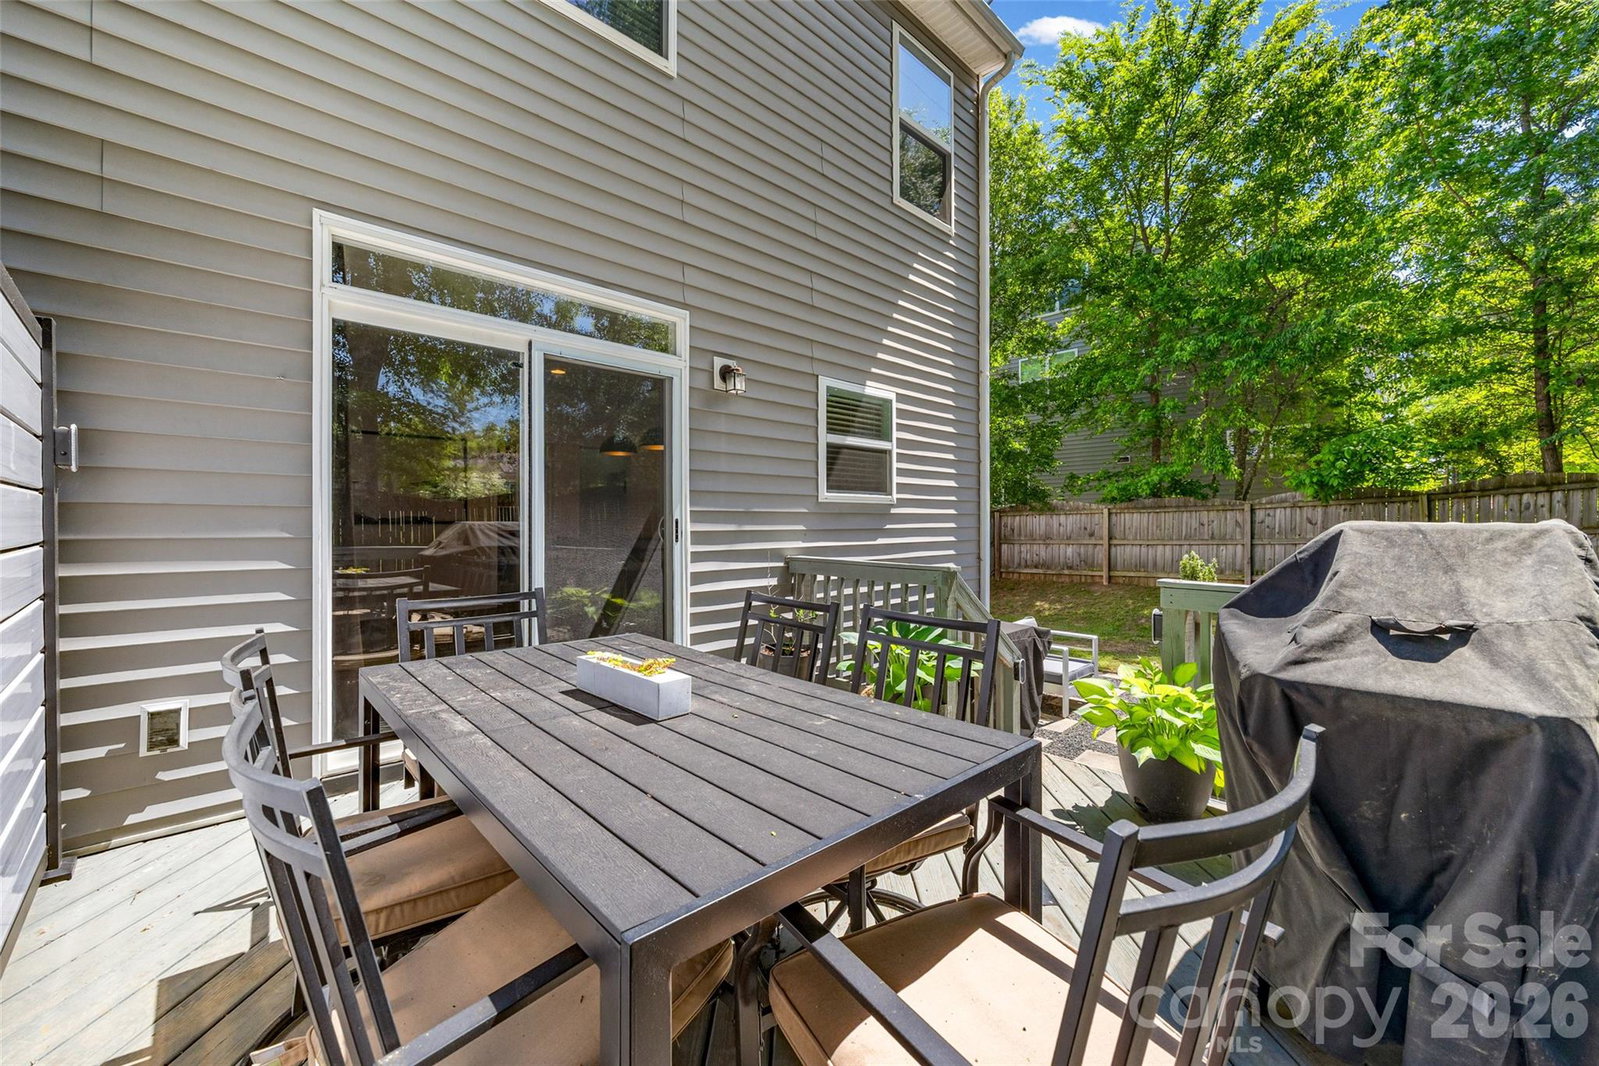
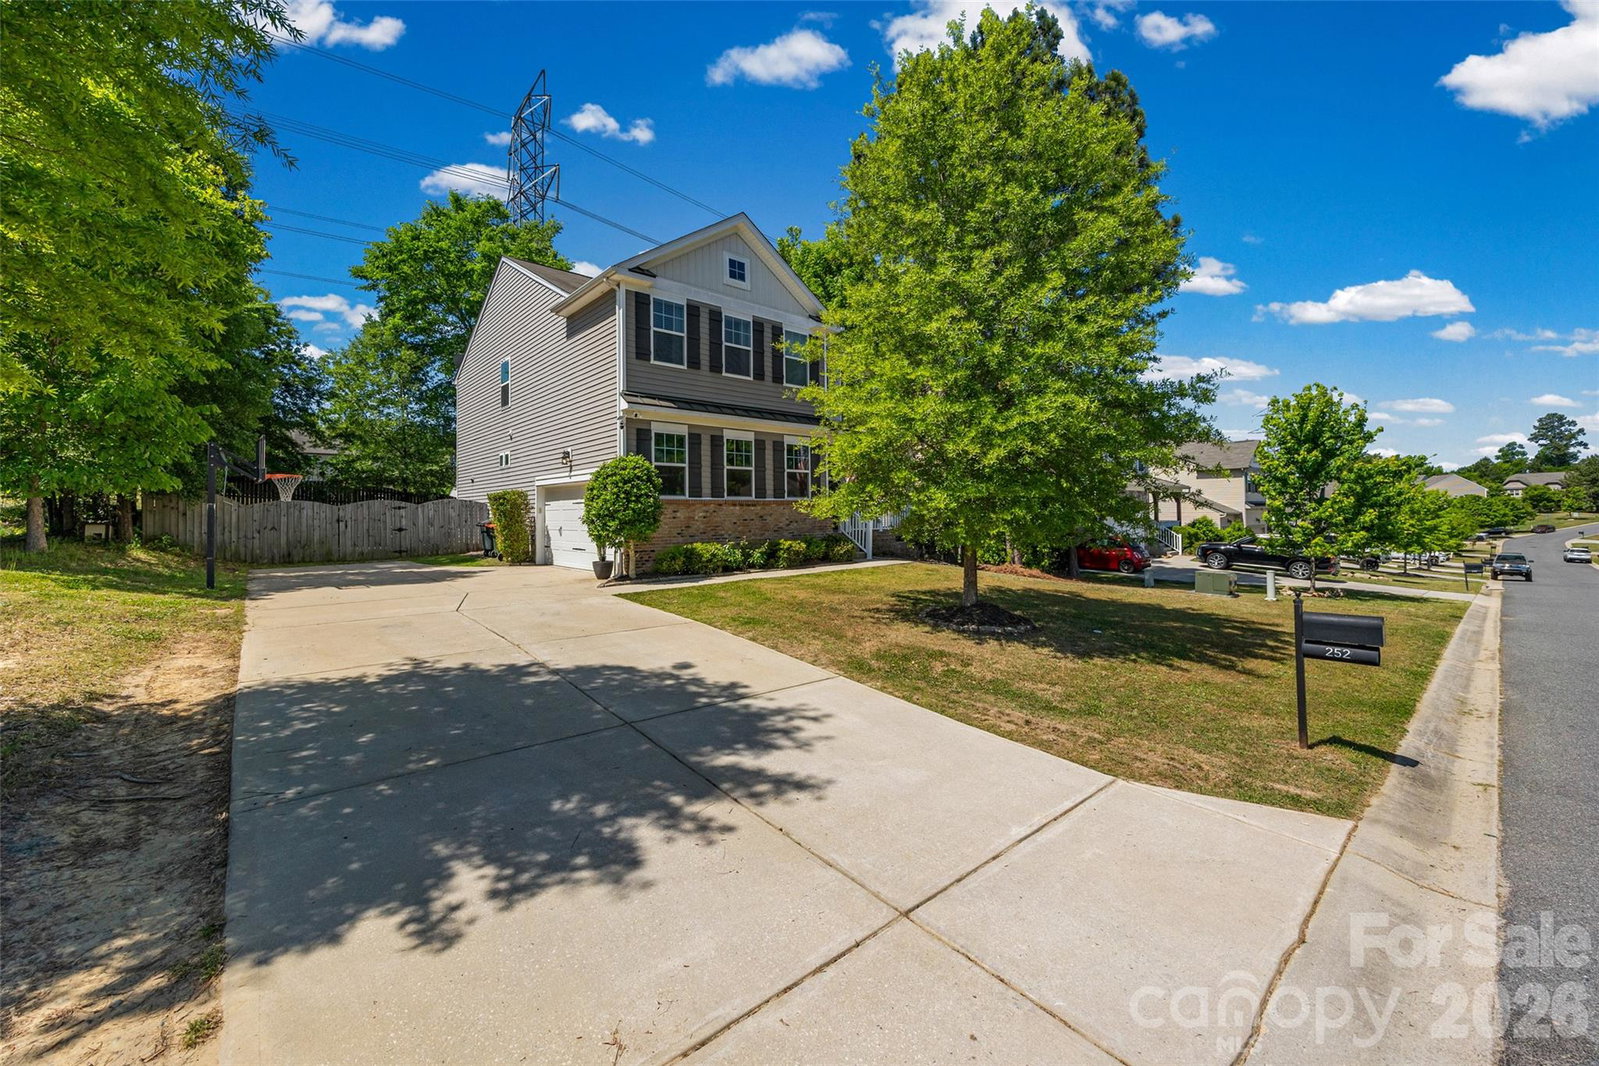
Back On The Market - NO Fault of Sellers. Welcome to this charming home with an open and inviting floor plan that’s perfect for everyday living and entertaining. The main living areas feature durable laminate flooring, a neutral color palette, and beautiful wainscotting accents that add just the right touch of character. Just off the entry, you’ll find a private office with French doors—ideal for working from home or a quiet retreat. The kitchen is spacious and functional, offering stainless steel appliances, a center island, and a walk-in pantry with custom shelving. Previous owners replaced the garbage disposal and microwave. The drop zone entry from the side-entry 2-car garage adds convenience and storage potential. The extended driveway provides parking for up to six cars. Upstairs, the primary suite offers a relaxing retreat with a huge walk-in closet and a beautifully designed walk-in shower. You’ll also find spacious secondary bedrooms with custom closet organizers and a versatile loft area to fit your needs. New carpet installed Aug 2026. Step outside to enjoy the deck overlooking a fenced backyard—perfect for relaxing or entertaining. The community amenities include a neighborhood pool and optional boat storage rental. Located in the highly sought-after Clover School District and just minutes from the YMCA Aquatic Center, shopping, dining, and more—this home is one you don’t want to miss! Home has been pre-appraised.
/u.realgeeks.media/lindahall/lindahalllogo122023.png)
Additional Information
- Hoa Fee
- $650
- Hoa Fee Paid
- Annually
- Community Features
- Boat Storage, Clubhouse, Outdoor Pool, Sidewalks
- Interior Features
- Attic Stairs Pulldown, Cable Prewire, Drop Zone, Entrance Foyer, Kitchen Island, Open Floorplan, Pantry, Walk-In Closet(s), Walk-In Pantry
- Floor Coverings
- Carpet, Laminate, Tile
- Equipment
- Dishwasher, Disposal, Electric Water Heater, Gas Cooktop, Gas Oven, Gas Range, Microwave, Plumbed For Ice Maker
- Foundation
- Crawl Space
- Main Level Rooms
- Kitchen, Dining Room, Breakfast, Office, Great Room, Mud
- Laundry Location
- Laundry Room, Upper Level
- Heating
- Central
- Water
- City
- Sewer
- Public Sewer
- Exterior Construction
- Brick Partial, Vinyl
- Parking
- Attached Garage
- Driveway
- Concrete, Paved
- Elementary School
- Crowders Creek
- Middle School
- Oakridge
- High School
- Clover
Mortgage Calculator
“ Based on information submitted to the MLS GRID as of . All data is obtained from various sources and may not have been verified by broker or MLS GRID. Supplied Open House Information is subject to change without notice. All information should be independently reviewed and verified for accuracy. Some IDX listings have been excluded from this website. Properties may or may not be listed by the office/agent presenting the information © 2026 Canopy MLS as distributed by MLS GRID”

Last Updated: